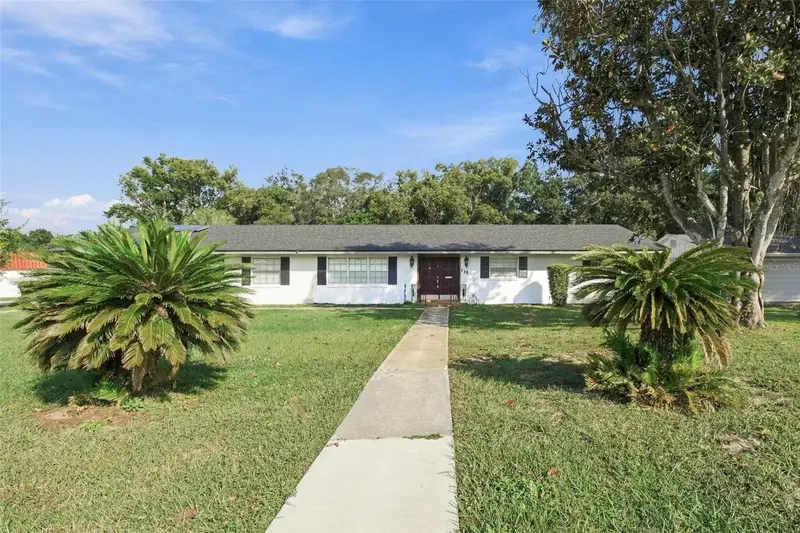



$439,900
135 Oak StreetApopka, FL 32703
Listing updated: November 5, 2026 at 6:16 PM ET
Listing courtesy of Re/Max Prime Properties · Hojin Chang · MLS #O6454926 · Active · 407-347-4512Property type
Year built
Lot size
Price / sq ft
HOA dues
Days on market
Flood zone
About this home
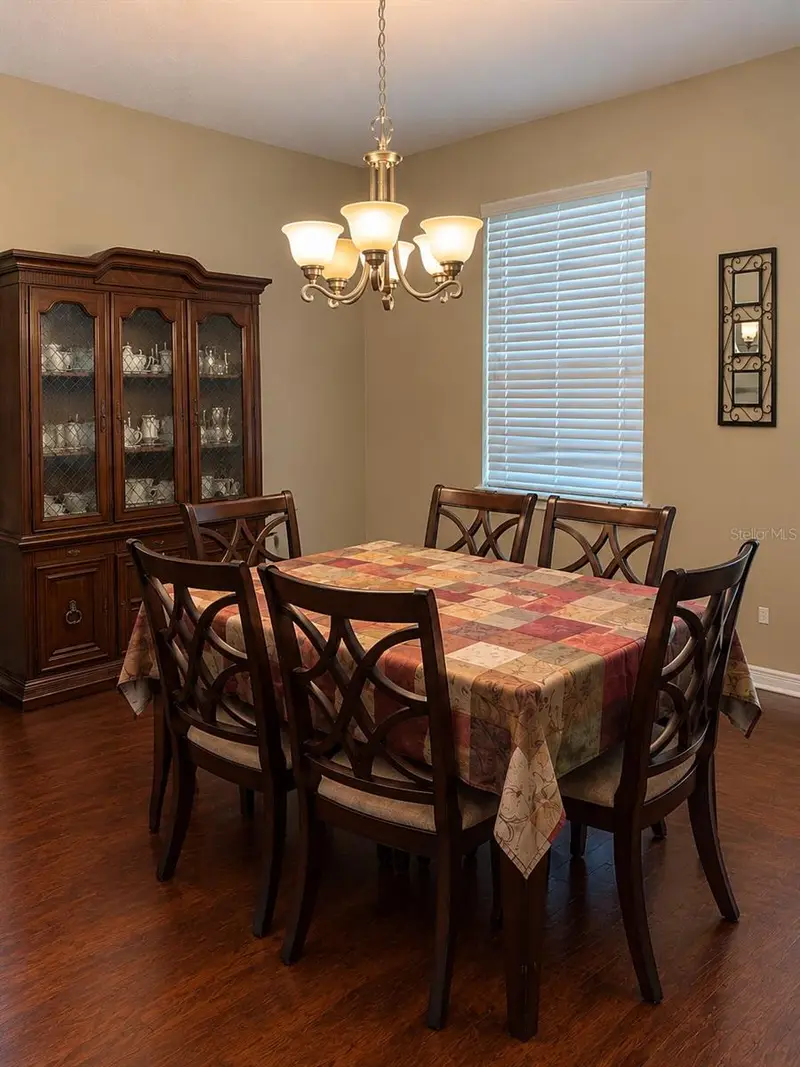
Welcome to your private oasis with no HOA! Situated on nearly half an acre of fully fenced land, this sun-drenched pool home features a large, open living space directly adjacent to the kitchen, perfect for effortless daily living and entertaining, along with separate formal living and dining room. Throughout the home, all of the rooms are exceptionally large and spacious, including a primary suite complete with a generous walk-in closet. The thoughtfully renovated kitchen showcases sleek granite countertops and stainless steel appliances, complementing beautifully updated bathrooms. Enjoy complete peace of mind with major upgrades already checked off your list, including a newer roof, recent replumbing, and fresh interior paint. Step outside to your private backyard paradise, featuring a sparkling pool inside a screened enclosure, a covered lanai, and an expansive covered carport spanning over 50 feet—ideal for RV, boat, or multi-vehicle storage—alongside a separate storage shed. The attached garage is fully equipped with durable epoxy-coated flooring and its own dedicated bathroom, ideal for easy cleanup after pool days or DIY projects. Exceptional space, privacy, and modern updates make this move-in-ready home a rare find! You’re home.
Estimated monthly payment
Estimate only. Taxes use the listing's reported amount where available; insurance is a Florida-average estimate. Your actual payment will vary — run a full calculation or talk to a lender.
Price & listing history0 days on market
- Status: ActiveNov 5, 2026
- Listed$439,900Nov 5, 2026
Facts & features
- Property type
- Residential
- Sub type
- Single Family Residence
- Status
- Active
- Days on market
- 0
- Subdivision
- Lakeside Homes
- County
- Orange
- Year built
- 1969
- Living area
- 2,114 sq ft
- Price/sq ft
- $208
- Building area
- 2,871 sq ft (Public Records)
- Lot size
- 18,103 sq ft
- Lot category
- 1/4 to less than 1/2
- Flood zone
- X
- Pool
- Private pool
- Annual taxes
- $4,424 (2025)
- Parcel #
- 04-21-28-4836-00-773
- Zoning
- R-1
- MLS #
- O6454926
Ask about this home
Have a question? Ask the broker directly.
Ryan Solberg answers personally — no call center, no spam. Your question goes straight to him.
Interior Details
- Bedrooms
- 3
- Full bathrooms
- 2
- Half bathrooms
- 1
- Flooring
- Ceramic Tile, Laminate, Wood
- Appliances
- Dishwasher, Dryer, Electric Water Heater, Kitchen Reverse Osmosis System, Microwave, Range, Refrigerator, Washer
- Interior features
- Ceiling Fans(s), Crown Molding, Eat-in Kitchen, Primary Bedroom Main Floor, Solid Wood Cabinets, Walk-In Closet(s), Window Treatments
- Laundry
- In Garage
- Stories / Levels
- One
- Direction faces
- South
Heating & Cooling
- Heating
- Central, Electric, Heat Recovery Unit
- Cooling
- Central Air
Parking
- Garage spaces
- 0
- Attached garage
- Yes
- Parking features
- Boat, Driveway, Garage Door Opener, Garage Faces Side, Oversized, RV Carport, RV Access/Parking
HOA & Financial
- Total monthly fees
- None
- Total annual fees
- None
- CDD
- No
- Homestead exemption
- Yes
- Min lease term
- No Rent
- Listing terms
- Cash, Conventional, FHA, VA Loan
- Ownership
- Fee Simple
- Available for lease
- Yes
- Lease restrictions
- No
Exterior & Construction
- Exterior features
- Rain Gutters, Storage
- Construction materials
- Block, Stucco, Wood Siding
- Roof
- Shingle
- Foundation
- Slab
- Pool
- Private pool
- Road surface
- Paved
Utilities
- Sewer
- Public Sewer
- Water source
- Public
- Utilities
- BB/HS Internet Available, Cable Available, Cable Connected, Electricity Connected, Fire Hydrant, Public
Community
- Pets allowed
- Cats OK, Dogs OK, Yes
Schools
Letter grades: Florida DOE 2024–25 school grades (Orange, Seminole, Lake, Osceola, Brevard). Assigned schools from the listing agent — verify enrollment with the district.
Room Details
| Room | Level | Dimensions |
|---|---|---|
| Bedroom 2 | First | 13x12 |
| Bedroom 3 | First | 13x11 |
| Dining Room | First | 16x10 |
| Family Room | First | 24x15 |
| Kitchen | First | 15x14 |
| Living Room | First | 17x16 |
| Primary Bathroom | First | 11x14 |
| Primary Bedroom | First | 17x12 |
Listing Details
- Listing date
- 2026-11-05
- On market date
- 2026-11-05
- Original list price
- $439,900
- Occupant type
- Vacant
- MLS area
- 32703 - Apopka
- Listing AOR
- Orlando Regional
- Status changed
- 2026-11-05
- Tax legal description
- LAKESIDE HOMES B/69 LOT 78 (LESS E 90 FT & LESS N 50 FT) & E 10 FT OF LOT 77 (LESS N 50 FT)
Flood risk
Minimal-risk area outside the mapped floodplain. Flood insurance is optional and typically low-cost.
Source: FEMA flood zone reported on the listing. Confirm current designation at FEMA Flood Map Service Center.
Location
Directions
From 441, go N on Park Ave., L on Oak St.
More homes like this
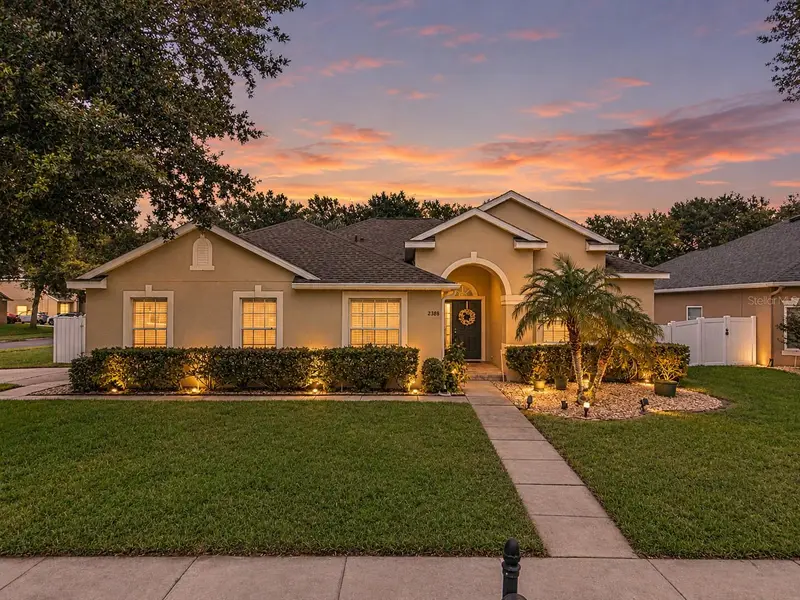
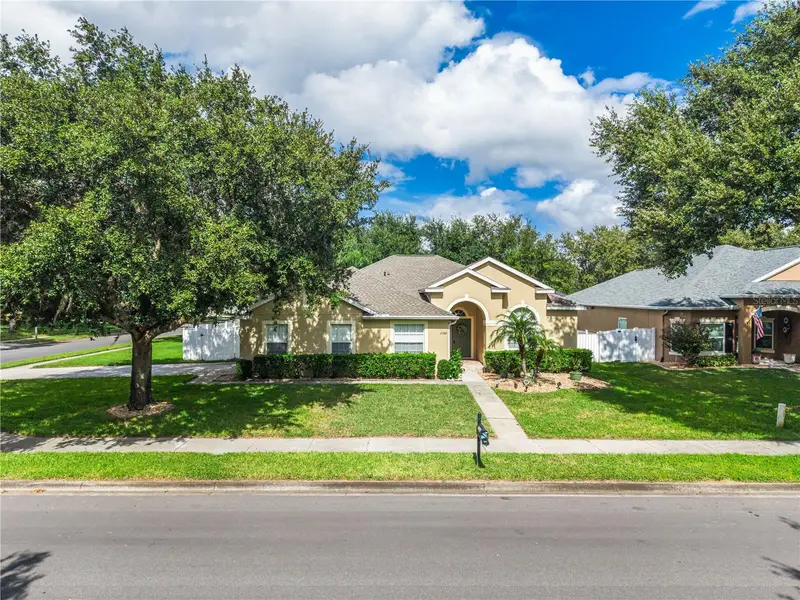
$525,000
2388 Haskill Hill Rd
Apopka, FL 32712
4 bd · 3 ba · 2,212 sqft
Oak Hill Reserve Ph 02
MLS ID #O6455348, HOME WISE REALTY GROUP, INC..
Listing provided by Stellar MLS
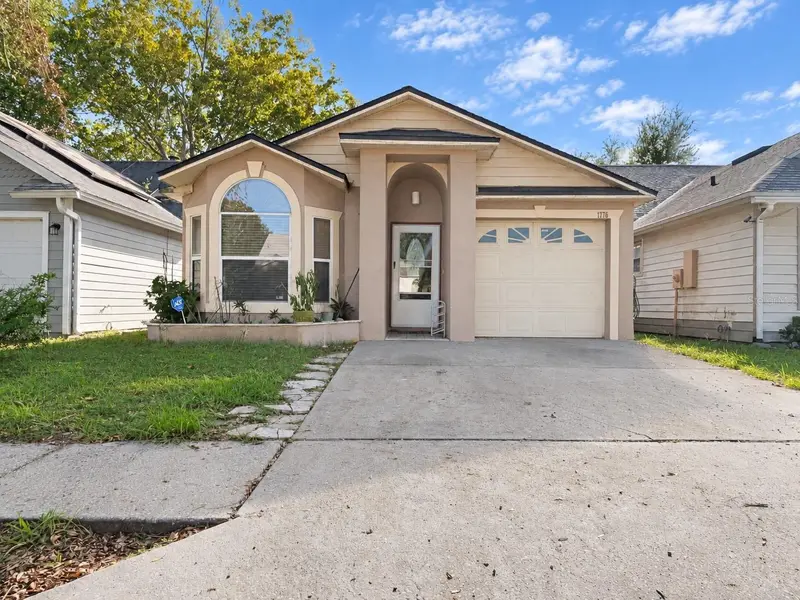
$285,000
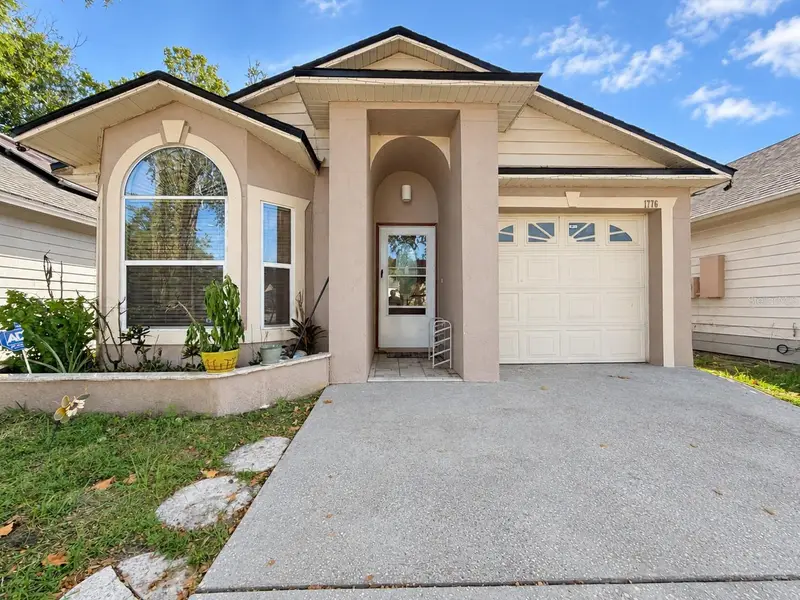
1776 Chatham Cir
Apopka, FL 32703
3 bd · 2 ba · 1,099 sqft
Chelsea Parc
MLS ID #O6455260, CENTURY 21 CARIOTI.
Listing provided by Stellar MLS
$449,000
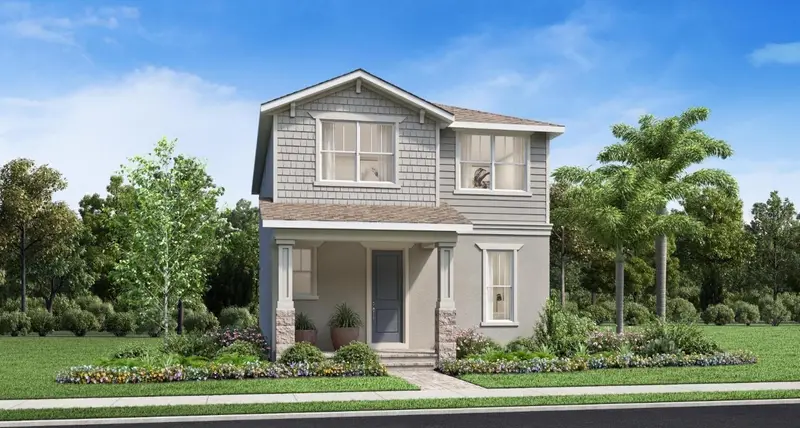
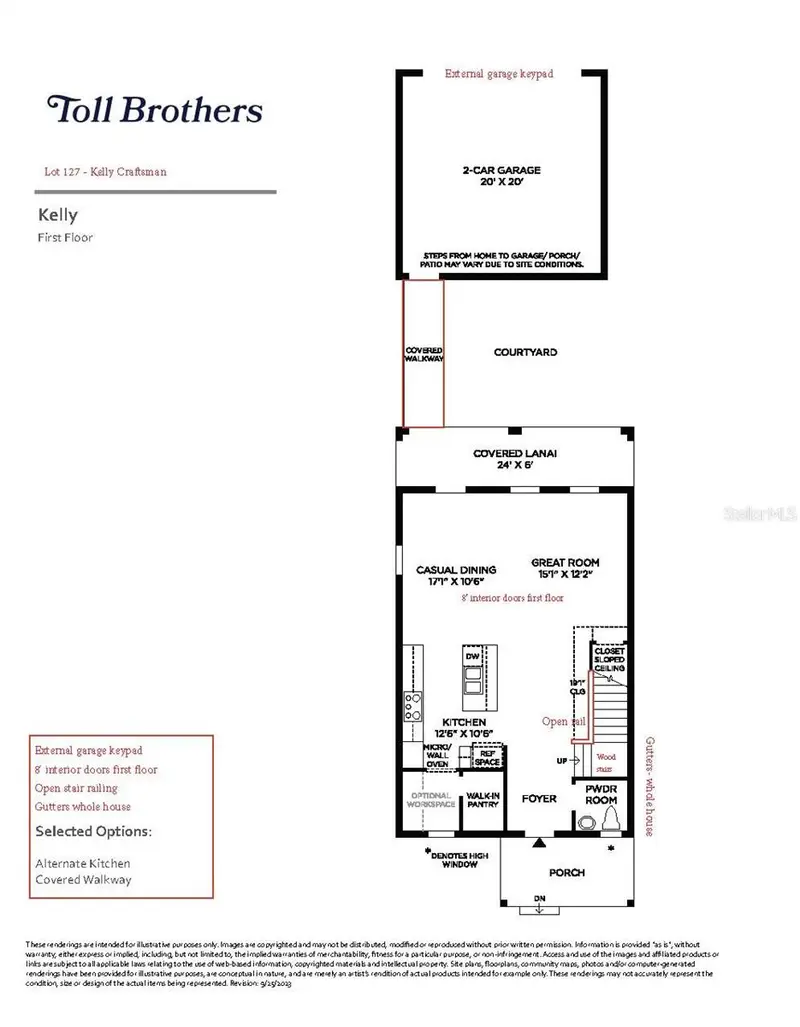
2424 Cedar Rose St
Apopka, FL 32712
3 bd · 3 ba · 1,814 sqft
Oaks At Kelly Park
MLS ID #O6455387, ORLANDO TBI REALTY LLC.
Listing provided by Stellar MLS
$295,000
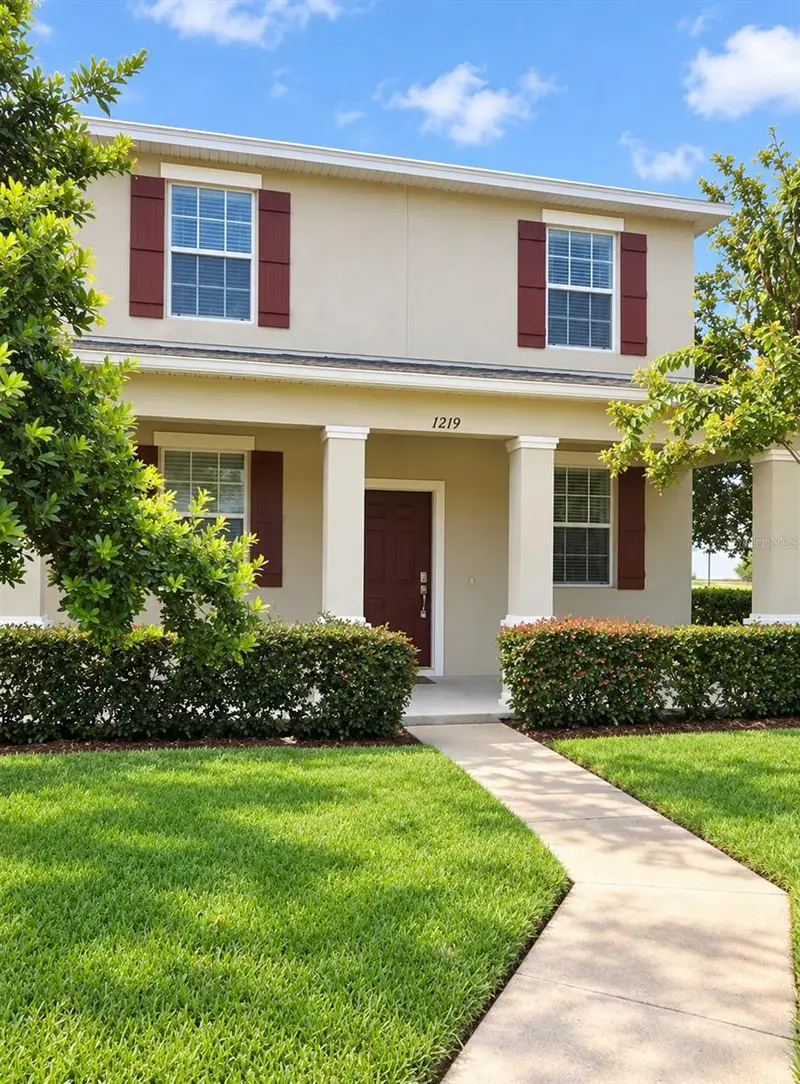
1219 Alston Bay Blvd
Apopka, FL 32703
3 bd · 3 ba · 1,717 sqft
Emerson Park A B C D E K L M N
MLS ID #FC322480, LPT REALTY LLC (DB).
Listing provided by Stellar MLS

Listings courtesy of Stellar MLS as distributed by MLS GRID
IDX information is provided exclusively for consumers’ personal, non-commercial use and may not be used for any purpose other than to identify prospective properties consumers may be interested in purchasing.
Based on information submitted to the MLS GRID as of November 5, 2026 at 6:16 PM ET. All data is obtained from various sources and may not have been verified by broker or MLS GRID. Supplied Open House Information is subject to change without notice. All information should be independently reviewed and verified for accuracy. Properties may or may not be listed by the office/agent presenting the information.
All or a portion of the multiple listing information is provided by Stellar MLS, from a copyrighted compilation of listings. The compilation of listings and each individual listing are © 2026 Stellar MLS. All rights reserved.
Ryan Solberg, Broker · MaxLife Realty LLC · FL License #BK3354351 · Equal Housing Opportunity · Full disclaimer · DMCA