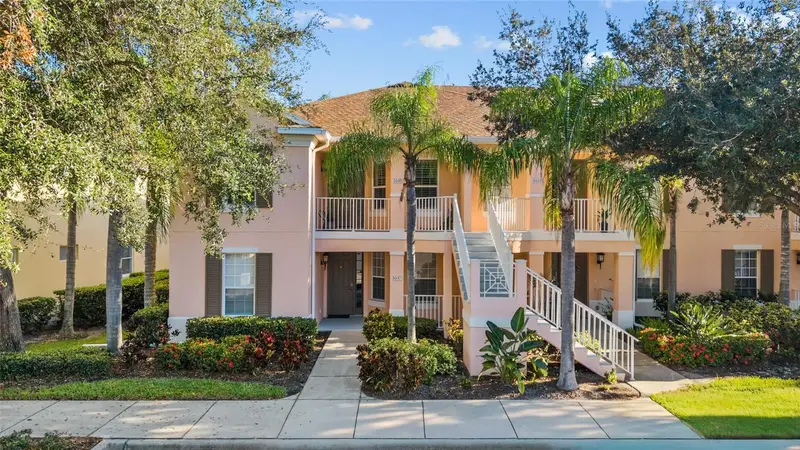

$270,000
5549 Key West PlaceBradenton, FL 34203
Listing updated: November 5, 2026 at 3:57 AM ET
Listing courtesy of Dreamify Real Estate Llc · Yolanda Dwyer · MLS #A4711920 · Active · 941-827-0700Property type
Year built
Lot size
Price / sq ft
HOA dues
Day on market
Garage space
Flood zone
About this home
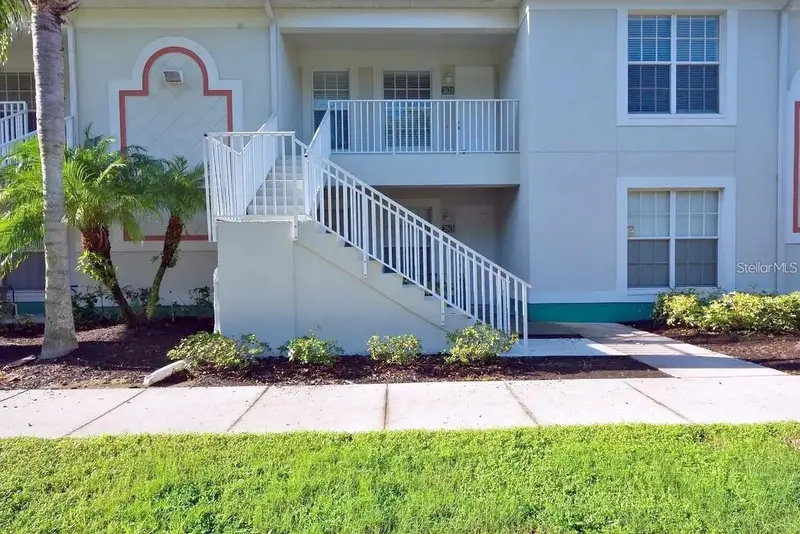
Nestled on the second floor overlooking vast greenery, this spacious 2 bedroom 2 bath plus den sits in a gated community with club room, exercise and spa. Vaulted ceilings make the unit more roomy. French doors encloses den, open living room and dining area connecting to kitchen with granite countertops and stainless steel appliances. Boat slip available upon reservation and runs about a hundred a month. Golf courses, shopping mall, restaurants within 1-5 miles. Major highway I-75, hospital, clinics and doctors are a short distance. A location in demand, come check us out.
Estimated monthly payment
Estimate only. Taxes use the listing's reported amount where available; insurance is a Florida-average estimate. Your actual payment will vary — run a full calculation or talk to a lender.
Price & listing history1 days on market
- Status: ActiveNov 5, 2026
- Listed$270,000Nov 4, 2026
Facts & features
- Property type
- Residential
- Sub type
- Condominium
- Status
- Active
- Days on market
- 1
- Subdivision
- Harborage On Braden River I Ph Iii
- County
- Manatee
- Year built
- 2006
- Living area
- 1,652 sq ft
- Price/sq ft
- $163
- Building area
- 1,787 sq ft (Public Records)
- Lot size
- 40,340 sq ft
- Lot category
- 1/2 to less than 1
- Flood zone
- AE (12081C0328F)
- Garage
- 1 spaces
- Annual taxes
- $4,711 (2025)
- Parcel #
- 1734402609
- Zoning
- PDR
- MLS #
- A4711920
Ask about this home
Have a question? Ask the broker directly.
Ryan Solberg answers personally — no call center, no spam. Your question goes straight to him.
Interior Details
- Bedrooms
- 2
- Full bathrooms
- 2
- Flooring
- Tile, Wood
- Appliances
- Cooktop, Dishwasher, Disposal, Dryer, Electric Water Heater, Exhaust Fan, Kitchen Reverse Osmosis System, Range, Range Hood, Refrigerator, Washer, Water Filtration System, Water Purifier
- Interior features
- Built-in Features, Cathedral Ceiling(s), Ceiling Fans(s), Eat-in Kitchen, High Ceilings, Kitchen/Family Room Combo, Open Floorplan, Primary Bedroom Main Floor, Solid Wood Cabinets, Split Bedroom, Stone Counters, Thermostat, Vaulted Ceiling(s), Walk-In Closet(s), Window Treatments
- Laundry
- Corridor Access, Electric Dryer Hookup, Inside, Laundry Room, Same Floor As Condo Unit, Washer Hookup
- Stories / Levels
- One
- Direction faces
- Southwest
Heating & Cooling
- Heating
- Central, Electric, Other
- Cooling
- Central Air, Humidity Control
Parking
- Garage spaces
- 1
- Attached garage
- No
- Parking features
- Assigned, Boat, Deeded, Garage Door Opener, Ground Level, Guest, Reserved
HOA & Financial
- Total monthly fees
- $966/mo
- Total annual fees
- $11,592
- HOA name
- Stephanie DeLuna
- CDD
- Yes
- Homestead exemption
- Yes
- Min lease term
- No Minimum
- Listing terms
- Cash, Conventional
- Ownership
- Condominium
- Available for lease
- Yes
- Lease restrictions
- Yes
- Additional lease restrictions
- Please refer to association rules and guidelines.
- Approval process
- Yes residents need approval process. Please refer to association rules and guidelines.
Exterior & Construction
- Exterior features
- Garden, Private Entrance, Rain Gutters, Sidewalk
- Construction materials
- Concrete, Stucco
- Roof
- Shingle
- Foundation
- Block, Slab
- Waterfront
- Yes
- Water view
- Yes
- Road surface
- Asphalt
Utilities
- Sewer
- Public Sewer
- Water source
- Public
- Utilities
- Cable Available, Cable Connected, Electricity Available, Electricity Connected, Phone Available, Private, Public, Sewer Connected, Sprinkler Recycled, Water Available
Community
- Pets allowed
- Yes
Schools
Letter grades: Florida DOE 2024–25 school grades (Orange, Seminole, Lake, Osceola, Brevard). Assigned schools from the listing agent — verify enrollment with the district.
Room Details
| Room | Level | Dimensions |
|---|---|---|
| Living Room | First | 16x13 |
| Kitchen | First | 10x14 |
| Primary Bedroom | First | 15x13 |
| Bedroom 1 | First | 13x11 |
| Dining Room | First | 9x15 |
| Balcony/Porch/Lanai | First | 8x13 |
| Dinette | First |
Listing Details
- Listing date
- 2026-11-02
- On market date
- 2026-11-04
- Original list price
- $270,000
- Occupant type
- Vacant
- MLS area
- 34203 - Bradenton/Braden River/Lakewood Rch
- Listing AOR
- Sarasota - Manatee
- Status changed
- 2026-11-05
- Tax legal description
- UNIT C-02 HARBORAGE ON BRADEN RIVER I PH III A CONDO PI#17344.0260/9
Flood risk
FEMA Special Flood Hazard Area (1% annual-chance / “100-year” floodplain). Flood insurance is generally required by mortgage lenders.
Source: FEMA flood zone reported on the listing. Confirm current designation at FEMA Flood Map Service Center.
Location
Directions
From I-75 exit SR70 heading West. Harborage will be left on Natalie Way.
More homes like this
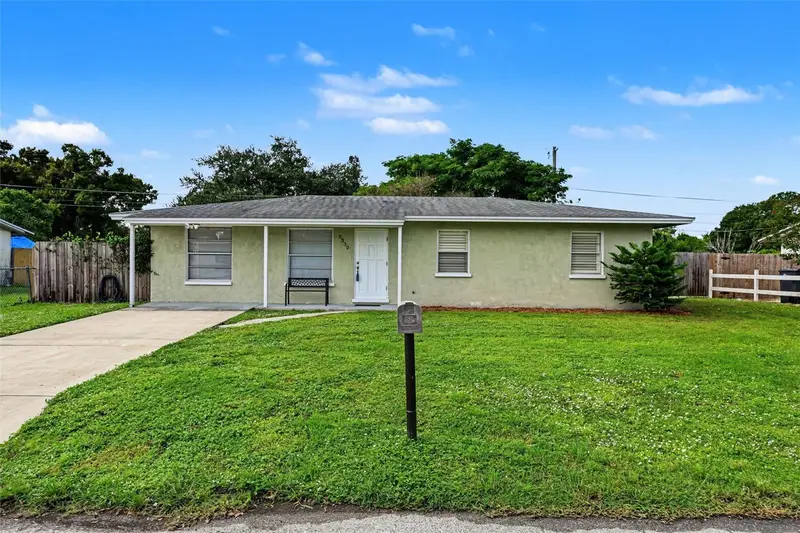
$294,000
5332 4th St E
Bradenton, FL 34203
3 bd · 1 ba · 1,200 sqft
Kirkhaven Unit 5
MLS ID #A4712052, DALTON WADE INC.
Listing provided by Stellar MLS
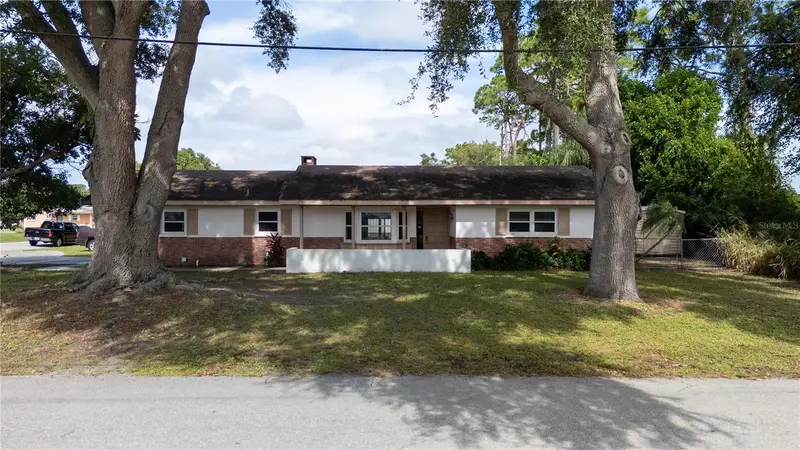
$314,900
103 67th Ave W
Bradenton, FL 34207
2 bd · 2 ba · 1,279 sqft
Country Club Acres
MLS ID #A4711946, MEDWAY REALTY.
Listing provided by Stellar MLS
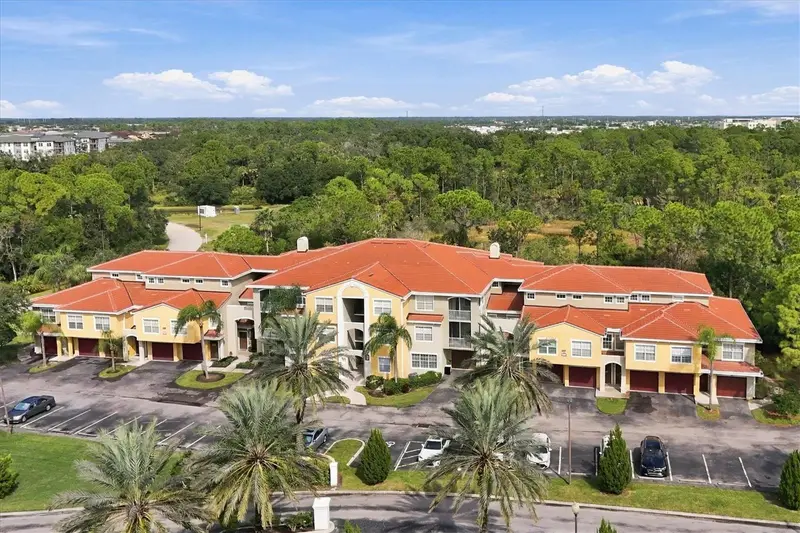
$174,900
5401 Bentgrass Dr #1-106
Sarasota, FL 34235
1 bd · 1 ba · 964 sqft
Las Palmas Of Sarasota
MLS ID #A4711961, ALBERT WOOSTER & COMPANY.
Listing provided by Stellar MLS
$164,900
2629 River Preserve Ct #2207
Bradenton, FL 34208
3 bd · 2 ba · 1,260 sqft
River Preserve Condo
MLS ID #TB8563933, FUTURE HOME REALTY INC.
Listing provided by Stellar MLS

Listings courtesy of Stellar MLS as distributed by MLS GRID
IDX information is provided exclusively for consumers’ personal, non-commercial use and may not be used for any purpose other than to identify prospective properties consumers may be interested in purchasing.
Based on information submitted to the MLS GRID as of November 5, 2026 at 3:57 AM ET. All data is obtained from various sources and may not have been verified by broker or MLS GRID. Supplied Open House Information is subject to change without notice. All information should be independently reviewed and verified for accuracy. Properties may or may not be listed by the office/agent presenting the information.
All or a portion of the multiple listing information is provided by Stellar MLS, from a copyrighted compilation of listings. The compilation of listings and each individual listing are © 2026 Stellar MLS. All rights reserved.
Ryan Solberg, Broker · MaxLife Realty LLC · FL License #BK3354351 · Equal Housing Opportunity · Full disclaimer · DMCA