$219,000
8035 Pasadena DrPort Richey, FL 34668
Listing updated: November 4, 2026 at 10:35 AM ET
 Listing courtesy of Bhhs Florida Properties Group · Christopher Grasso · MLS #TB8564402 · Active · 727-461-1700
Property type
Year built
Lot size
Price / sq ft
HOA dues
Days on market
Flood zone
About this home
Welcome to 8035 Pasadena Drive in the desirable 55+ community of Timber Oaks! This beautifully maintained 2-bedroom, 2-bath home with a spacious 2-car garage offers an abundance of living space, versatility, and undeniable pride of ownership. The desirable split-bedroom floor plan provides comfort and privacy, while the spacious interior features a formal living room, formal dining room, and an additional flex space perfect for a family room, home office, den, or hobby room. An exceptional bonus is the approximately 286 sq. ft. fully enclosed, air-conditioned former lanai, now a wonderful sunroom providing additional year-round living space not included in the home's listed square footage. The generously sized primary suite features a walk-in closet, and recent updates include the HVAC system and water heater. Situated on an elevated lot outside designated flood zones, the property boasts professionally maintained landscaping and welcoming curb appeal. Even better, this home is being offered furnished and turnkey, at the seller's convenience, making it easy to settle in and start enjoying the Florida lifestyle! Timber Oaks residents enjoy wonderful community amenities, including a swimming pool, park, and waterfront clubhouse. Conveniently located near shopping, restaurants, and everyday conveniences. If you're looking for a spacious, exceptionally cared-for home with flexible living areas and a welcoming community lifestyle, this is one you won't want to miss!
Estimated monthly payment
Estimate only. Taxes use the listing's reported amount where available; insurance is a Florida-average estimate. Your actual payment will vary — run a full calculation or talk to a lender.
Price & listing history0 days on market
- Status: ActiveNov 4, 2026
- Listed$219,000Nov 4, 2026
Facts & features
- Property type
- Residential
- Sub type
- Single Family Residence
- Status
- Active
- Days on market
- 0
- Subdivision
- San Clemente Village
- County
- Pasco
- Year built
- 1978
- Living area
- 1,274 sq ft
- Price/sq ft
- $172
- Building area
- 2,000 sq ft (Public Records)
- Lot size
- 5,447 sq ft
- Lot category
- 0 to less than 1/4
- Flood zone
- X (12101C0191G)
- Annual taxes
- $839 (2025)
- Parcel #
- 14-25-16-006D-00000-0840
- Zoning
- PUD
- MLS #
- TB8564402
Ask about this home
Have a question? Ask the broker directly.
Ryan Solberg answers personally — no call center, no spam. Your question goes straight to him.
Interior Details
- Bedrooms
- 2
- Full bathrooms
- 2
- Flooring
- Carpet, Vinyl
- Appliances
- Dishwasher, Microwave, Range, Refrigerator, Trash Compactor, Washer
- Interior features
- Walk-In Closet(s), Window Treatments
- Laundry
- Inside
- Stories / Levels
- One
- Direction faces
- North
Heating & Cooling
- Heating
- Central
- Cooling
- Central Air
Parking
- Garage spaces
- 0
- Attached garage
- Yes
- Parking features
- Garage Door Opener
HOA & Financial
- HOA fee
- $55 / Monthly
- Monthly HOA
- $55/mo
- Total monthly fees
- $55/mo
- Total annual fees
- $660
- HOA name
- Jack Smith
- CDD
- No
- Homestead exemption
- Yes
- Min lease term
- 2 Months
- Ownership
- Fee Simple
- Available for lease
- Yes
- Lease restrictions
- Yes
- Additional lease restrictions
- Check with hOA on all lease restrictions. After 2 years you may rent for 6 weeks at a time.
- Approval process
- Hoa approval and application required.
Exterior & Construction
- Exterior features
- Lighting, Rain Gutters
- Construction materials
- Block, Stucco
- Roof
- Shingle
- Foundation
- Slab
- Road surface
- Paved
Utilities
- Sewer
- Public Sewer
- Water source
- Public
- Utilities
- Cable Connected
Community
- Pets allowed
- Yes
- Senior community
- Yes
Room Details
| Room | Level | Dimensions |
|---|---|---|
| Living Room | First | 14x20 |
| Primary Bedroom | First | 11x20 |
| Bedroom 2 | First | 10x12 |
| Bonus Room | First | 11x26 |
| Kitchen | First | 8x9 |
Listing Details
- Listing date
- 2026-10-28
- On market date
- 2026-11-04
- Original list price
- $219,000
- Occupant type
- Vacant
- MLS area
- 34668 - Port Richey
- Listing AOR
- Suncoast Tampa
- Status changed
- 2026-11-04
- Tax legal description
- SAN CLEMENTE VILLAGE UNIT #5 PB 14 PGS 148-151 LOT 84 OR 4861 PG 305
Flood risk
Minimal-risk area outside the mapped floodplain. Flood insurance is optional and typically low-cost.
Source: FEMA flood zone reported on the listing. Confirm current designation at FEMA Flood Map Service Center.
Location
Directions
North on Little Rd Left on Jasmine Blvd Right on Maricopa Ave Left on Ponderosa Ave Right left on Rio Blanco, left on mira vista, right on pasadena to address.
More homes like this
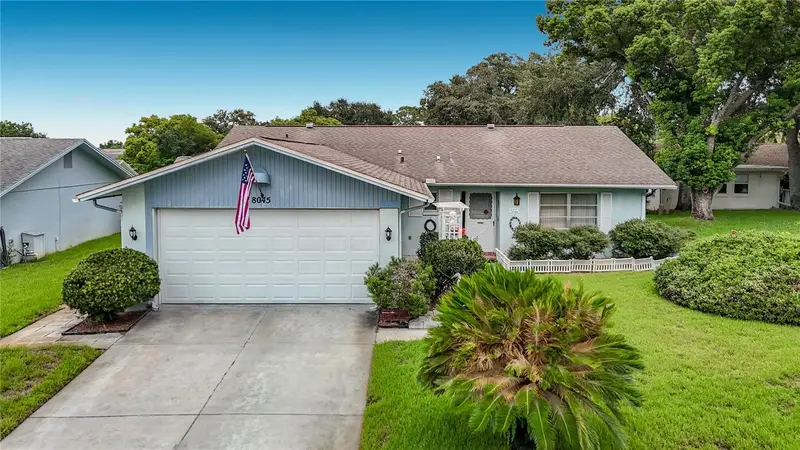
$170,000
8045 Pasadena Dr
Port Richey, FL 34668
2 bd · 2 ba · 1,422 sqft
San Clemente Village
MLS ID #TB8542217, RE/MAX CHAMPIONS.
Listing provided by Stellar MLS
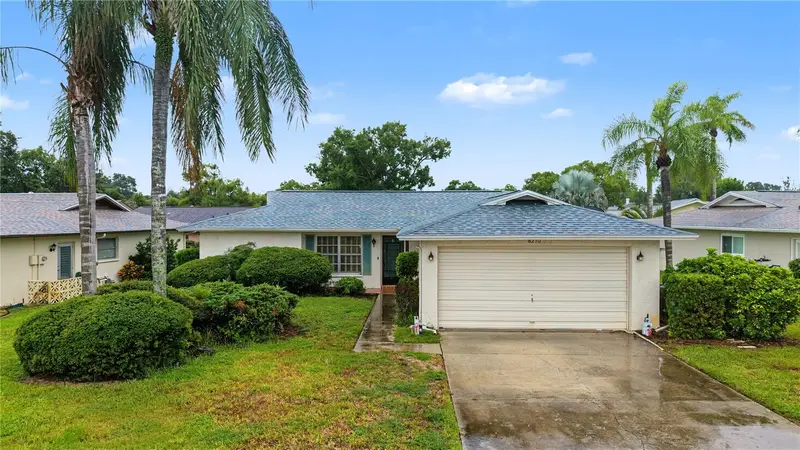
$185,000
8210 Lora Del Rio Dr
Port Richey, FL 34668
3 bd · 2 ba · 1,560 sqft
San Clemente Village
MLS ID #TB8555398, FUTURE HOME REALTY INC.
Listing provided by Stellar MLS
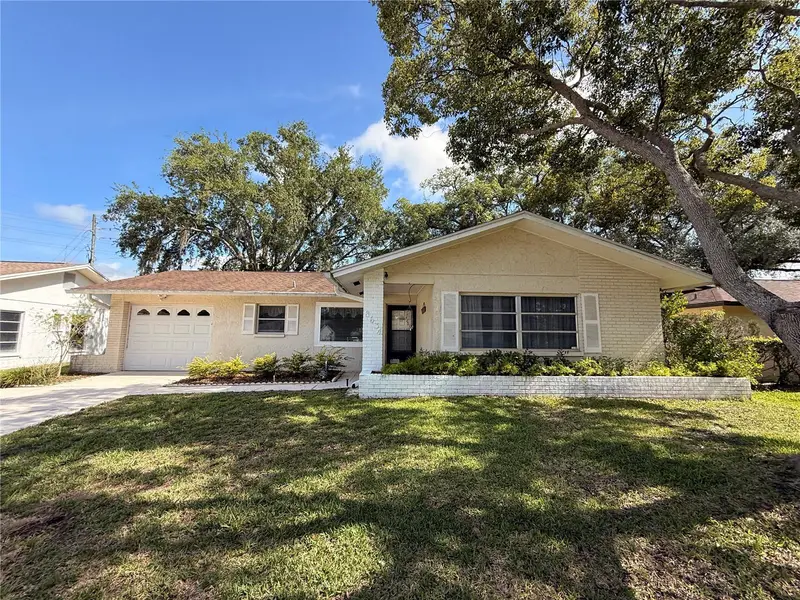
$200,000
8634 Winding Wood Dr
Port Richey, FL 34668
2 bd · 2 ba · 1,112 sqft
San Clemente Village
MLS ID #W7886138, STAR ONE REALTY GROUP ELITE.
Listing provided by Stellar MLS
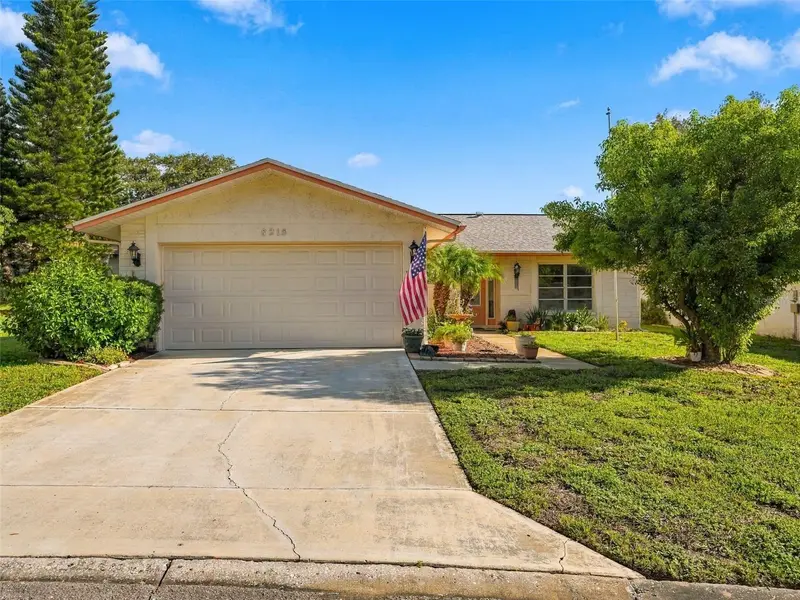
$214,900
8215 San Felipe Ct
Port Richey, FL 34668
2 bd · 2 ba · 1,422 sqft
San Clemente Village
MLS ID #W7889406, HORIZON PALM REALTY GROUP.
Listing provided by Stellar MLS

Listings courtesy of Stellar MLS as distributed by MLS GRID
IDX information is provided exclusively for consumers’ personal, non-commercial use and may not be used for any purpose other than to identify prospective properties consumers may be interested in purchasing.
Based on information submitted to the MLS GRID as of November 4, 2026 at 10:35 AM ET. All data is obtained from various sources and may not have been verified by broker or MLS GRID. Supplied Open House Information is subject to change without notice. All information should be independently reviewed and verified for accuracy. Properties may or may not be listed by the office/agent presenting the information.
All or a portion of the multiple listing information is provided by Stellar MLS, from a copyrighted compilation of listings. The compilation of listings and each individual listing are © 2026 Stellar MLS. All rights reserved.
Ryan Solberg, Broker · MaxLife Realty LLC · FL License #BK3354351 · Equal Housing Opportunity · Full disclaimer · DMCA