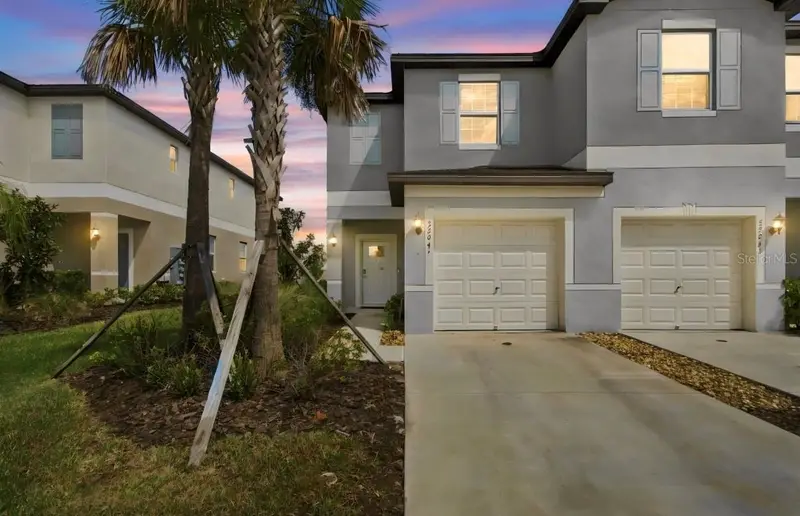

$274,500
32041 Powderpuff Mimosa DriveSan Antonio, FL 33576
Listing updated: November 4, 2026 at 6:38 PM ET
Listing courtesy of You First Realty And Assoc Llc · Ramez Lahham · MLS #TB8564401 · Active · 813-458-6686Property type
Year built
Lot size
Price / sq ft
HOA dues
Days on market
Flood zone
About this home
Take a look at this beautiful corner-unit townhome located in the sought-after Mirada community( A Lagoon community), offering a combination of modern design, comfortable living spaces, and desirable community amenities. Featuring 2 bedrooms, 2.5 bathrooms, and a spacious upstairs loft, this home offers a thoughtfully designed layout with plenty of flexibility to accommodate today’s lifestyle. The corner-unit positioning provides additional windows throughout, allowing natural light to brighten the interior. The main living area features an open-concept design that connects the kitchen, dining, and living spaces, creating an ideal setting for both everyday living and entertaining. Luxury vinyl plank flooring runs throughout the first and second floors, complemented by contemporary finishes and a decorative chandelier that adds a touch of sophistication to the dining area. The kitchen is designed with both functionality and style in mind, featuring stainless steel appliances, abundant cabinetry, generous countertop space, and a breakfast bar overlooking the main living areas. The adjoining dining and living spaces offer a comfortable flow, while sliding glass doors open to a screened-in lanai, providing a great spot to enjoy your morning coffee or unwind at the end of the day. Upstairs, both bedrooms offer comfortable accommodations and the convenience of private en-suite bathrooms. The primary bedroom features an upgraded closet organization system, providing excellent storage and organization. A spacious loft adds another dimension to the floor plan and can be used as a home office/ entertainment area or somewhere the kids can sit and do their home work. Other notable features include privacy-tinted windows, ceiling fans, upgraded flooring throughout, an upstairs laundry area, and a one-car garage. ULTRAFi high-speed internet and cable are also included. One of the biggest advantages of living in Mirada is access to its impressive resort-style amenities, highlighted by the spectacular 15-acre Crystal Lagoon. Residents can enjoy swimming, kayaking, paddleboarding, walking and biking trails, parks, playgrounds, dog parks, recreational areas, community gathering spaces, and golf-cart-friendly pathways. Conveniently located near shopping, restaurants, medical facilities, entertainment, and major roadways, this home offers an appealing combination of modern living, convenience, and access to one of the area’s most sought-after master-planned communities. Experience everything this Mirada Corner unit townhome and community have to offer. Schedule your showing today!
Estimated monthly payment
Estimate only. Taxes use the listing's reported amount where available; insurance is a Florida-average estimate. Your actual payment will vary — run a full calculation or talk to a lender.
Price & listing history116 days on market
- Status: ActiveNov 4, 2026
- Listed$274,500Nov 4, 2026
Facts & features
- Property type
- Residential
- Sub type
- Townhouse
- Status
- Active
- Days on market
- 116
- Cumulative DOM
- 116
- Subdivision
- Mirada Pcls 8a & 8b
- County
- Pasco
- Year built
- 2023
- Living area
- 1,541 sq ft
- Price/sq ft
- $178
- Building area
- 1,933 sq ft (Public Records)
- Lot size
- 2,793 sq ft
- Lot category
- 0 to less than 1/4
- Flood zone
- X (12101C0266F)
- Annual taxes
- $2,756 (2026)
- Parcel #
- 14-25-20-0130-00000-1220
- Zoning
- MPUD
- MLS #
- TB8564401
Ask about this home
Have a question? Ask the broker directly.
Ryan Solberg answers personally — no call center, no spam. Your question goes straight to him.
Interior Details
- Bedrooms
- 2
- Full bathrooms
- 2
- Half bathrooms
- 1
- Flooring
- Luxury Vinyl
- Appliances
- Dishwasher, Disposal, Dryer, Electric Water Heater, Exhaust Fan, Ice Maker, Microwave, Range, Refrigerator, Washer
- Interior features
- Ceiling Fans(s), Eat-in Kitchen, High Ceilings, Kitchen/Family Room Combo, Living Room/Dining Room Combo, Open Floorplan, PrimaryBedroom Upstairs, Solid Surface Counters, Split Bedroom, Stone Counters, Thermostat, Walk-In Closet(s)
- Laundry
- Inside, Laundry Room, Washer Hookup
- Stories / Levels
- Two
- Direction faces
- North
Heating & Cooling
- Heating
- Heat Pump
- Cooling
- Central Air
Parking
- Garage spaces
- 0
- Attached garage
- Yes
HOA & Financial
- HOA fee
- $240 / Monthly
- Monthly HOA
- $240/mo
- Total monthly fees
- $375/mo
- Total annual fees
- $4,504
- HOA name
- Rizzetta & Company
- CDD
- Yes
- Homestead exemption
- Yes
- Min lease term
- 6 Months
- Listing terms
- Cash, Conventional, FHA, VA Loan
- Ownership
- Fee Simple
- Available for lease
- Yes
- Lease restrictions
- Yes
- Additional lease restrictions
- Buyer and buyer's agent to verify any lease restrictions with the HOA
- Approval process
- Buyer and buyer's agent to verify any lease restrictions with the HOA
Exterior & Construction
- Exterior features
- Sidewalk
- Construction materials
- Concrete, Stucco
- Roof
- Shingle
- Foundation
- Slab
- Road surface
- Asphalt, Paved
Utilities
- Sewer
- Public Sewer
- Water source
- Public
- Utilities
- Cable Available, Electricity Connected, Fire Hydrant, Phone Available, Public, Sewer Connected, Sprinkler Recycled, Underground Utilities, Water Connected
Community
- Pets allowed
- Yes
Schools
Letter grades: Florida DOE 2024–25 school grades (Orange, Seminole, Lake, Osceola, Brevard). Assigned schools from the listing agent — verify enrollment with the district.
Room Details
| Room | Level | Dimensions |
|---|---|---|
| Primary Bedroom | Second | 15x13 |
| Primary Bathroom | Second | 15x12 |
| Kitchen | First | 22x15 |
| Living Room | First | 18x16 |
| Bedroom 2 | Second | 15x14 |
| Bathroom 2 | Second | |
| Loft | Second | |
| Balcony/Porch/Lanai | First |
Listing Details
- Listing date
- 2026-11-04
- On market date
- 2026-11-04
- Original list price
- $274,500
- Occupant type
- Vacant
- MLS area
- 33576 - San Antonio
- Listing AOR
- Suncoast Tampa
- Status changed
- 2026-11-04
- Tax legal description
- MIRADA PARCELS 8A AND 8B PB 89 PG 117 LOT 122
Flood risk
Minimal-risk area outside the mapped floodplain. Flood insurance is optional and typically low-cost.
Source: FEMA flood zone reported on the listing. Confirm current designation at FEMA Flood Map Service Center.
Location
Directions
I-75 N from Tampa, Exit 285, bear Right heading towards Dade City / San Antonio, turn Right on Mirada Blvd, turn Right on Teak Follow Blvd. Left on Pop Ash Place , turn Left on Lavender Aster Trail, end of street turn Right on Powderpuff Mimosa Drive, Unit directly on Left.
More homes like this
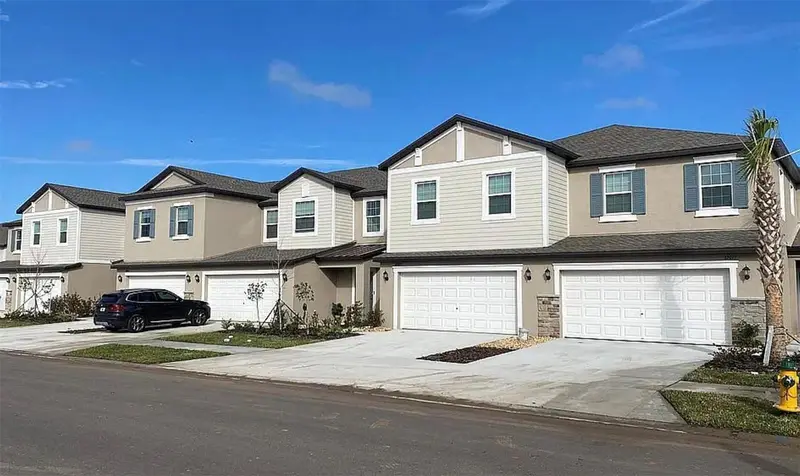
$264,900
10370 Trumpet Honeysuckle Way
San Antonio, FL 33576
3 bd · 3 ba · 1,634 sqft
Mirada Pcls 8a & 8b
MLS ID #O6451218, BEYCOME OF FLORIDA LLC.
Listing provided by Stellar MLS
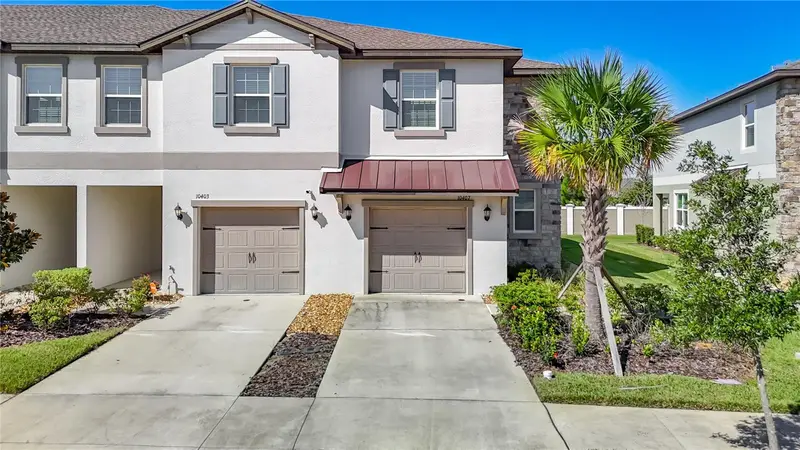
$300,000
10407 Lavender Aster Trl
San Antonio, FL 33576
3 bd · 3 ba · 1,787 sqft
Mirada Pcls 8a & 8b
MLS ID #TB8564023, TAMPA BAY PREMIER REALTY.
Listing provided by Stellar MLS
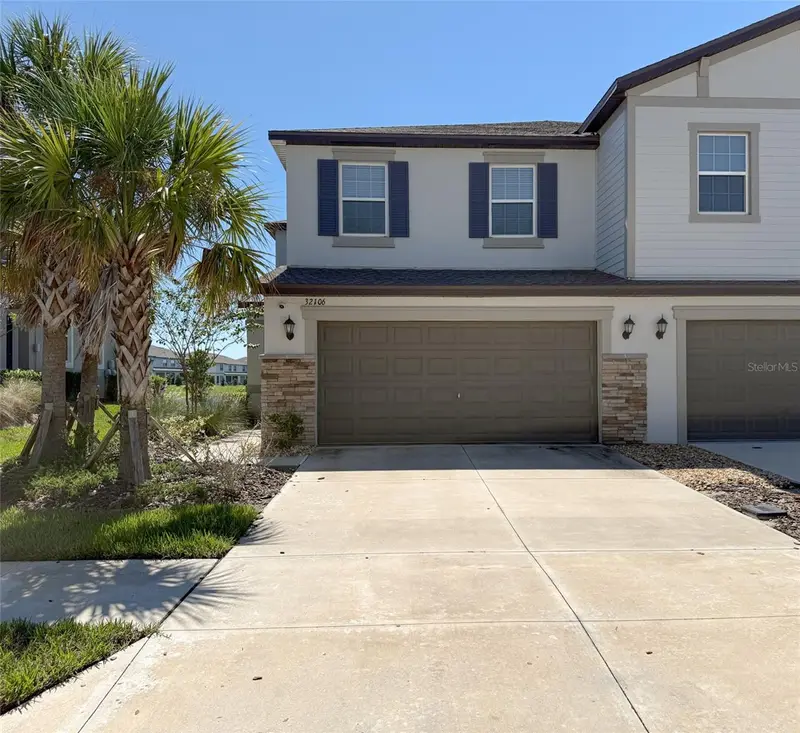
$325,000
32106 Pop Ash Pl
San Antonio, FL 33576
3 bd · 3 ba · 1,801 sqft
Mirada Pcls 8a & 8b
MLS ID #O6448161, CHARLES RUTENBERG REALTY ORLANDO.
Listing provided by Stellar MLS

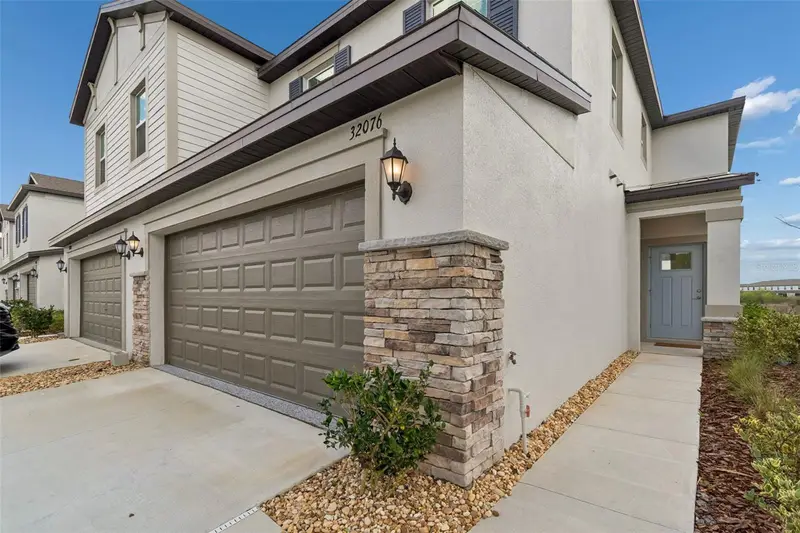
$335,950
32076 Pop Ash Pl
San Antonio, FL 33576
3 bd · 3 ba · 1,801 sqft
Mirada Pcls 8a & 8b
MLS ID #TB8475431, KELLER WILLIAMS TAMPA PROP..
Listing provided by Stellar MLS

Listings courtesy of Stellar MLS as distributed by MLS GRID
IDX information is provided exclusively for consumers’ personal, non-commercial use and may not be used for any purpose other than to identify prospective properties consumers may be interested in purchasing.
Based on information submitted to the MLS GRID as of November 4, 2026 at 6:38 PM ET. All data is obtained from various sources and may not have been verified by broker or MLS GRID. Supplied Open House Information is subject to change without notice. All information should be independently reviewed and verified for accuracy. Properties may or may not be listed by the office/agent presenting the information.
All or a portion of the multiple listing information is provided by Stellar MLS, from a copyrighted compilation of listings. The compilation of listings and each individual listing are © 2026 Stellar MLS. All rights reserved.
Ryan Solberg, Broker · MaxLife Realty LLC · FL License #BK3354351 · Equal Housing Opportunity · Full disclaimer · DMCA