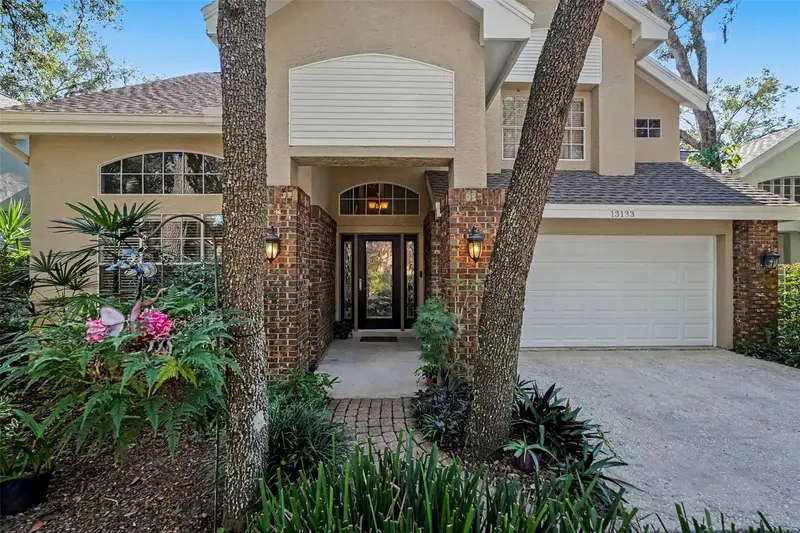

$550,000
Active · 64 days on market13133 Greengage LaneTampa, FL 33612
- Beds
- 3
- Baths
- 3
- Sq ft
- 2,174
- Acres
- 0.13
- Built
- 1991
- Per sq ft
- $253
 Listing courtesy of Noble Star Realty · Bethany Mis · MLS #TB8564371 · Active · 813-360-1095
Listing updated: November 17, 2026 at 7:16 PM ET
Property type
HOA dues
Garage spaces
Flood zone
About this home
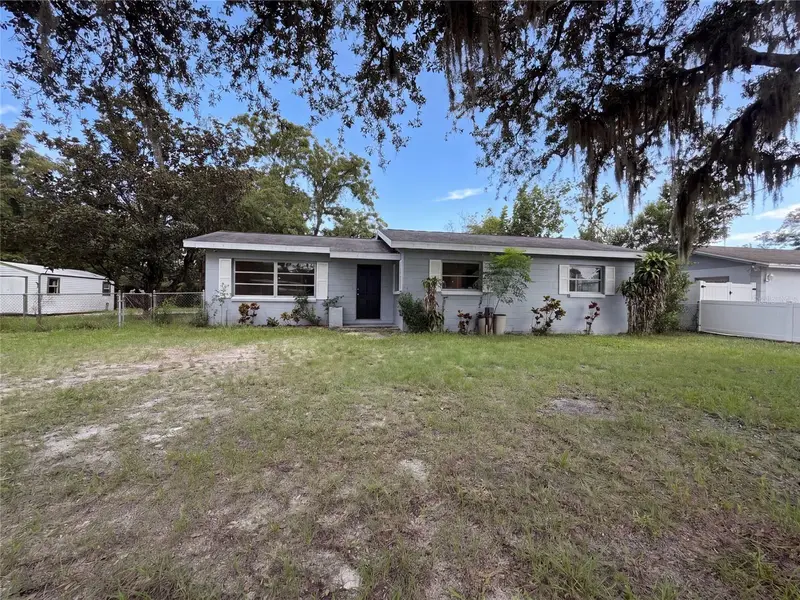
There is something about Magdalene Reserve that feels a little different from the surrounding neighborhoods. Maybe it's the gated entrance, the winding streets lined with mature trees, or simply how tucked away everything feels despite being so close to everything Tampa has to offer. Inside this 3-bedroom, 2.5-bath home, high ceilings, abundant natural light, and beautiful wood-look tile flooring throughout the first floor create a bright, open, and airy feel. The kitchen has been beautifully updated with cream-colored cabinetry, granite countertops, a large island, and a cozy breakfast nook. It opens to a comfortable family room, with sliding doors leading out to the fully fenced backyard, where lush tropical landscaping and a paver patio create a private outdoor space. Upstairs, all three bedrooms offer separation from the main living areas. The spacious primary suite features high ceilings, a walk-in closet, and an updated bathroom with dual sinks and an oversized shower with body jets. With a 2024 AC, a roof replaced in 2016, and a location convenient to shopping, restaurants, I-275, and the Veterans Expressway, this home offers a great combination of comfort, privacy, and convenience in one of the area's established gated communities.
Estimated monthly payment
Estimate only. Taxes use the listing's reported amount where available; insurance is a Florida-average estimate. Your actual payment will vary — run a full calculation or talk to a lender.
Facts & features
Property
- Property type
- Residential
- Sub type
- Single Family Residence
- Status
- Active
- Cumulative DOM
- 64
- Subdivision
- Magdalene Reserve
- County
- Hillsborough
- Building area
- 2,674 sq ft (Public Records)
- Lot size
- 5,450 sq ft
- Lot category
- 0 to less than 1/4
- Flood zone
- X (12057C0205H)
- Garage
- 2 spaces
- Annual taxes
- $4,139 (2025)
- Parcel #
- U-11-28-18-101-000001-00012.0
- Zoning
- PD
- MLS #
- TB8564371
Interior
- Full bathrooms
- 2
- Half bathrooms
- 1
- Flooring
- Carpet, Luxury Vinyl, Tile
- Appliances
- Dishwasher, Disposal, Dryer, Electric Water Heater, Microwave, Range, Refrigerator, Washer, Wine Refrigerator
- Interior features
- Ceiling Fans(s), Eat-in Kitchen, High Ceilings, PrimaryBedroom Upstairs, Stone Counters, Vaulted Ceiling(s), Walk-In Closet(s)
- Laundry
- Inside, Laundry Room
- Stories / Levels
- Two
- Direction faces
- Northwest
Heating & cooling
- Heating
- Central
- Cooling
- Central Air
Parking
- Garage spaces
- 2
- Attached garage
- Yes
- Parking features
- Driveway
HOA & financial
- HOA fee
- $250 / Monthly
- Monthly HOA
- $250/mo
- Total monthly fees
- $250/mo
- Total annual fees
- $3,000
- HOA name
- Doug Ward
- CDD
- No
- Homestead exemption
- Yes
- Min lease term
- No Minimum
- Listing terms
- Cash, Conventional, FHA, VA Loan
- Ownership
- Fee Simple
- Available for lease
- Yes
- Lease restrictions
- Yes
- Additional lease restrictions
- It is the Buyers' responsibility to confirm all restrictions with HOA
- Approval process
- Contact HOA
Exterior & construction
- Exterior features
- Private Mailbox, Sidewalk
- Construction materials
- Block, Stucco
- Roof
- Shingle
- Foundation
- Slab
- Road surface
- Paved
Show all 10 groups ▾Show fewer ▴
Utilities
- Sewer
- Public Sewer
- Water source
- Public
- Utilities
- BB/HS Internet Available, Cable Available, Electricity Connected, Sewer Connected, Water Connected
Community
- Pets allowed
- Yes
Rooms
| Room | Level | Dimensions |
|---|---|---|
| Kitchen | First | 20x15 |
| Family Room | First | 15.5x16.5 |
| Living Room | First | 12x20 |
| Primary Bedroom | Second | 14x15.9 |
| Bedroom 2 | Second | 9.5x16 |
| Bedroom 3 | Second | 10x15 |
Listing details
- Listing date
- 2026-11-03
- On market date
- 2026-11-11
- Original list price
- $550,000
- Occupant type
- Owner
- MLS area
- 33612 - Tampa / Forest Hills
- Listing AOR
- Suncoast Tampa
- Status changed
- 2026-11-11
- Tax legal description
- MAGDALENE RESERVE LOT 12 BLOCK 1
Price & listing history64 days on market
- Status: ActiveNov 11, 2026
- Listed$550,000Nov 11, 2026
Property Documents
Documents the listing agent has made public for this property. Free to view and download.
Location
Directions
From N Dale Mabry - go East on Fletcher, turn Right on Greengage, stay Right at roundabout to stay on Greengage, home is on the Left.
Schools
Letter grades: Florida DOE 2024–25 school grades (Orange, Seminole, Lake, Osceola, Brevard). Assigned schools from the listing agent — verify enrollment with the district.
Flood risk
Minimal-risk area outside the mapped floodplain. Flood insurance is optional and typically low-cost.
Source: FEMA flood zone reported on the listing. Confirm current designation at FEMA Flood Map Service Center.
More homes like this
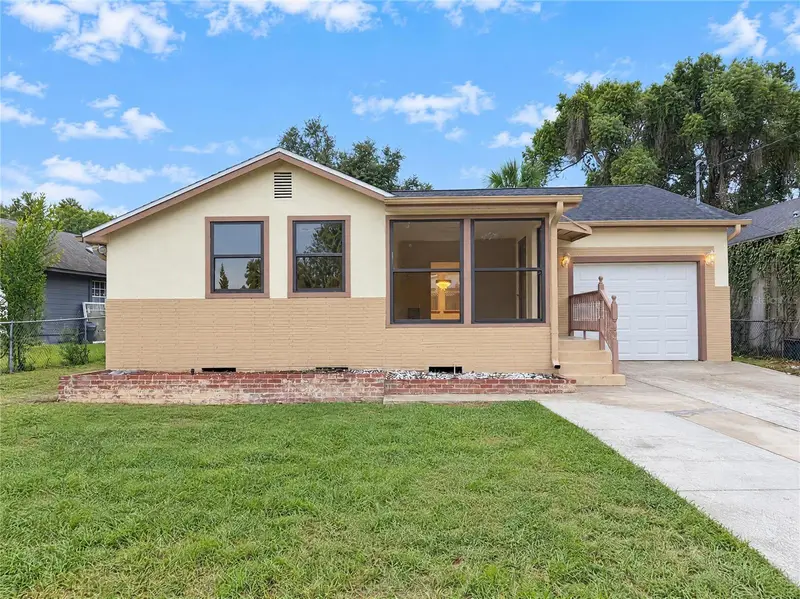
$335,000
1713 Hillside Dr
Tampa, FL 33610
3 bd · 2 ba · 1,012 sqft
Riverbend Manor
360° tour
MLS ID #O6453891, OPENDOOR BROKERAGE LLC.
Listing provided by Stellar MLS
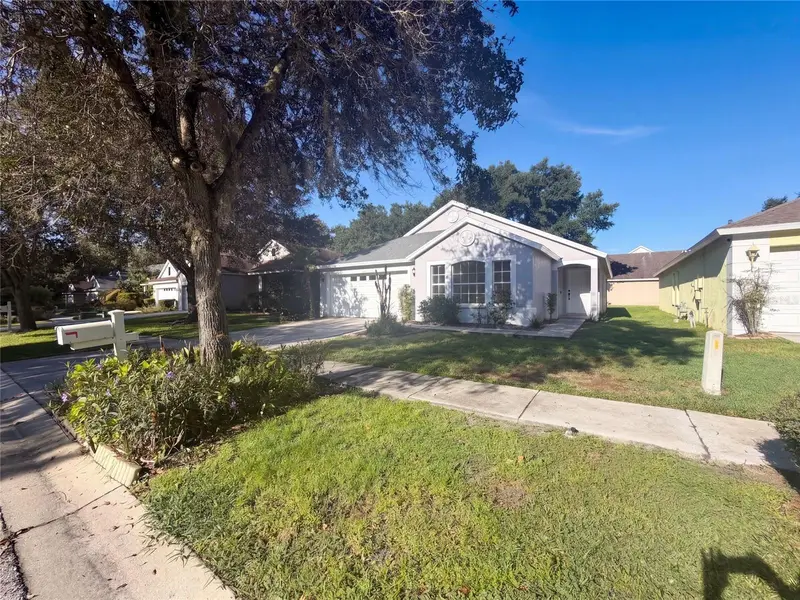
$385,000
16005 Stags Leap Dr
Lutz, FL 33559
3 bd · 2 ba · 1,681 sqft
Deer Park Preserve
360° tour
MLS ID #O6443565, OPENDOOR BROKERAGE LLC.
Listing provided by Stellar MLS
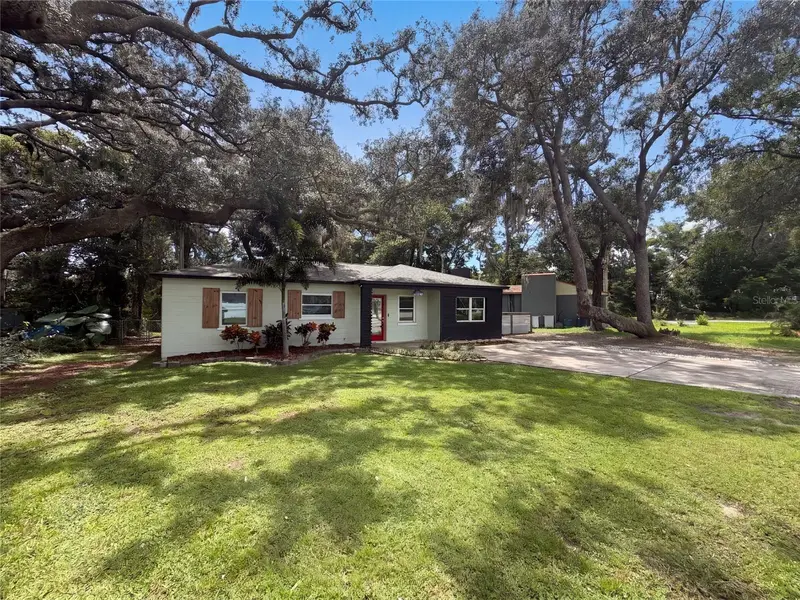
$400,000
10806 W Elbow Dr
Tampa, FL 33612
3 bd · 2 ba · 1,479 sqft
Golfland Rev Blk 40
360° tour
MLS ID #O6442369, OPENDOOR BROKERAGE LLC.
Listing provided by Stellar MLS
$349,000
7117 N 50th St
Tampa, FL 33617
4 bd · 2 ba · 1,442 sqft
Ana Julia Estates
360° tour
MLS ID #O6433542, OPENDOOR BROKERAGE LLC.
Listing provided by Stellar MLS

Listings courtesy of Stellar MLS as distributed by MLS GRID
IDX information is provided exclusively for consumers’ personal, non-commercial use and may not be used for any purpose other than to identify prospective properties consumers may be interested in purchasing.
Based on information submitted to the MLS GRID as of November 17, 2026 at 7:16 PM ET. All data is obtained from various sources and may not have been verified by broker or MLS GRID. Supplied Open House Information is subject to change without notice. All information should be independently reviewed and verified for accuracy. Properties may or may not be listed by the office/agent presenting the information.
All or a portion of the multiple listing information is provided by Stellar MLS, from a copyrighted compilation of listings. The compilation of listings and each individual listing are © 2026 Stellar MLS. All rights reserved.
Ryan Solberg, Broker · MaxLife Realty LLC · FL License #BK3354351 · Equal Housing Opportunity · Full disclaimer · DMCA