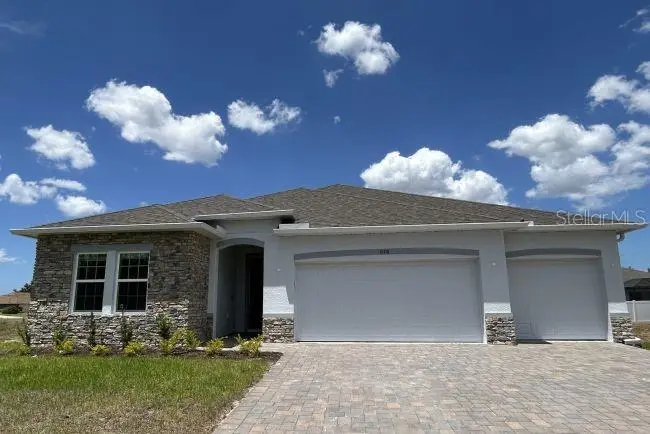

$489,900
4324 Winesap WayLakeland, FL 33810
Listing updated: November 4, 2026 at 1:07 AM ET
Listing courtesy of New Home Star Florida Llc · Taryn Mashburn · MLS #O6454850 · Active · 407-803-4083Property type
Year built
Lot size
Price / sq ft
HOA dues
Days on market
Garage spaces
Flood zone
About this home
The Huntington floor plan brings together spacious design, elevated finishes, and thoughtful details throughout this stunning new construction home in Applewood Reserve, a brand-new Lakeland community featuring oversized homesites, many with scenic preservation views, and a peaceful rural setting. Soaring 9’4” ceilings and crown molding create an open, refined feel, while upgraded ceramic tile flooring adds style and durability throughout the main living areas. The open-concept layout centers around a beautifully appointed gourmet kitchen featuring stainless steel appliances, including a wall oven and cooktop, upgraded soft-close cabinetry with solid wood soft-close drawers, a decorative mosaic tile backsplash, and quartz countertops. The kitchen flows seamlessly into the spacious Great Room, with a separate formal dining room providing an elegant setting for meals and gatherings. Just beyond the Great Room, a large covered lanai extends the living space outdoors, complete with an acrylic-finished patio for a polished touch. Privately positioned at the rear of the home, the owner's suite features a spacious walk-in closet and a spa-inspired bathroom with an oversized walk-in shower. Two secondary bedrooms are situated on the opposite side of the home and share a well-appointed full bathroom. An additional guest bedroom or office, complete with an adjacent third bathroom, provides even more versatility. Additional highlights include a Smart Home Package with a Smart Thermostat, Keyless Entry Smart Door Lock, and Deako Switches, along with insulated and low emissive windows, an irrigation system on front & sides, and professionally installed sod and landscaping. The oversized three-car garage adds even more storage and functionality. Applewood Reserve enhances its peaceful country setting with a pet-friendly atmosphere and a charming wooden vehicular bridge featuring a dedicated pedestrian path, perfect for walking, jogging, or pausing to admire breathtaking sunsets. With oversized homesites, many showcasing preservation views, and thoughtfully planned community features, this is a beautiful setting to call home. Schedule your private tour today! We can’t wait to welcome you home!
Estimated monthly payment
Estimate only. Taxes use the listing's reported amount where available; insurance is a Florida-average estimate. Your actual payment will vary — run a full calculation or talk to a lender.
Price & listing history0 days on market
- Status: ActiveNov 3, 2026
- Listed$489,900Nov 3, 2026
Facts & features
- Property type
- Residential
- Sub type
- Single Family Residence
- Status
- Active
- Days on market
- 0
- Subdivision
- Applewood Reserve
- County
- Polk
- Year built
- 2026
- Living area
- 2,286 sq ft
- Price/sq ft
- $214
- Building area
- 3,244 sq ft (Builder)
- Lot size
- 11,029 sq ft
- Lot category
- 1/4 to less than 1/2
- Flood zone
- X
- Garage
- 3 spaces
- Annual taxes
- $162 (2025)
- Parcel #
- 23-28-17-086532-000060
- MLS #
- O6454850
Ask about this home
Have a question? Ask the broker directly.
Ryan Solberg answers personally — no call center, no spam. Your question goes straight to him.
Interior Details
- Bedrooms
- 4
- Full bathrooms
- 3
- Flooring
- Ceramic Tile
- Appliances
- Built-In Oven, Cooktop, Dishwasher, Disposal, Electric Water Heater, Microwave, Refrigerator
- Interior features
- Crown Molding, High Ceilings, Open Floorplan, Primary Bedroom Main Floor, Smart Home, Split Bedroom, Stone Counters, Thermostat, Walk-In Closet(s)
- Laundry
- Electric Dryer Hookup, Laundry Room, Washer Hookup
- Stories / Levels
- One
- Direction faces
- North
- New construction
- Yes
Heating & Cooling
- Heating
- Central, Electric
- Cooling
- Central Air
Parking
- Garage spaces
- 3
- Attached garage
- Yes
- Parking features
- Driveway, Garage Door Opener, Oversized
HOA & Financial
- HOA fee
- $1,080 / Annually
- Monthly HOA
- $90/mo
- Total monthly fees
- $90/mo
- Total annual fees
- $1,080
- HOA name
- C/O Maronda Homes
- CDD
- No
- Min lease term
- No Minimum
- Listing terms
- Cash, Conventional, FHA, VA Loan
- Ownership
- Fee Simple
- Available for lease
- Yes
- Lease restrictions
- Yes
- Additional lease restrictions
- May be leased but no Airbnb. See community association for all rules and guidelines
Exterior & Construction
- Construction materials
- Block, Stucco
- Roof
- Shingle
- Foundation
- Slab
- Road surface
- Paved
Utilities
- Sewer
- Septic Tank
- Water source
- Public
- Utilities
- Cable Available
Community
- Pets allowed
- Yes
Schools
Letter grades: Florida DOE 2024–25 school grades (Orange, Seminole, Lake, Osceola, Brevard). Assigned schools from the listing agent — verify enrollment with the district.
Room Details
| Room | Level | Dimensions |
|---|---|---|
| Primary Bedroom | First | 13x17 |
| Bedroom 2 | First | 12x12 |
| Bedroom 3 | First | 11x9 |
| Bedroom 4 | First | 11x9 |
| Kitchen | First | 23x9 |
| Dining Room | First | 12x12 |
| Great Room | First | 23x17 |
| Balcony/Porch/Lanai | First | 33x8 |
Listing Details
- Listing date
- 2026-11-03
- On market date
- 2026-11-03
- Original list price
- $489,900
- Occupant type
- Vacant
- MLS area
- 33810 - Lakeland
- Listing AOR
- Orlando Regional
- Status changed
- 2026-11-03
- Tax legal description
- APPLEWOOD RESERVE PB 215 PGS 22-29 LOT 6
Flood risk
Minimal-risk area outside the mapped floodplain. Flood insurance is optional and typically low-cost.
Source: FEMA flood zone reported on the listing. Confirm current designation at FEMA Flood Map Service Center.
Location
Directions
From US-98/Frontage Road North, take Exit 28 and follow Swindell Road to Apple Cork Drive. Continue on Apple Cork Drive, then turn onto Winesap Way. The home will be on the left - 4324 Winesap Way.
More homes like this
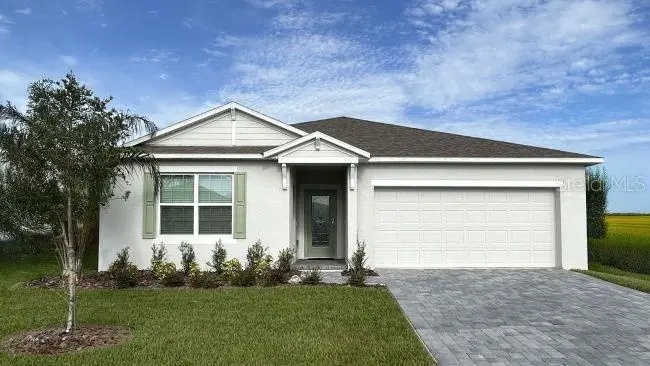
$424,900
4349 Winesap Way
Lakeland, FL 33810
4 bd · 3 ba · 2,198 sqft
Applewood Reserve
MLS ID #O6449268, NEW HOME STAR FLORIDA LLC.
Listing provided by Stellar MLS
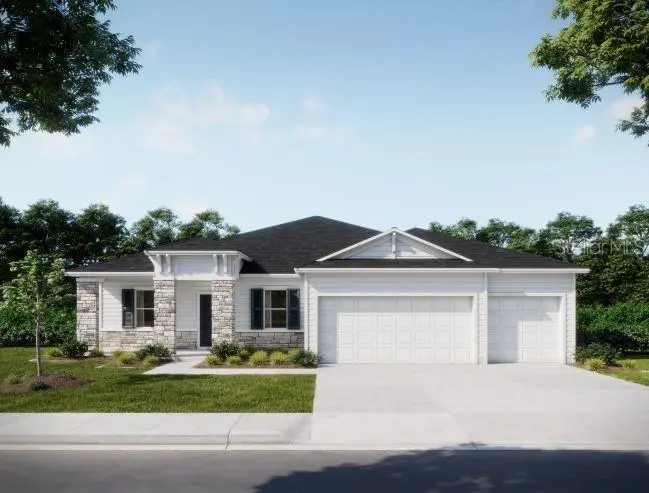
$459,900
4337 Winesap Way
Lakeland, FL 33810
4 bd · 3 ba · 2,435 sqft
Applewood Reserve
MLS ID #O6449251, NEW HOME STAR FLORIDA LLC.
Listing provided by Stellar MLS
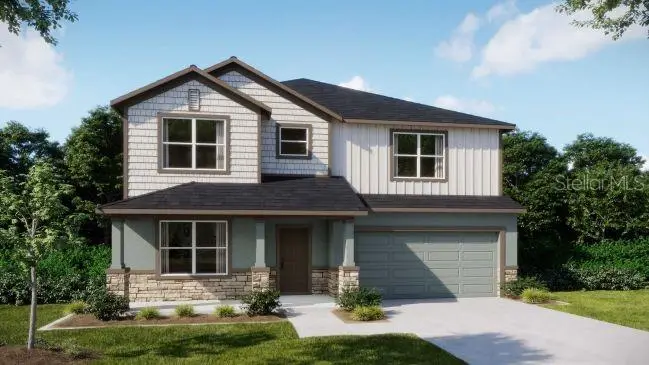
$499,900
4355 Winesap Way
Lakeland, FL 33810
6 bd · 4 ba · 3,059 sqft
Applewood Reserve
MLS ID #O6448817, NEW HOME STAR FLORIDA LLC.
Listing provided by Stellar MLS

Listings courtesy of Stellar MLS as distributed by MLS GRID
IDX information is provided exclusively for consumers’ personal, non-commercial use and may not be used for any purpose other than to identify prospective properties consumers may be interested in purchasing.
Based on information submitted to the MLS GRID as of November 4, 2026 at 1:07 AM ET. All data is obtained from various sources and may not have been verified by broker or MLS GRID. Supplied Open House Information is subject to change without notice. All information should be independently reviewed and verified for accuracy. Properties may or may not be listed by the office/agent presenting the information.
All or a portion of the multiple listing information is provided by Stellar MLS, from a copyrighted compilation of listings. The compilation of listings and each individual listing are © 2026 Stellar MLS. All rights reserved.
Ryan Solberg, Broker · MaxLife Realty LLC · FL License #BK3354351 · Equal Housing Opportunity · Full disclaimer · DMCA