
$1,150,000
3602 Oakwood DriveWesley Chapel, FL 33543
Listing updated: November 13, 2026 at 6:49 PM ET
 Listing courtesy of Epique Realty Inc. · Samantha Greene · MLS #W7890886 · Active · 888-893-3537
Property type
Year built
Lot size
Price / sq ft
HOA dues
Days on market
Flood zone
About this home
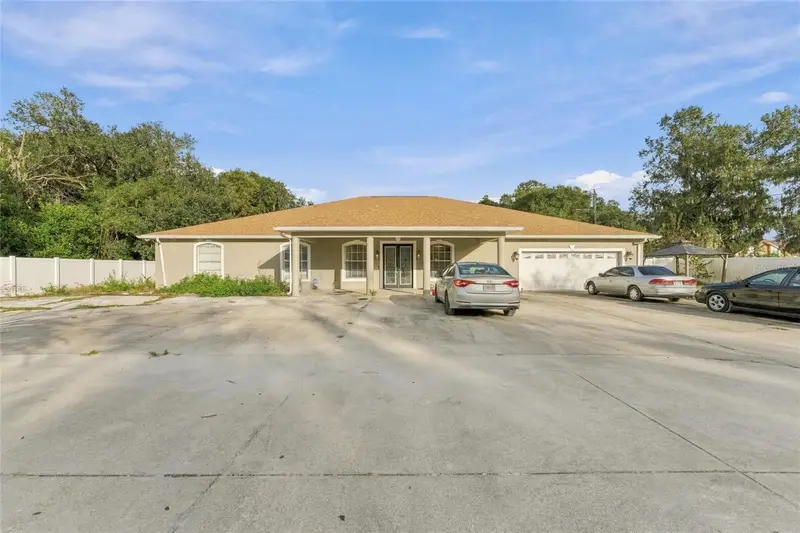
If you’ve been looking for a home with plenty of space, this one might actually have more than you know what to do with! Tucked away on a fully fenced acre in a desirable area of Wesley Chapel, this sprawling single-story home offers over 5,000 square feet of heated living space, 4 spacious bedrooms, 3 full bathrooms, 2 half bathrooms, and what feels like an endless supply of bonus rooms. And that’s before we even get to the additional building outside! Let’s start with the kitchen, because it’s hard to miss. This thing is MASSIVE. Featuring an oversized island, an abundance of wood cabinetry, counter space for days, stainless steel appliances, and double wall ovens, there’s plenty of room to cook, entertain, or have six people standing around talking while one person actually does the cooking. The expansive living areas offer even more room to spread out, making this home ideal for anyone who appreciates having a little extra breathing room. All four bedrooms are generously sized, with three offering their own ensuite bathrooms. The owner’s suite takes things a step further with an enormous bedroom, a spacious bathroom featuring a huge walk-in shower with dual shower heads, and an additional bonus room currently being used as a private movie theater. Yes, the owner’s suite has its own movie theater. Because apparently a big bedroom and bathroom weren’t enough. And speaking of bonus rooms, we hope you like options. There’s an additional flex room without a closet that could work as an office, playroom, hobby space, or whatever else you need. The garage has been converted into a space previously used as a recording studio, with the potential to convert it back to a functional garage. The recording equipment does not convey, and the converted garage is not included in the advertised heated square footage. The enclosed patio is currently living its best life as a party room, complete with a barber station. It’s an unexpected combination, but that’s kind of the theme here. There are so many ways to make these spaces your own. Think you’ve seen everything? Not quite. There’s an ENTIRE SEPARATE BUILDING featuring several additional rooms surrounding a wide-open central space that’s perfect for entertaining. Previously used as additional recording space and a man cave, this building offers an incredible amount of flexibility for hobbies, gatherings, creative projects, or simply having a place to escape for a while. And the best part? None of this additional space is included in the home’s 5,000+ square footage! Outside, the fully fenced acre includes your very own basketball court and plenty of yard space to enjoy. Located along a dirt road in Wesley Chapel, the property offers a tucked-away setting while keeping you close to the shopping, dining, and conveniences the area is known for. This is not your typical four-bedroom home. It’s big, it’s unique, and it has enough flexible space to accommodate just about every hobby you’ve ever picked up (including the ones you swore you’d stick with). Come see it in person. Just don’t be surprised if you finish the tour and realize there’s still a room you haven’t seen.
Estimated monthly payment
Estimate only. Taxes use the listing's reported amount where available; insurance is a Florida-average estimate. Your actual payment will vary — run a full calculation or talk to a lender.
Price & listing history7 days on market
- Status: ActiveNov 6, 2026
- Listed$925,000Nov 6, 2026
- Price increased$1,150,000
Facts & features
- Property type
- Residential
- Sub type
- Single Family Residence
- Status
- Active
- Days on market
- 7
- Subdivision
- Zephyrhills Colony Co
- County
- Pasco
- Year built
- 2006
- Living area
- 5,190 sq ft
- Price/sq ft
- $222
- Lot size
- 44,820 sq ft
- Lot category
- 1 to less than 2
- Flood zone
- X (12101C0453F)
- Annual taxes
- $209 (2025)
- Parcel #
- 21-26-19-001.0-054.00-003.0
- Zoning
- AR
- MLS #
- W7890886
Ask about this home
Have a question? Ask the broker directly.
Ryan Solberg answers personally — no call center, no spam. Your question goes straight to him.
Interior Details
- Bedrooms
- 4
- Full bathrooms
- 3
- Half bathrooms
- 2
- Flooring
- Ceramic Tile
- Appliances
- Dishwasher, Microwave, Range
- Interior features
- Ceiling Fans(s), Crown Molding, Kitchen/Family Room Combo, Open Floorplan, Walk-In Closet(s)
- Laundry
- Inside, Laundry Room
- Stories / Levels
- One
- Direction faces
- West
Heating & Cooling
- Heating
- Central
- Cooling
- Central Air
Parking
- Garage spaces
- 0
- Attached garage
- Yes
- Parking features
- Converted Garage
HOA & Financial
- Total monthly fees
- None
- Total annual fees
- None
- CDD
- No
- Homestead exemption
- Yes
- Min lease term
- No Minimum
- Listing terms
- Assumable, Cash, Conventional, USDA Loan, VA Loan
- Ownership
- Fee Simple
- Available for lease
- Yes
- Lease restrictions
- No
Exterior & Construction
- Exterior features
- Basketball Court
- Construction materials
- Block
- Roof
- Shingle
- Foundation
- Slab
- Road surface
- Dirt
Utilities
- Sewer
- Septic Tank
- Water source
- Well
- Utilities
- Cable Connected, Sewer Connected, Water Connected
Community
- Pets allowed
- Yes
Room Details
| Room | Level | Dimensions |
|---|---|---|
| Kitchen | First | 14x12 |
| Living Room | First | 24x20 |
| Primary Bedroom | First | 20x24 |
Listing Details
- Listing date
- 2026-11-04
- On market date
- 2026-11-06
- Original list price
- $925,000
- Occupant type
- Owner
- MLS area
- 33543 - Zephyrhills/Wesley Chapel
- Listing AOR
- Suncoast Tampa
- Status changed
- 2026-11-06
- Tax legal description
- ZEPHYRHILLS COLONY COMPANY LANDS PB 2 PG 1 POR TRACT 54 DESC AS NORTH 1/2 OF TRACT 54 EXC SOUTH 15 FT OF WEST 380 FT & EXC WEST 10 FT THEREOF SUBJ TO INGRESS/EGRESS EASEMENT OVER THE NORTH 30.00 THEREOF LESS COM AT NW COR OF TRACT 54 TH S89DEG40'58"E ALG NORTH BDY OF TRACT 371.68 FT FOR POB TH S89DEG40'58"E 264.79 FT TO NE COR OF TRACT TH S01DEG24'42"E 165.11 FT TH N89DEG42'07"W 257.92 FT TH N00DEG54'17"W 15.00 FT TH N89DEG45'24"W 7.00 FT TH N01DEG24'42"W 150.20 FT TO POB OR 9680 PG 1909
Flood risk
Minimal-risk area outside the mapped floodplain. Flood insurance is optional and typically low-cost.
Source: FEMA flood zone reported on the listing. Confirm current designation at FEMA Flood Map Service Center.
Location
Directions
From I-75, take Exit 279 and head east on SR 54. Turn right onto Morris Bridge Rd, then right onto Chancey Rd. Turn right onto Oakwood Dr and continue to 3602 Oakwood Dr. Property will be on the right.
More homes like this
$33,900
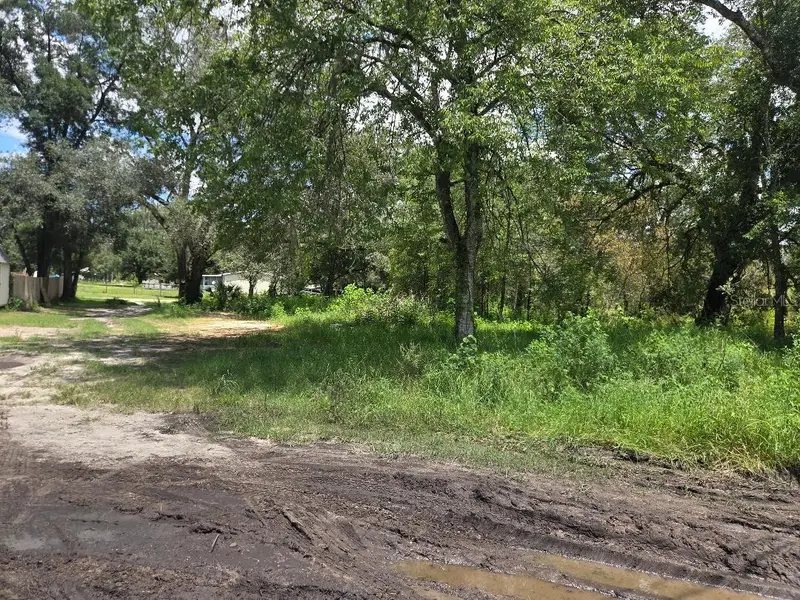
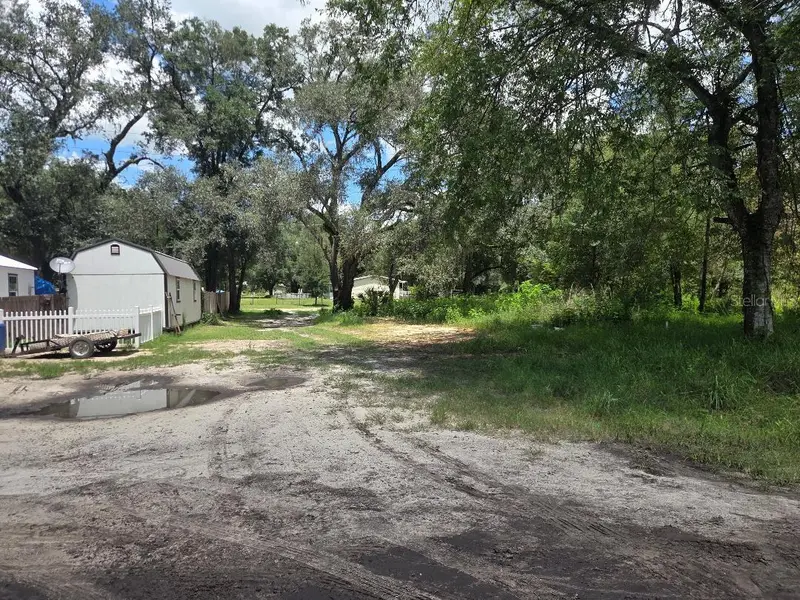
39249 Lizabeth Cir
Zephyrhills, FL 33542
0.15 acres
Zephyrhills Colony Co
MLS ID #TB8537135, J & R REALTY & INV. INC..
Listing provided by Stellar MLS
$79,000
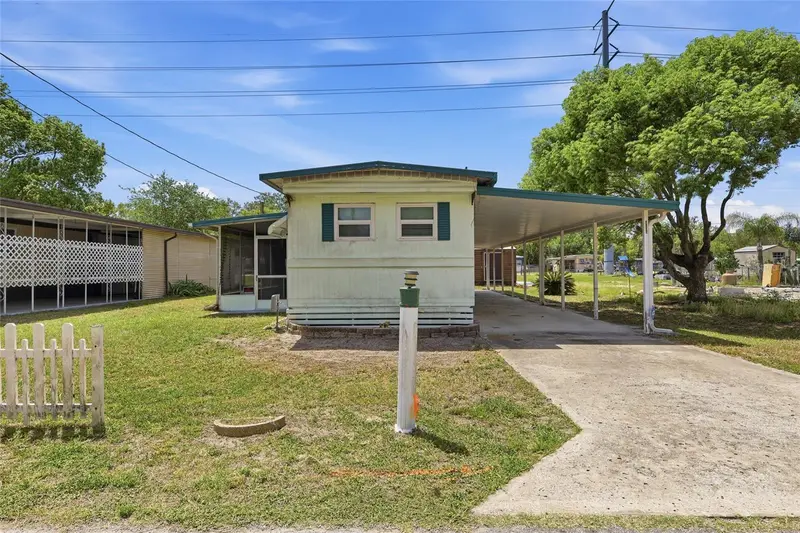
37622 March Ln
Zephyrhills, FL 33541
2 bd · 1 ba · 672 sqft
Zephyrhills Colony Co
MLS ID #TB8498133, CENTURY 21 BILL NYE REALTY.
Listing provided by Stellar MLS


$79,900
4951 Patio Dr
Zephyrhills, FL 33541
3 bd · 1 ba · 936 sqft
Zephyrhills Colony Co
MLS ID #TB8479701, HOMECOIN.COM.
Listing provided by Stellar MLS
$89,900
39143 Hillcrest Dr
Zephyrhills, FL 33542
2 bd · 2 ba · 810 sqft
Zephyrhills Colony Co
MLS ID #TB8566657, LANTES REAL ESTATE LLC.
Listing provided by Stellar MLS

Listings courtesy of Stellar MLS as distributed by MLS GRID
IDX information is provided exclusively for consumers’ personal, non-commercial use and may not be used for any purpose other than to identify prospective properties consumers may be interested in purchasing.
Based on information submitted to the MLS GRID as of November 13, 2026 at 6:49 PM ET. All data is obtained from various sources and may not have been verified by broker or MLS GRID. Supplied Open House Information is subject to change without notice. All information should be independently reviewed and verified for accuracy. Properties may or may not be listed by the office/agent presenting the information.
All or a portion of the multiple listing information is provided by Stellar MLS, from a copyrighted compilation of listings. The compilation of listings and each individual listing are © 2026 Stellar MLS. All rights reserved.
Ryan Solberg, Broker · MaxLife Realty LLC · FL License #BK3354351 · Equal Housing Opportunity · Full disclaimer · DMCA