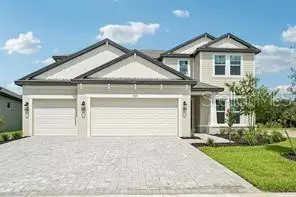

$739,999
3693 142nd TerraceParrish, FL 34219
Listing updated: November 4, 2026 at 8:49 AM ET
Listing courtesy of Innovate Real Estate · Jennifer Young · MLS #A4711898 · Active · 941-202-1723Property type
Year built
Lot size
Price / sq ft
HOA dues
Days on market
Flood zone
About this home
Welcome home to the Juniper in the highly sought-after Twin Rivers community in Parrish, Florida! This incredible two-story home offers the perfect combination of space, style, and functionality, featuring 4 bedrooms, 3.5 bathrooms, a private den, spacious bonus room, and a 3-car garage! From the moment you step inside, you'll appreciate the thoughtfully designed open floor plan that makes everyday living and entertaining a breeze! The spacious great room flows beautifully into the kitchen and dining areas, offering both formal and casual dining spaces. And can we talk about that kitchen?! A large center island with double sinks, plenty of prep space, and an open view of the main living area make this the heart of the home! One of the BEST features? The owner's suite is conveniently located on the FIRST FLOOR, tucked away from the other bedrooms for added privacy! Enjoy a spacious ensuite bathroom with a soaking tub, separate shower, and generous walk-in closet. You'll also find a private den, powder room, laundry room, and convenient mudroom on the main level. Head upstairs, where you'll find a beautiful open loft overlooking the main living area, three additional bedrooms, all with walk-in closets, and two full bathrooms, including a private ensuite! And let's not forget the covered lanai, perfect for enjoying those gorgeous Florida evenings! Located in Twin Rivers, one of Parrish's exceptional communities, you'll enjoy a relaxing, laid-back atmosphere with beautiful natural surroundings while still being conveniently located near shopping, dining, and everything the growing Parrish area has to offer! EVEN BETTER?! This home qualifies for SPECIAL FINANCING through the preferred lender, with LOW INTEREST RATE opportunities that could make homeownership even more affordable! Financing incentives are subject to lender approval and program availability. Beautiful home. Incredible floor plan. Fantastic community. Special financing opportunities! What are you waiting for? Come tour it TODAY!
Estimated monthly payment
Estimate only. Taxes use the listing's reported amount where available; insurance is a Florida-average estimate. Your actual payment will vary — run a full calculation or talk to a lender.
Price & listing history222 days on market
- Status: ActiveNov 4, 2026
- Listed$739,999Nov 4, 2026
Facts & features
- Property type
- Residential
- Sub type
- Single Family Residence
- Status
- Active
- Days on market
- 222
- Cumulative DOM
- 222
- Subdivision
- Creeks Edge At Twin Rivers
- County
- Manatee
- Year built
- 2026
- Living area
- 3,651 sq ft
- Price/sq ft
- $203
- Building area
- 4,780 sq ft (Builder)
- Lot size
- 7,538 sq ft
- Lot category
- 0 to less than 1/4
- Flood zone
- XAE
- Annual taxes
- $500 (2025)
- Parcel #
- 497760909
- Zoning
- PDR
- MLS #
- A4711898
Ask about this home
Have a question? Ask the broker directly.
Ryan Solberg answers personally — no call center, no spam. Your question goes straight to him.
Interior Details
- Bedrooms
- 4
- Full bathrooms
- 3
- Half bathrooms
- 1
- Flooring
- Carpet, Tile
- Appliances
- Dishwasher, Disposal, Microwave, Range
- Interior features
- Primary Bedroom Main Floor, Tray Ceiling(s), Walk-In Closet(s)
- Laundry
- Inside
- Stories / Levels
- Two
- Direction faces
- East
- New construction
- Yes
Heating & Cooling
- Heating
- Heat Pump
- Cooling
- Central Air
Parking
- Garage spaces
- 0
- Attached garage
- Yes
HOA & Financial
- HOA fee
- $797 / Quarterly
- Monthly HOA
- $266/mo
- Total monthly fees
- $381/mo
- Total annual fees
- $4,577
- HOA name
- ACCESS MANAGEMENT / JULIA JENSEN
- CDD
- No
- Min lease term
- 6 Months
- Listing terms
- Cash, Conventional, FHA, USDA Loan, VA Loan
- Ownership
- Fee Simple
- Available for lease
- Yes
- Lease restrictions
- Yes
- Additional lease restrictions
- SEE HOA DOCS
Exterior & Construction
- Construction materials
- Block, Stucco
- Roof
- Shingle
- Foundation
- Slab
- Road surface
- Asphalt, Paved
Utilities
- Sewer
- Public Sewer
- Water source
- Public
- Utilities
- Cable Available, Electricity Available, Sewer Available, Water Available
Community
- Pets allowed
- Yes
Schools
Letter grades: Florida DOE 2024–25 school grades (Orange, Seminole, Lake, Osceola, Brevard). Assigned schools from the listing agent — verify enrollment with the district.
Room Details
| Room | Level | Dimensions |
|---|---|---|
| Great Room | First | 18x15 |
| Kitchen | First | 13x16 |
| Den | First | 12x13 |
| Bedroom 2 | Second | 13x12 |
| Dining Room | First | 12x15 |
| Primary Bedroom | First | 18x16 |
| Loft | Second | 17x17 |
Listing Details
- Listing date
- 2026-11-03
- On market date
- 2026-11-04
- Original list price
- $739,999
- Occupant type
- Vacant
- MLS area
- 34219 - Parrish
- Listing AOR
- Sarasota - Manatee
- Status changed
- 2026-11-04
- Tax legal description
- LOT 7033 CREEKS EDGE AT TWIN RIVERS PI#4977.6090/9
Flood risk
See FEMA for this zone’s designation and insurance requirements.
Source: FEMA flood zone reported on the listing. Confirm current designation at FEMA Flood Map Service Center.
Location
Directions
From I-75, take Exit 224 for US-301 and head east toward Parrish. Turn right onto Old Tampa Road, then left onto Fort Hamer Road. Turn right onto Golf Course Road, then right onto Twin Rivers Trail. Turn right onto 37th Court East and follow the signs for the M/I Homes Model Center in Creek's Edge at Twin Rivers. Continue to 3693 142nd Terrace E, Parrish, FL 34219.
More homes like this
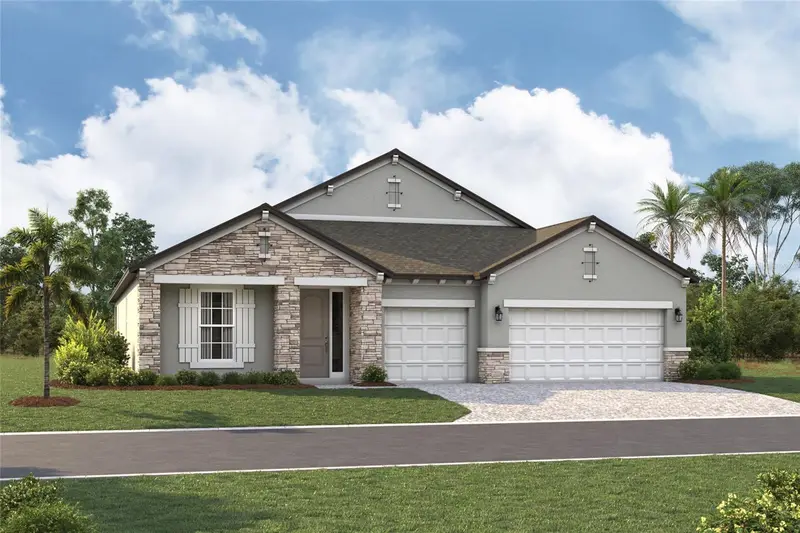
$599,999
3658 142nd Ter E
Parrish, FL 34219
3 bd · 3 ba · 2,306 sqft
Creeks Edge At Twin Rivers
MLS ID #R4911724, FLORIWEST REALTY GROUP, LLC.
Listing provided by Stellar MLS
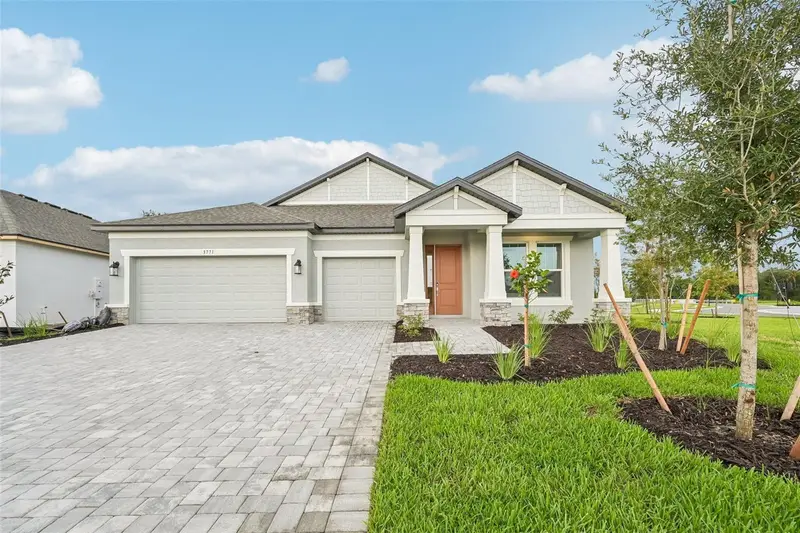
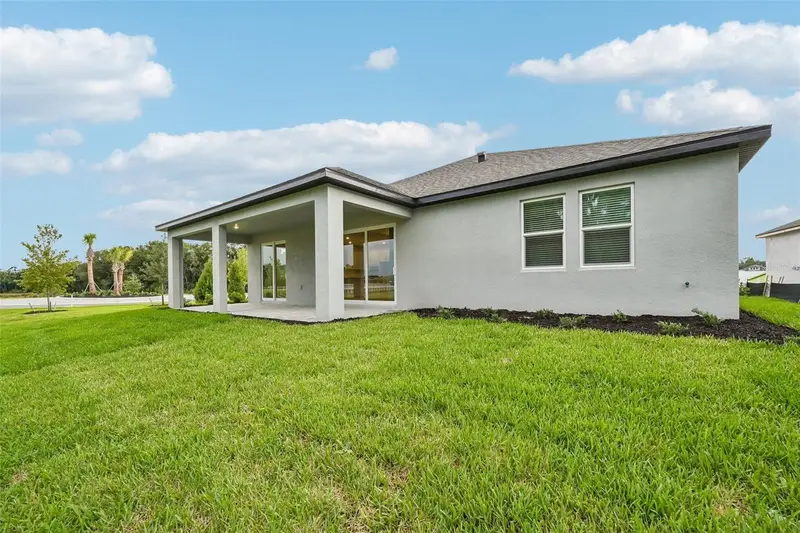
$599,999
3771 142nd Ter E
Parrish, FL 34219
3 bd · 3 ba · 2,306 sqft
Creeks Edge At Twin Rivers
MLS ID #R4911178, FLORIWEST REALTY GROUP, LLC.
Listing provided by Stellar MLS
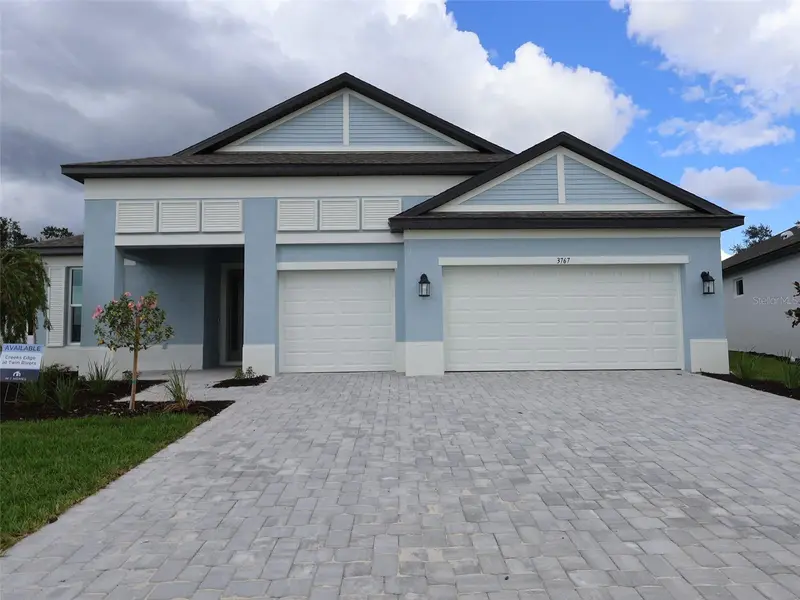
$639,999
3767 142nd Ter E
Parrish, FL 34219
3 bd · 3 ba · 2,579 sqft
Creeks Edge At Twin Rivers
MLS ID #R4911719, FLORIWEST REALTY GROUP, LLC.
Listing provided by Stellar MLS

Listings courtesy of Stellar MLS as distributed by MLS GRID
IDX information is provided exclusively for consumers’ personal, non-commercial use and may not be used for any purpose other than to identify prospective properties consumers may be interested in purchasing.
Based on information submitted to the MLS GRID as of November 4, 2026 at 8:49 AM ET. All data is obtained from various sources and may not have been verified by broker or MLS GRID. Supplied Open House Information is subject to change without notice. All information should be independently reviewed and verified for accuracy. Properties may or may not be listed by the office/agent presenting the information.
All or a portion of the multiple listing information is provided by Stellar MLS, from a copyrighted compilation of listings. The compilation of listings and each individual listing are © 2026 Stellar MLS. All rights reserved.
Ryan Solberg, Broker · MaxLife Realty LLC · FL License #BK3354351 · Equal Housing Opportunity · Full disclaimer · DMCA