
$599,900
19293 Abhenry CirclePort Charlotte, FL 33948
Listing updated: November 10, 2026 at 7:01 PM ET
Listing courtesy of Coldwell Banker Sunstar Realty · Carla Nix · MLS #C7532938 · Active · 941-225-4663Property type
Year built
Lot size
Price / sq ft
HOA dues
Days on market
Garage spaces
Flood zone
About this home
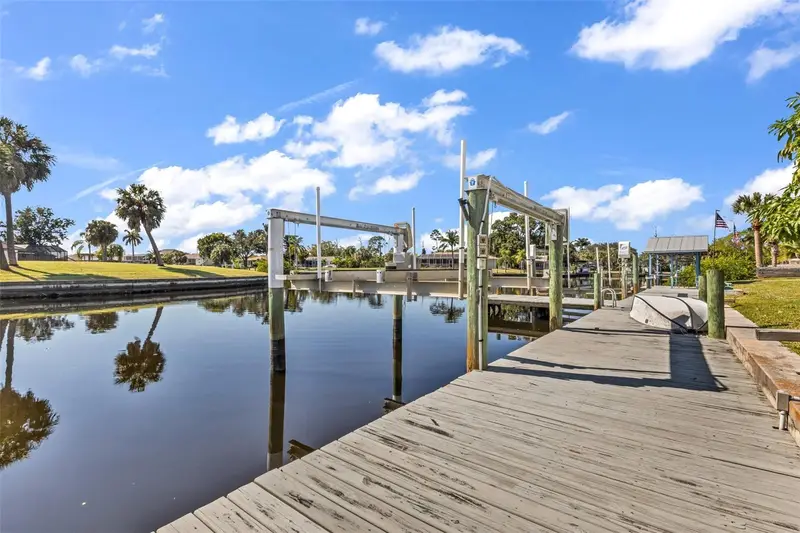
Enjoy waterfront living in this spacious three-bedroom, three-bathroom block home with a two-car garage, an inviting pool, and an impressive list of updates. A metal roof, impact windows, and roll-down lanai shutters provide added peace of mind, while updated flooring, beautifully renovated bathrooms with custom tile and countertops, and a refinished, heated pool make this home ready to enjoy. A screened entry and double doors open to a generous foyer, with formal living and dining rooms offering welcoming spaces for entertaining. At the heart of the home, the kitchen features a breakfast bar and dinette, with an open connection to the spacious great room and the covered lanai and pool area. The split-bedroom layout offers privacy and flexibility. Two guest bedrooms on one side of the home each feature a large walk-in closet. One is near the pool bath, while the other has a private en-suite bathroom. The primary suite is set apart on the opposite side and includes two walk-in closets and an en-suite bathroom with convenient age-in-place features. Step outside to a covered lanai with a summer kitchen and roll-down shutters, overlooking the large heated pool with decorative fountain. A walkway leads to the dock and boat lift, with just one bridge between the home and Charlotte Harbor and open water. Conveniently located near parks, shopping, schools, golf, and more, this updated waterfront home offers comfortable living, great entertaining spaces, and an inviting Florida lifestyle.
Estimated monthly payment
Estimate only. Taxes use the listing's reported amount where available; insurance is a Florida-average estimate. Your actual payment will vary — run a full calculation or talk to a lender.
Price & listing history0 days on market
- Status: ActiveNov 10, 2026
- Listed$599,900Nov 10, 2026
Facts & features
- Property type
- Residential
- Sub type
- Single Family Residence
- Status
- Active
- Days on market
- 0
- Subdivision
- Port Charlotte Sec 037
- County
- Charlotte
- Year built
- 1988
- Living area
- 2,361 sq ft
- Price/sq ft
- $254
- Building area
- 2,881 sq ft (Public Records)
- Lot size
- 9,999 sq ft
- Lot category
- 0 to less than 1/4
- Flood zone
- AE (12015C0207G)
- Garage
- 2 spaces
- Pool
- Private pool
- Annual taxes
- $4,128 (2026)
- Parcel #
- 402229127020
- Zoning
- RSF3.5
- MLS #
- C7532938
Ask about this home
Have a question? Ask the broker directly.
Ryan Solberg answers personally — no call center, no spam. Your question goes straight to him.
Interior Details
- Bedrooms
- 3
- Full bathrooms
- 3
- Flooring
- Laminate
- Appliances
- Cooktop, Dishwasher, Dryer, Kitchen Reverse Osmosis System, Microwave, Range, Washer, Water Softener
- Interior features
- Ceiling Fans(s), Primary Bedroom Main Floor, Thermostat
- Laundry
- Inside
- Stories / Levels
- One
- Direction faces
- North
Heating & Cooling
- Heating
- Central, Electric
- Cooling
- Central Air
Parking
- Garage spaces
- 2
- Attached garage
- Yes
- Parking features
- Driveway, Off Street
HOA & Financial
- Total monthly fees
- None
- Total annual fees
- None
- CDD
- No
- Homestead exemption
- Yes
- Min lease term
- No Minimum
- Listing terms
- Cash, Conventional
- Ownership
- Fee Simple
- Available for lease
- Yes
- Lease restrictions
- No
Exterior & Construction
- Exterior features
- Private Mailbox
- Construction materials
- Concrete, Stucco
- Roof
- Metal
- Foundation
- Slab
- Pool
- Private pool
- Waterfront
- Yes
- Water access
- Yes
- Water view
- Yes
- Road surface
- Paved
Utilities
- Sewer
- Public Sewer
- Water source
- Public
- Utilities
- Electricity Connected, Sewer Connected, Water Connected
Room Details
| Room | Level | Dimensions |
|---|---|---|
| Living Room | First | |
| Family Room | First | |
| Dining Room | First | |
| Kitchen | First | |
| Bedroom 2 | First | |
| Bedroom 3 | First | |
| Primary Bedroom | First |
Listing Details
- Listing date
- 2026-11-10
- On market date
- 2026-11-10
- Original list price
- $599,900
- Occupant type
- Owner
- MLS area
- 33948 - Port Charlotte
- Listing AOR
- Port Charlotte
- Status changed
- 2026-11-10
- Tax legal description
- PCH 037 2122 0005 PORT CHARLOTTE SEC37 BLK2122 LT5 361/18 633/1138 792/720 947/2321758/762
Flood risk
FEMA Special Flood Hazard Area (1% annual-chance / “100-year” floodplain). Flood insurance is generally required by mortgage lenders.
Source: FEMA flood zone reported on the listing. Confirm current designation at FEMA Flood Map Service Center.
Location
Directions
Starting on US-41, turn onto Edgewater Dr. Follow the traffic circle to the 3rd exit onto Midway Blvd. Make a left onto Abhenry Cir. The home will be on the left.
More homes like this
$14,000
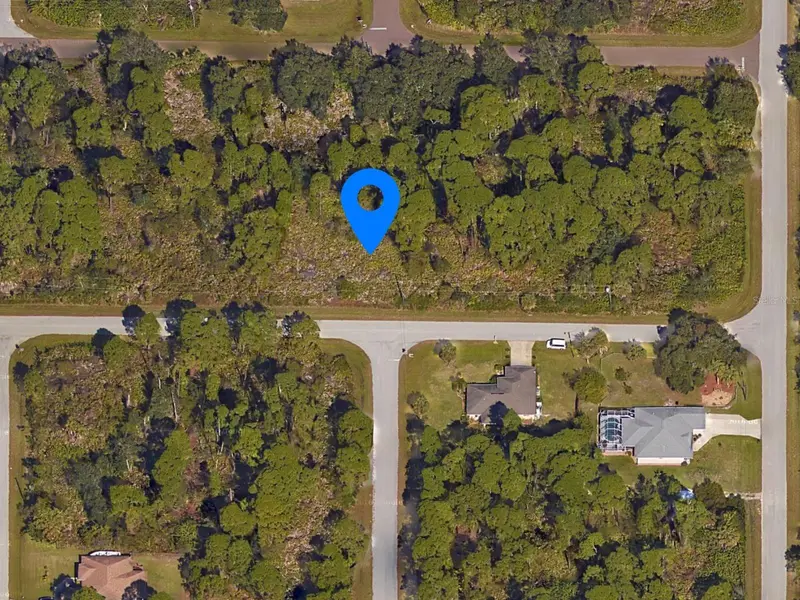
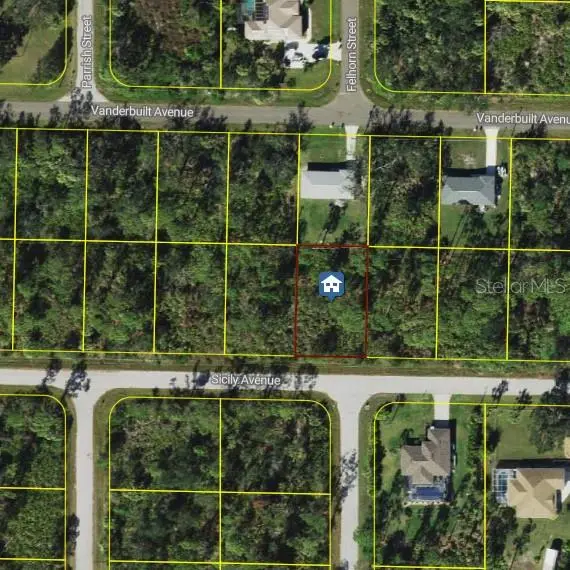
18090 Sicily Ave
Port Charlotte, FL 33948
0.23 acres
Port Charlotte Sec 037
MLS ID #C7513639, RE/MAX PALM REALTY.
Listing provided by Stellar MLS
$15,000
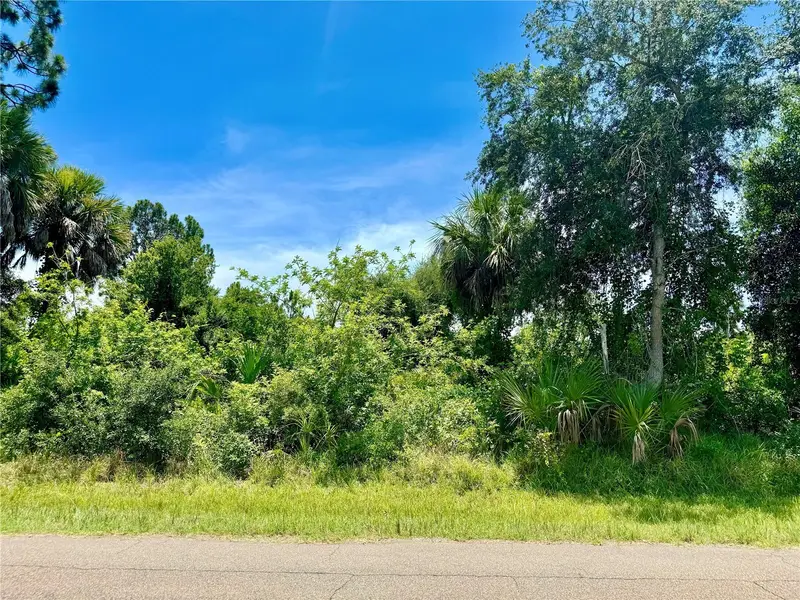
18025 Vanderbuilt Ave
Port Charlotte, FL 33948
0.23 acres
Port Charlotte Sec 037
MLS ID #N6146484, PREFERRED SHORE LLC.
Listing provided by Stellar MLS
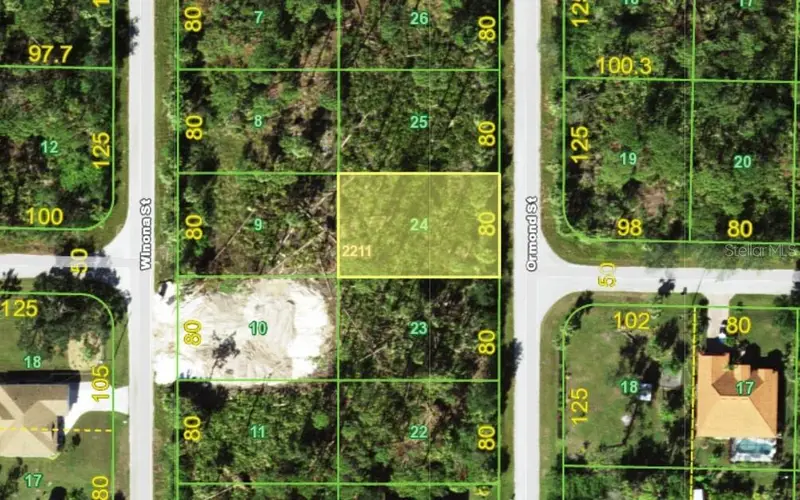
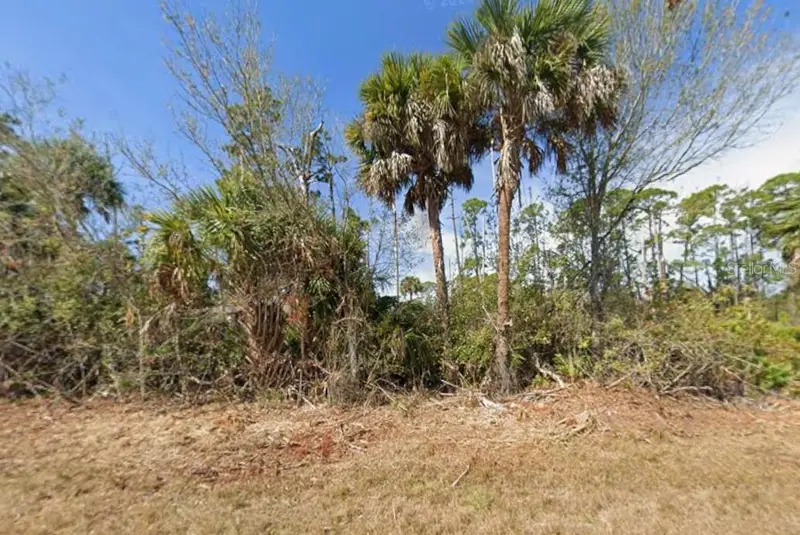
$15,000
4149 Ormond St
Port Charlotte, FL 33948
0.23 acres
Port Charlotte Sec 037
MLS ID #N6144576, RE/MAX PALM REALTY.
Listing provided by Stellar MLS


$16,000
4477 Harrington St
Port Charlotte, FL 33948
0.23 acres
Port Charlotte Sec 037
MLS ID #A4658161, NEXTHOME EXCELLENCE.
Listing provided by Stellar MLS

Listings courtesy of Stellar MLS as distributed by MLS GRID
IDX information is provided exclusively for consumers’ personal, non-commercial use and may not be used for any purpose other than to identify prospective properties consumers may be interested in purchasing.
Based on information submitted to the MLS GRID as of November 10, 2026 at 7:01 PM ET. All data is obtained from various sources and may not have been verified by broker or MLS GRID. Supplied Open House Information is subject to change without notice. All information should be independently reviewed and verified for accuracy. Properties may or may not be listed by the office/agent presenting the information.
All or a portion of the multiple listing information is provided by Stellar MLS, from a copyrighted compilation of listings. The compilation of listings and each individual listing are © 2026 Stellar MLS. All rights reserved.
Ryan Solberg, Broker · MaxLife Realty LLC · FL License #BK3354351 · Equal Housing Opportunity · Full disclaimer · DMCA