

$449,900
1331 Queen Elaine DriveCasselberry, FL 32707
Listing updated: November 5, 2026 at 4:48 PM ET
Listing courtesy of La Rosa Realty Llc · Renee Kumar LLC · MLS #O6454815 · Active · 321-939-3748Property type
Year built
Lot size
Price / sq ft
HOA dues
Days on market
Flood zone
About this home
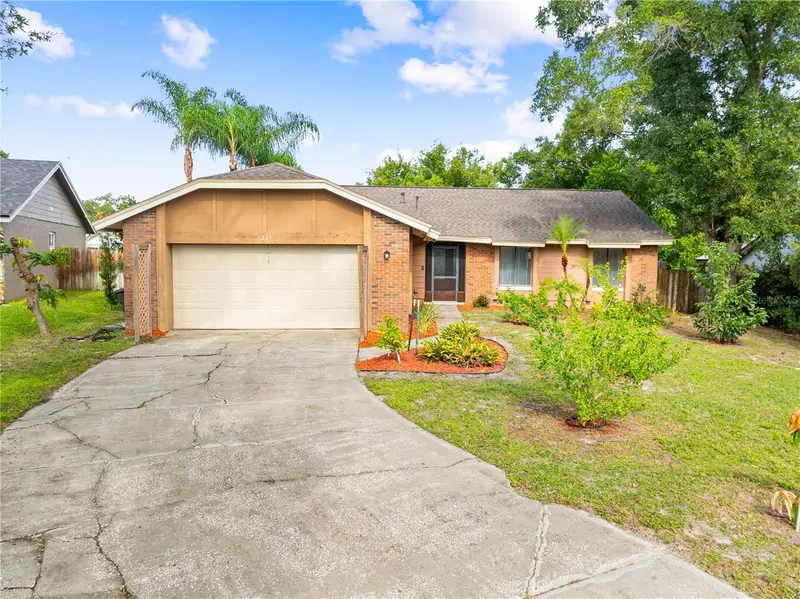
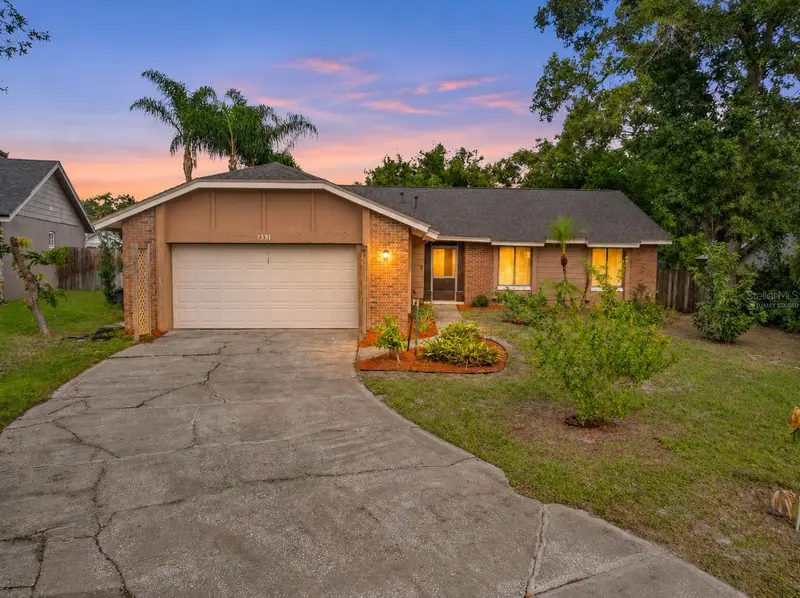
Virtually Staged. Welcome to this beautiful pool home situated on a spacious lot of over a quarter acre in an established Casselberry neighborhood! Offering three bedrooms plus a separate office that can easily be converted into a fourth bedroom with the addition of a closet, this home provides plenty of flexibility for your living needs. The spacious, open layout features vaulted ceilings, rich wood flooring throughout the living and dining areas, tile in the remaining common areas and new carpeting in the bedrooms. A striking natural wood beam adds architectural character, while the impressive floor to ceiling stone fireplace with a wood burning firebox creates a beautiful focal point in the dining area. The kitchen is another standout feature, offering gorgeous wood cabinetry with crown molding, decorative glass accents, granite countertops, stainless steel appliances and an oversized island with convenient electrical outlets, generous storage and pendant lighting. The primary suite features a walk-in closet and private bathroom with a granite topped wood vanity and tub and shower combination. The secondary bathroom has been tastefully updated with a beautifully tiled walk-in shower and decorative tile accents. Sliding glass doors open to an expansive screened pool enclosure with a generously sized swimming pool, surrounding deck space and a covered gazebo, creating a wonderful setting for outdoor entertaining and relaxing year round. Beyond the screened enclosure, the fenced backyard offers additional outdoor space, while mature trees and a variety of fruit trees, including mango and cherry, add to the property's appeal. A curved driveway leads to the attached two car garage, and the home's position along a quiet, widened section of the street provides an inviting setting with additional breathing room. Additional highlights include a roof approximately five years old and convenient access to shopping, dining, parks and highly rated area schools. With its combination of spacious living areas, distinctive interior features and fantastic outdoor amenities, this home has so much to offer. Come check out your future home today!!
Estimated monthly payment
Estimate only. Taxes use the listing's reported amount where available; insurance is a Florida-average estimate. Your actual payment will vary — run a full calculation or talk to a lender.
Price & listing history0 days on market
- Status: ActiveNov 5, 2026
- Listed$449,900Nov 5, 2026
Facts & features
- Property type
- Residential
- Sub type
- Single Family Residence
- Status
- Active
- Days on market
- 0
- Subdivision
- Camelot Unit 4
- County
- Seminole
- Year built
- 1980
- Living area
- 1,706 sq ft
- Price/sq ft
- $264
- Building area
- 2,335 sq ft (Public Records)
- Lot size
- 13,623 sq ft
- Lot category
- 1/4 to less than 1/2
- Flood zone
- X (12117C0170)
- Pool
- Private pool
- Annual taxes
- $7,018 (2026)
- Parcel #
- 15-21-30-507-0B00-0080
- Zoning
- R-9
- MLS #
- O6454815
Ask about this home
Have a question? Ask the broker directly.
Ryan Solberg answers personally — no call center, no spam. Your question goes straight to him.
Interior Details
- Bedrooms
- 3
- Full bathrooms
- 2
- Flooring
- Carpet, Ceramic Tile, Wood
- Appliances
- Dishwasher, Disposal, Dryer, Gas Water Heater, Microwave, Refrigerator, Tankless Water Heater, Washer
- Interior features
- Built-in Features, Cathedral Ceiling(s), Ceiling Fans(s), Eat-in Kitchen, High Ceilings, Kitchen/Family Room Combo, Primary Bedroom Main Floor, Solid Wood Cabinets, Stone Counters, Vaulted Ceiling(s), Walk-In Closet(s)
- Laundry
- Inside
- Stories / Levels
- One
- Direction faces
- Southeast
- Fireplace
- Yes
Heating & Cooling
- Heating
- Central, Electric
- Cooling
- Central Air
Parking
- Garage spaces
- 0
- Attached garage
- Yes
- Parking features
- Parking Pad
HOA & Financial
- Total monthly fees
- None
- Total annual fees
- None
- CDD
- No
- Min lease term
- 1-2 Years
- Listing terms
- Cash, Conventional, FHA, VA Loan
- Ownership
- Fee Simple
- Available for lease
- Yes
- Lease restrictions
- Yes
- Additional lease restrictions
- Check with county
Exterior & Construction
- Exterior features
- Sprinkler Metered
- Construction materials
- Block, Brick
- Roof
- Shingle
- Foundation
- Slab
- Pool
- Private pool
- Road surface
- Asphalt
Utilities
- Sewer
- Public Sewer
- Water source
- Public
- Utilities
- Cable Available, Electricity Connected, Public, Sprinkler Recycled
Schools
Letter grades: Florida DOE 2024–25 school grades (Orange, Seminole, Lake, Osceola, Brevard). Assigned schools from the listing agent — verify enrollment with the district.
Room Details
| Room | Level | Dimensions |
|---|---|---|
| Bedroom 2 | First | 12x11 |
| Bedroom 3 | First | 11x10 |
| Family Room | First | 16x16 |
| Kitchen | First | 16x11 |
| Living Room | First | 16x16 |
| Primary Bathroom | First | |
| Primary Bedroom | First | 16x16 |
| Office | First | 13x11 |
| Utility Room | First | 10x7 |
| Foyer | First | 7x5 |
Listing Details
- Listing date
- 2026-11-05
- On market date
- 2026-11-05
- Original list price
- $449,900
- Occupant type
- Vacant
- MLS area
- 32707 - Casselberry
- Listing AOR
- Osceola
- Status changed
- 2026-11-05
- Tax legal description
- LEG LOT 8 BLK B CAMELOT UNIT 4 PB 21 PGS 38 & 39
Flood risk
Minimal-risk area outside the mapped floodplain. Flood insurance is optional and typically low-cost.
Source: FEMA flood zone reported on the listing. Confirm current designation at FEMA Flood Map Service Center.
Location
Directions
Going south on Winter Park Drive from Seminola, L on first Crystal Bowl, L on Lancelot, R on Gallahad, L on Queen Elaine around curves to culdesac on left
More homes like this
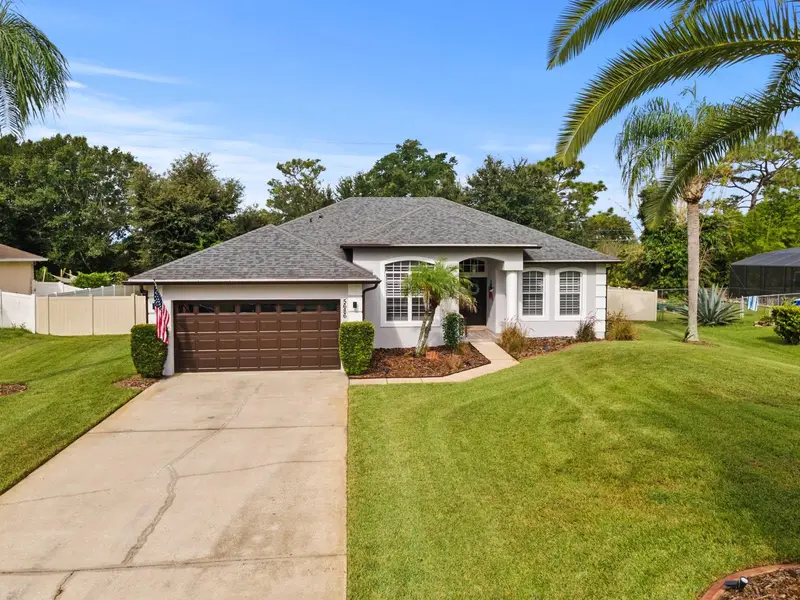
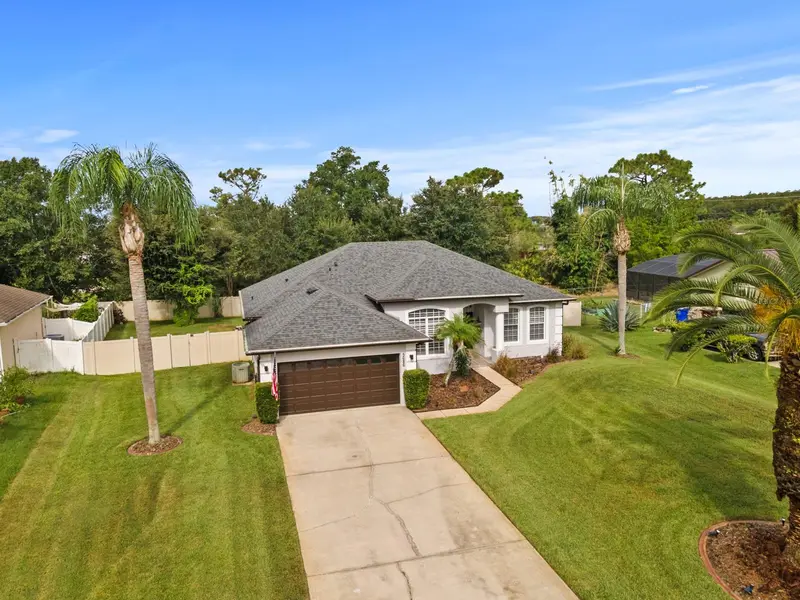
$405,000
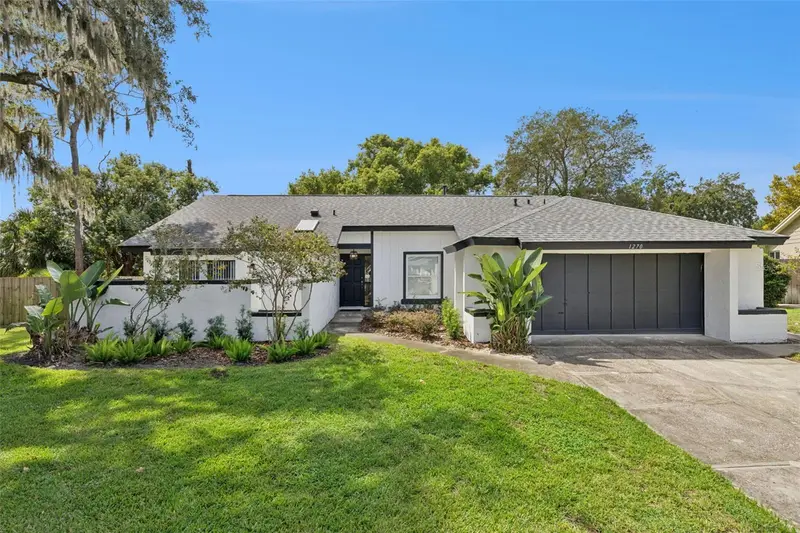
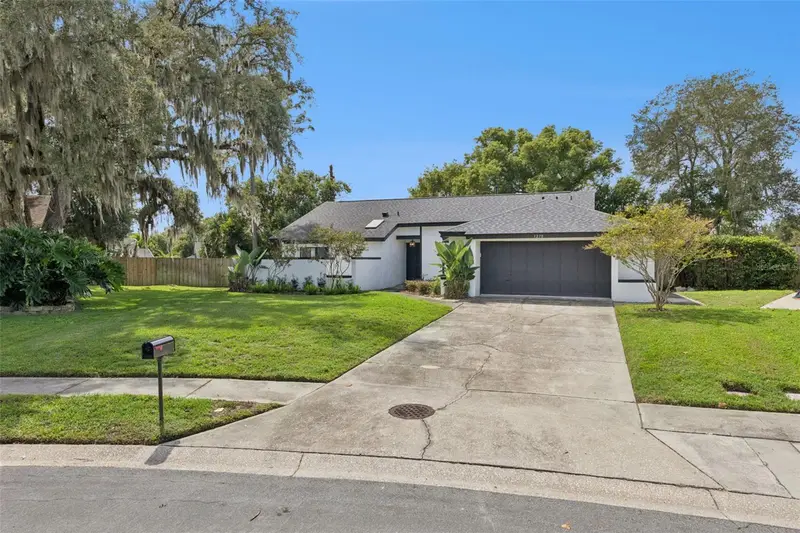
1270 Queen Elaine Dr
Casselberry, FL 32707
3 bd · 2 ba · 1,410 sqft
Camelot Unit 4
MLS ID #O6445325, CASTLE & COTTAGE REALTY LLC.
Listing provided by Stellar MLS
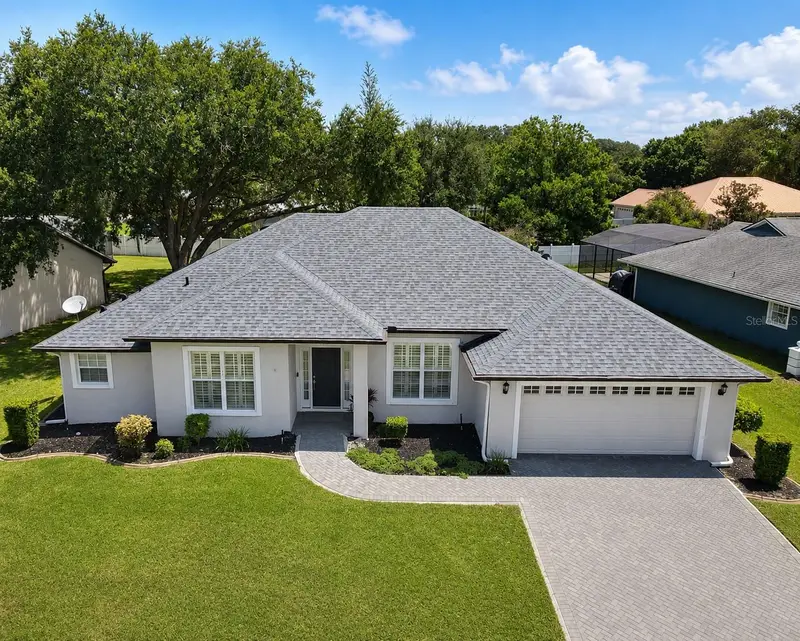
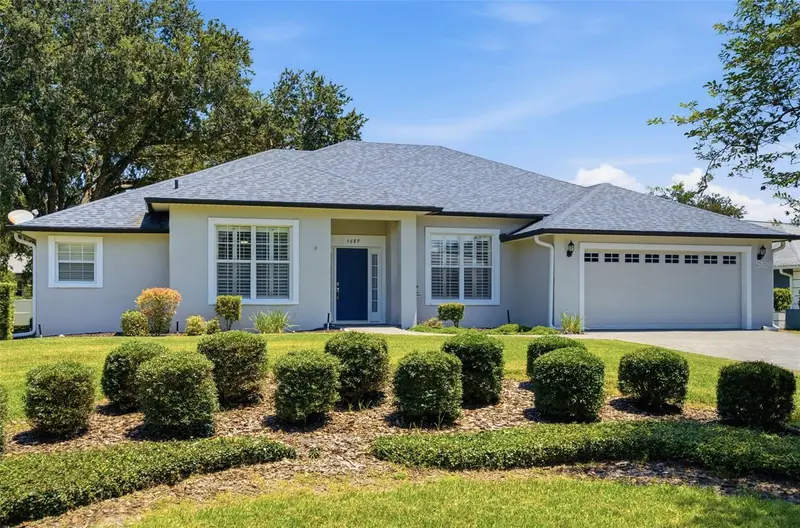
$449,000
5686 Merlin Way
St Cloud, FL 34772
3 bd · 2 ba · 1,869 sqft
Camelot Unit 4
MLS ID #S5156972, SOUTHERN GROUNDS REALTY LLC.
Listing provided by Stellar MLS
$474,000
5689 Merlin Way
St Cloud, FL 34772
3 bd · 2 ba · 2,024 sqft
Camelot Unit 4
MLS ID #S5155950, KELLER WILLIAMS ADVANTAGE III.
Listing provided by Stellar MLS

Listings courtesy of Stellar MLS as distributed by MLS GRID
IDX information is provided exclusively for consumers’ personal, non-commercial use and may not be used for any purpose other than to identify prospective properties consumers may be interested in purchasing.
Based on information submitted to the MLS GRID as of November 5, 2026 at 4:48 PM ET. All data is obtained from various sources and may not have been verified by broker or MLS GRID. Supplied Open House Information is subject to change without notice. All information should be independently reviewed and verified for accuracy. Properties may or may not be listed by the office/agent presenting the information.
All or a portion of the multiple listing information is provided by Stellar MLS, from a copyrighted compilation of listings. The compilation of listings and each individual listing are © 2026 Stellar MLS. All rights reserved.
Ryan Solberg, Broker · MaxLife Realty LLC · FL License #BK3354351 · Equal Housing Opportunity · Full disclaimer · DMCA