

$699,900
797 Rantoul LaneLake Mary, FL 32746
Listing updated: November 4, 2026 at 5:31 PM ET
Listing courtesy of Glory Intl. Real Estate Co · Jennifer Clark · MLS #V4952136 · Active · 386-775-7778Property type
Year built
Lot size
Price / sq ft
HOA dues
Days on market
Garage spaces
Flood zone
About this home
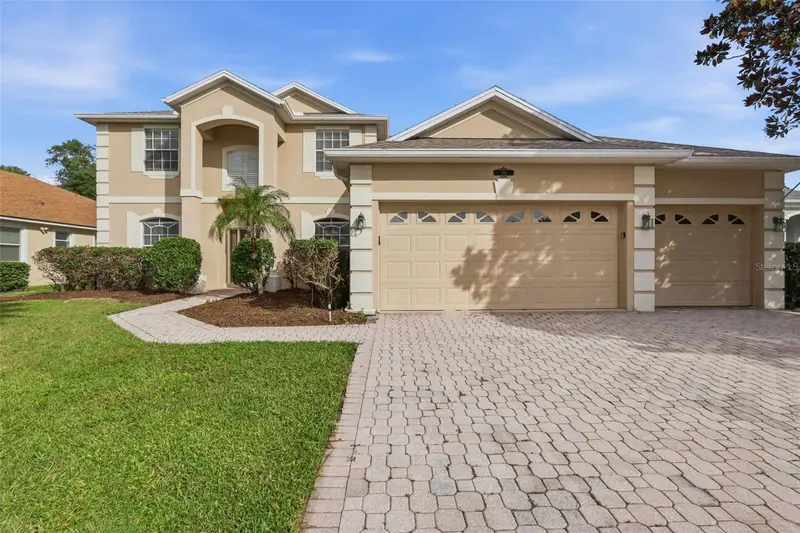
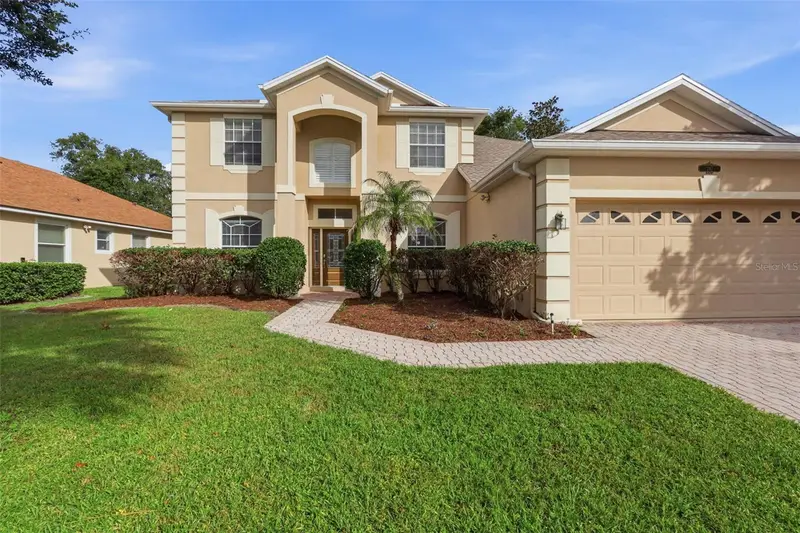
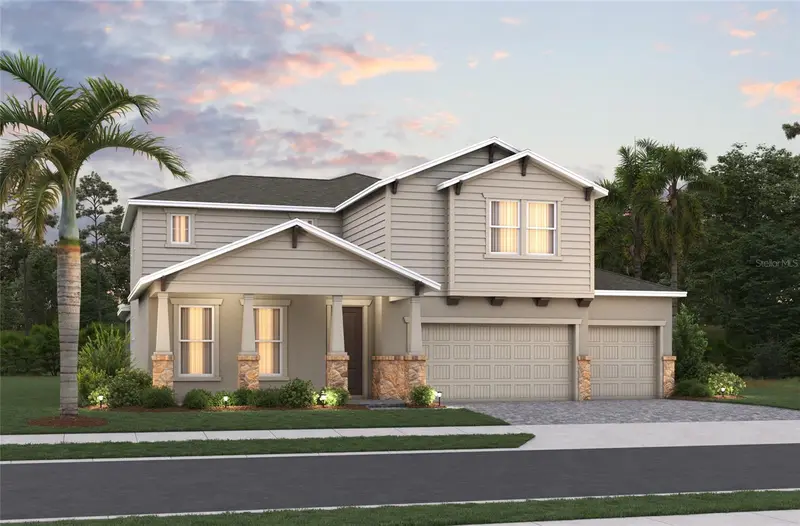
Virtually Staged. Golf course views, spacious interiors, and your own private poolside retreat- welcome to The Reserve at Lake Mary! Offering five bedrooms, five full bathrooms, almost 3,600 square feet of living space, and a three-car garage, this impressive two-story residence brings together versatile living areas, inviting outdoor spaces, and a desirable Lake Mary location. A NEW ROOF installed in March 2026 adds to the home's appeal. From the moment you arrive, the attractive architectural details, paver driveway, and established landscaping create a welcoming first impression. Inside, a spacious foyer opens to formal living and dining areas, setting the stage for everything from intimate dinners to larger gatherings. The heart of the home features an expansive family room with a fireplace, generous natural light, and easy access to the outdoor living area. The kitchen offers rich wood cabinetry, granite countertops, stainless steel appliances, double wall ovens, a breakfast bar, and an adjoining casual dining space. Plantation shutters, crown molding, and a neutral interior palette complement the home's traditional design. The thoughtfully arranged floor plan offers exceptional flexibility, including two primary suites- one on each level. The first-floor primary retreat features a spacious bedroom, generous closet space, and an en-suite bathroom with a soaking tub and separate shower. A second downstairs bedroom and additional full bathroom provide further options for guests or a home office. Upstairs, discover three additional bedrooms, including the second primary suite, along with a spacious bonus room featuring another fireplace. Whether you envision a media room, game room, home office, or additional gathering space, this layout offers room to make it your own. Step outside and discover one of the home's most appealing features: a private screened pool and raised spa surrounded by beautiful golf course scenery. The expansive covered lanai features ceiling fans and an outdoor kitchen area, creating a wonderful setting for dining, entertaining, or simply enjoying the Florida sunshine. The open green views of nearby Mayfair Country Club provide an attractive backdrop to this outdoor retreat. Located in the established Reserve at Lake Mary community, the home places a variety of recreational opportunities just minutes away. The Lake Mary Sports Complex is located along Rantoul Lane and offers athletic fields, basketball courts, and a skate park, while nearby Trailblazer Park features a playground and seasonal splash pad. Golf enthusiasts will appreciate Mayfair Country Club, a historic public golf course with a recently completed clubhouse. Beyond the neighborhood, explore the restaurants, boutiques, farmers market, and community events of downtown Lake Mary. Nearby parks and regional trail systems offer additional opportunities for walking, jogging, and cycling. Shopping, dining, and everyday services are readily accessible along Lake Mary Boulevard, with the Lake Mary SunRail station and convenient connections to I-4 and SR 417 providing access throughout Central Florida. With its generous floor plan, dual primary suites, private pool and spa, golf course views, and exceptional Lake Mary location, 797 Rantoul Lane offers an inviting setting to enjoy the Central Florida lifestyle.
Estimated monthly payment
Estimate only. Taxes use the listing's reported amount where available; insurance is a Florida-average estimate. Your actual payment will vary — run a full calculation or talk to a lender.
Price & listing history0 days on market
- Status: ActiveNov 4, 2026
- Listed$699,900Nov 4, 2026
Facts & features
- Property type
- Residential
- Sub type
- Single Family Residence
- Status
- Active
- Days on market
- 0
- Subdivision
- Reserve At Lake Mary
- County
- Seminole
- Year built
- 2004
- Living area
- 3,526 sq ft
- Price/sq ft
- $199
- Building area
- 4,673 sq ft (Public Records)
- Lot size
- 13,141 sq ft
- Lot category
- 1/4 to less than 1/2
- Flood zone
- X (12117C0065F)
- Garage
- 3 spaces
- Pool
- Private pool
- Annual taxes
- $9,538 (2025)
- Parcel #
- 04-20-30-516-0000-0250
- Zoning
- R-2
- MLS #
- V4952136
Ask about this home
Have a question? Ask the broker directly.
Ryan Solberg answers personally — no call center, no spam. Your question goes straight to him.
Interior Details
- Bedrooms
- 5
- Full bathrooms
- 5
- Flooring
- Carpet, Laminate, Tile
- Appliances
- Built-In Oven, Dishwasher, Gas Cooktop, Microwave, Refrigerator
- Interior features
- Ceiling Fans(s), Eat-in Kitchen, High Ceilings, Primary Bedroom Main Floor
- Laundry
- Laundry Room
- Stories / Levels
- Two
- Direction faces
- West
- Fireplace
- Yes
Heating & Cooling
- Heating
- Central
- Cooling
- Central Air
Parking
- Garage spaces
- 3
- Attached garage
- Yes
HOA & Financial
- HOA fee
- $152 / Quarterly
- Monthly HOA
- $51/mo
- Total monthly fees
- $51/mo
- Total annual fees
- $608
- HOA name
- Specialty Management Company
- CDD
- No
- Min lease term
- 8-12 Months
- Listing terms
- Cash, Conventional
- Ownership
- Fee Simple
- Available for lease
- Yes
- Lease restrictions
- Yes
- Additional lease restrictions
- Buyer and Buyer Agent to verify all HOA, County and City Leasing Restrictions
Exterior & Construction
- Construction materials
- Block, Stucco
- Roof
- Shingle
- Foundation
- Slab
- Pool
- Private pool
- Road surface
- Paved
Utilities
- Sewer
- Public Sewer
- Water source
- Public
- Utilities
- Cable Available, Electricity Connected, Public, Sewer Connected
Community
- Pets allowed
- Yes
Room Details
| Room | Level | Dimensions |
|---|---|---|
| Primary Bedroom | First | |
| Living Room | First | |
| Kitchen | First | |
| Family Room | First | |
| Bedroom 2 | First | |
| Bedroom 3 | Second | |
| Bedroom 4 | Second | |
| Bedroom 5 | Second |
Listing Details
- Listing date
- 2026-11-03
- On market date
- 2026-11-04
- Original list price
- $699,900
- Occupant type
- Vacant
- MLS area
- 32746 - Lake Mary / Heathrow
- Listing AOR
- West Volusia
- Status changed
- 2026-11-04
- Tax legal description
- LOT 25 RESERVE AT LAKE MARY PB 59 PGS 59 THRU 61
Flood risk
Minimal-risk area outside the mapped floodplain. Flood insurance is optional and typically low-cost.
Source: FEMA flood zone reported on the listing. Confirm current designation at FEMA Flood Map Service Center.
Location
Directions
From I-4 west bound Take Exit 101C-B-A toward H E Thomas Jr Pkwy / Seminole County Rd 46A. Use the lane designations to turn onto Seminole County Rd 46A. Follow CR 46A to left on Rantoul Ln. Home is on the left.
More homes like this
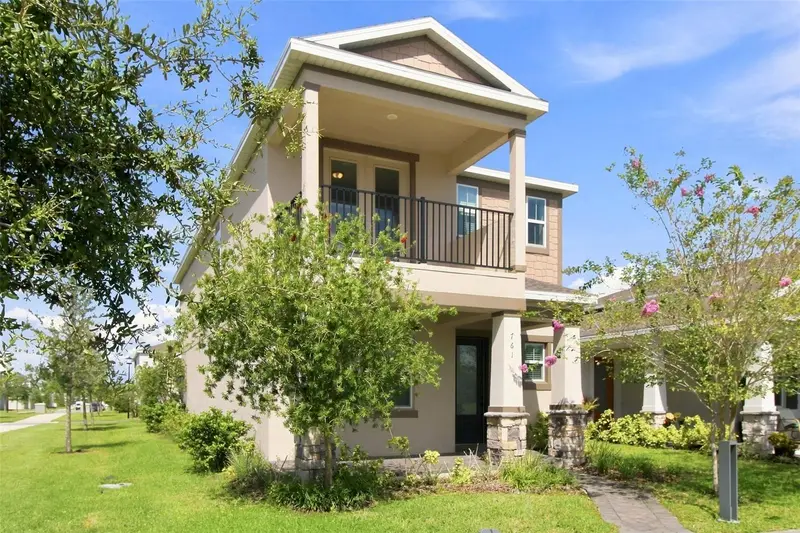
$454,900
761 Firerock Ln
Debary, FL 32713
4 bd · 3 ba · 2,500 sqft
Rivington Ph 1c
MLS ID #O6431578, HOUWZER INC.
Listing provided by Stellar MLS
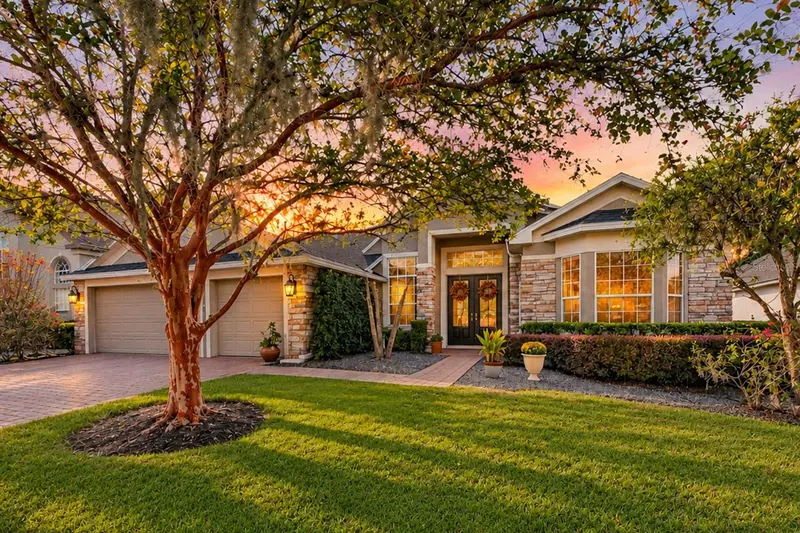
$797,900
2654 Tweed Run
Sanford, FL 32771
4 bd · 3 ba · 2,711 sqft
Buckingham Estates
MLS ID #O6453902, KORR REALTY CORP.
Listing provided by Stellar MLS

$709,900
552 Teton St
Lake Mary, FL 32746
4 bd · 4 ba · 3,141 sqft
Timacuan Unit 16 Ph 2
MLS ID #O6363645, BLUE CHIP REALTY PREFERRED INC.
Listing provided by Stellar MLS
$649,990
5174 Mockingbird Sound Ct
Sanford, FL 32773
4 bd · 3 ba · 3,097 sqft
Estates At Lake Jesup North
MLS ID #O6425676, KELLER WILLIAMS ADVANTAGE REALTY.
Listing provided by Stellar MLS

Listings courtesy of Stellar MLS as distributed by MLS GRID
IDX information is provided exclusively for consumers’ personal, non-commercial use and may not be used for any purpose other than to identify prospective properties consumers may be interested in purchasing.
Based on information submitted to the MLS GRID as of November 4, 2026 at 5:31 PM ET. All data is obtained from various sources and may not have been verified by broker or MLS GRID. Supplied Open House Information is subject to change without notice. All information should be independently reviewed and verified for accuracy. Properties may or may not be listed by the office/agent presenting the information.
All or a portion of the multiple listing information is provided by Stellar MLS, from a copyrighted compilation of listings. The compilation of listings and each individual listing are © 2026 Stellar MLS. All rights reserved.
Ryan Solberg, Broker · MaxLife Realty LLC · FL License #BK3354351 · Equal Housing Opportunity · Full disclaimer · DMCA