

$375,000
Active · 9 days on market2216 Garden Belle DriveClermont, FL 34711
- Beds
- 3
- Baths
- 3
- Sq ft
- 1,600
- Acres
- 0.09
- Built
- 2019
- Per sq ft
- $234
 Listing courtesy of Keller Williams Realty Smart 1 · David Small · MLS #L4966231 · Active · 863-508-3000
Listing updated: November 15, 2026 at 3:06 PM ET
Property type
HOA dues
Garage spaces
Flood zone
About this home
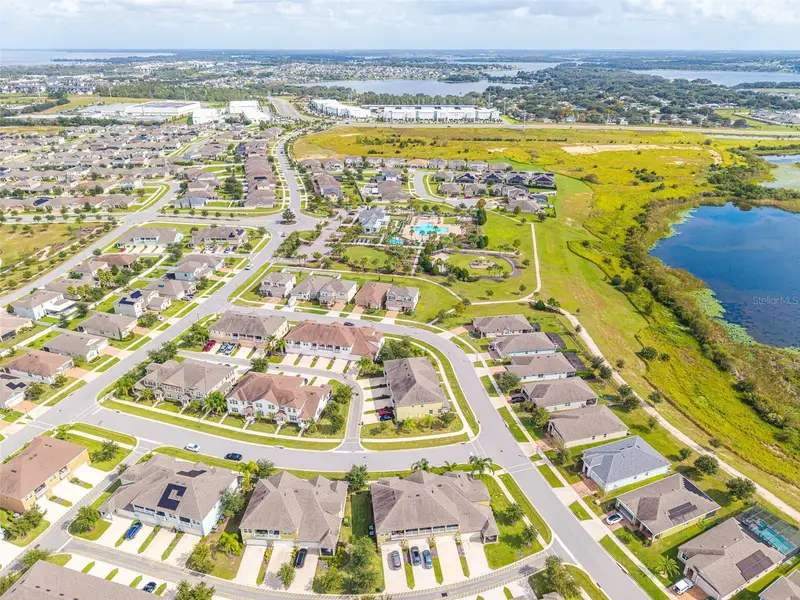
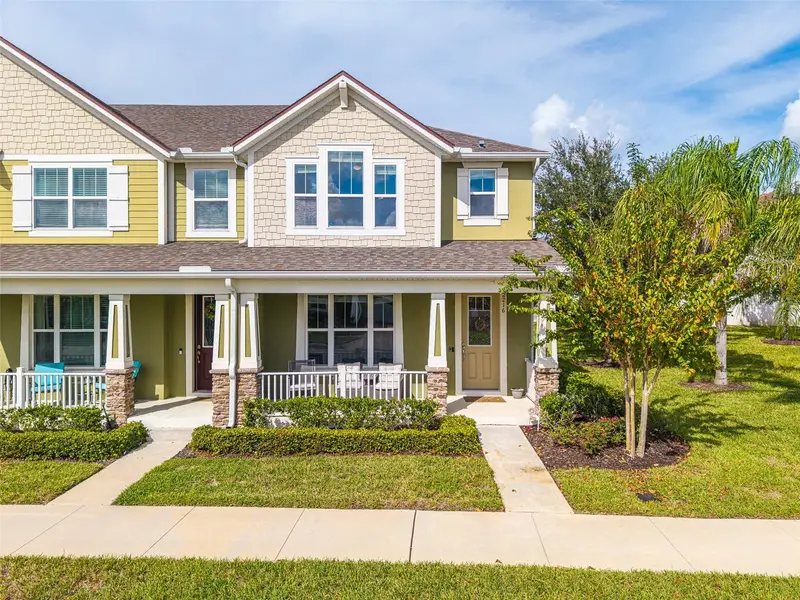
Enjoy the best of comfortable living and outdoor space in this beautifully designed 3-bedroom, 2.5-bath Clermont end unit townhome, situated on an oversized corner lot with no immediate neighbor to the right. A spacious front porch and second-floor balcony provide inviting spaces to relax and enjoy the outdoors. Inside, high ceilings and an open-concept floor plan create a seamless connection between the living room, kitchen, and dedicated dining area. The kitchen features solid wood cabinetry, granite countertops, stainless steel appliances, and a convenient pantry. A half bath completes the main level, while the rear-entry two-car garage and additional parking behind the home offer added convenience. Upstairs, the primary bedroom features vaulted ceilings and lake views. The ensuite bathroom includes an oversized walk-in shower, granite double vanity, and private water closet. Two additional bedrooms share a full bathroom with a tub and shower combination and granite-topped vanity. A versatile upstairs space opens directly onto the second-floor lanai, making it ideal for a home office, reading nook, or additional sitting area. Terrific location next door to all amenities! This gated community offers a swimming pool, clubhouse, fitness center, dog park, and walking trails, residents can enjoy a variety of neighborhood amenities. The HOA covers lawn maintenance, roof and exterior maintenance, and pest control adding to the convenience of ownership. With nearby Highway 50 providing convenient access to Orlando, downtown Clermont, and the Clermont Chain of Lakes, this home offers an appealing combination of space, functionality, and location. No CDD!
Estimated monthly payment
Estimate only. Taxes use the listing's reported amount where available; insurance is a Florida-average estimate. Your actual payment will vary — run a full calculation or talk to a lender.
Facts & features
Property
- Property type
- Residential
- Sub type
- Single Family Residence
- Status
- Active
- Subdivision
- Waterbrooke Ph 1
- County
- Lake
- Building area
- 2,253 sq ft (Public Records)
- Lot size
- 4,068 sq ft
- Lot category
- 0 to less than 1/4
- Flood zone
- X
- Garage
- 2 spaces
- Annual taxes
- $3,574 (2025)
- Parcel #
- 27-22-26-0200-000-09000
- MLS #
- L4966231
Interior
- Full bathrooms
- 2
- Half bathrooms
- 1
- Flooring
- Carpet, Ceramic Tile, Luxury Vinyl
- Appliances
- Dishwasher, Dryer, Microwave, Range, Refrigerator, Washer
- Interior features
- Built-in Features, Ceiling Fans(s), Eat-in Kitchen, High Ceilings, Kitchen/Family Room Combo, Living Room/Dining Room Combo, Open Floorplan, PrimaryBedroom Upstairs, Solid Surface Counters, Solid Wood Cabinets, Split Bedroom, Stone Counters, Thermostat, Vaulted Ceiling(s), Walk-In Closet(s), Window Treatments
- Laundry
- Inside, Laundry Closet, Laundry Room, Upper Level
- Stories / Levels
- Two
- Direction faces
- Southeast
Heating & cooling
- Heating
- Central
- Cooling
- Central Air
Parking
- Garage spaces
- 2
- Attached garage
- Yes
- Parking features
- Covered, Driveway, Garage Door Opener, Garage Faces Rear, Off Street
HOA & financial
- HOA fee
- $307 / Monthly
- Monthly HOA
- $307/mo
- Total monthly fees
- $307/mo
- Total annual fees
- $3,684
- HOA name
- Leland Management
- CDD
- No
- Homestead exemption
- Yes
- Min lease term
- 8-12 Months
- Listing terms
- Cash, Conventional, FHA, VA Loan
- Ownership
- Fee Simple
- Available for lease
- Yes
- Lease restrictions
- Yes
- Additional lease restrictions
- All info is deemed reliable but should be verified with the HOA and or the county by the buyer and their agent.
- Approval process
- All info is deemed reliable but should be verified with the HOA and or the county by the buyer and their agent.
Exterior & construction
- Exterior features
- Balcony, Lighting, Private Entrance, Sidewalk
- Construction materials
- Block, Stucco, Frame
- Roof
- Shingle
- Foundation
- Slab
- Water view
- Yes
- Road surface
- Asphalt, Paved
Show all 10 groups ▾Show fewer ▴
Utilities
- Sewer
- Public Sewer
- Water source
- Public
- Utilities
- BB/HS Internet Available, Electricity Connected, Sewer Available, Sewer Connected, Water Available, Water Connected
Community
- Pets allowed
- Yes
Rooms
| Room | Level | Dimensions |
|---|---|---|
| Kitchen | First | |
| Living Room | First | |
| Primary Bedroom | Second |
Listing details
- Listing date
- 2026-11-02
- On market date
- 2026-11-06
- Original list price
- $375,000
- Occupant type
- Owner
- MLS area
- 34711 - Clermont
- Listing AOR
- East Polk
- Status changed
- 2026-11-06
- Tax legal description
- CLERMONT, WATERBROOKE PHASE 1 SUB LOT 90 PB 69 PG 53-64 ORB 5306 PG 75
Price & listing history9 days on market
- Status: ActiveNov 6, 2026
- Listed$375,000Nov 6, 2026
Property Documents
Documents the listing agent has made public for this property. Free to view and download.
Location
Directions
From Turnpike heading North, exit at Clermont exit Hwy 50, head West. Turn left at Emil Jahna Rd. At the round a bout, take first exit to right and then first left. Home is on the RIGHT.
Schools
Letter grades: Florida DOE 2024–25 school grades (Orange, Seminole, Lake, Osceola, Brevard). Assigned schools from the listing agent — verify enrollment with the district.
Flood risk
Minimal-risk area outside the mapped floodplain. Flood insurance is optional and typically low-cost.
Source: FEMA flood zone reported on the listing. Confirm current designation at FEMA Flood Map Service Center.
More homes like this


$369,999
2155 Valencia Blossom St
Clermont, FL 34711
3 bd · 3 ba · 1,610 sqft
Waterbrooke Ph 1
360° tour
MLS ID #V4951209, ELITE REAL ESTATE PROFESSIONAL.
Listing provided by Stellar MLS

$429,900
1013 Sadie Ridge Rd
Clermont, FL 34715
4 bd · 2 ba · 1,846 sqft
Highland Ranch/Canyons Ph 2
360° tour
MLS ID #G5113221, ARELLANO REALTY & INVESTMENTS.
Listing provided by Stellar MLS
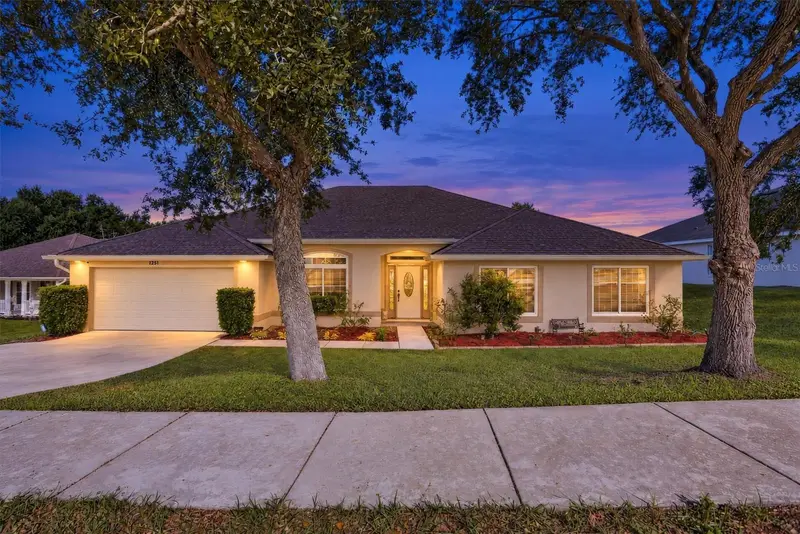
$520,000
1254 N Ridge Blvd
Clermont, FL 34711
4 bd · 3 ba · 3,009 sqft
Clermont North Ridge Ph 03 Lt 136 Pb 04
360° tour
MLS ID #O6451604, LPT REALTY, LLC.
Listing provided by Stellar MLS
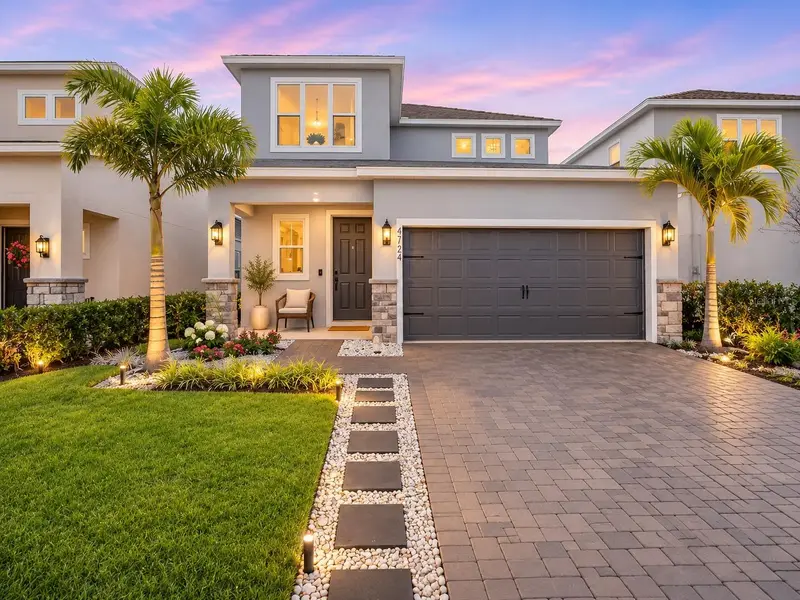
$465,990
4724 Cragmere Loop
Clermont, FL 34711
4 bd · 3 ba · 2,236 sqft
Hartwood Lndg Ph 2
360° tour
MLS ID #O6431293, NEST SEEKERS FLORIDA, LLC.
Listing provided by Stellar MLS

Listings courtesy of Stellar MLS as distributed by MLS GRID
IDX information is provided exclusively for consumers’ personal, non-commercial use and may not be used for any purpose other than to identify prospective properties consumers may be interested in purchasing.
Based on information submitted to the MLS GRID as of November 15, 2026 at 3:06 PM ET. All data is obtained from various sources and may not have been verified by broker or MLS GRID. Supplied Open House Information is subject to change without notice. All information should be independently reviewed and verified for accuracy. Properties may or may not be listed by the office/agent presenting the information.
All or a portion of the multiple listing information is provided by Stellar MLS, from a copyrighted compilation of listings. The compilation of listings and each individual listing are © 2026 Stellar MLS. All rights reserved.
Ryan Solberg, Broker · MaxLife Realty LLC · FL License #BK3354351 · Equal Housing Opportunity · Full disclaimer · DMCA