$500,000
206 Bailey CircleDavenport, FL 33897
Listing updated: November 3, 2026 at 2:49 PM ET
 Listing courtesy of Dalton Wade Inc · Lorena Leiro Cabrera · MLS #S5160706 · Active · 888-668-8283
Property type
Year built
Lot size
Price / sq ft
HOA dues
Days on market
Flood zone
About this home
Welcome to this beautifully corner-lot home, nestled in one of Davenport's most desirable communities! Featuring 5 spacious bedrooms and 4 full bathrooms. Step inside and discover a fully remodeled kitchen featuring an open-concept design, ceramic countertops, and stainless steel appliances. Porcelain tile flooring, installed in 2025, while new carpeting installed in 2024 adds warmth and comfort throughout all five bedrooms, the staircase, and the second-floor hallway. Spacious primary suite conveniently located on the first floor, complete with a walk-in closet, dual sinks, a separate shower, and a relaxing soaking tub. An additional bedroom on the main level offers flexibility as a guest room or home office. Upstairs, two bedrooms, each with its own walk-in closet, share a full bathroom and the third one has its own bathroom and walk-in closet. The garage has also been upgraded with drywall finishes, providing additional storage possibilities. Step outside to enjoy screened-in pool area, perfect for entertaining guests and hosting family gatherings. The pool heater and circulation pump were replaced in 2024, offering added peace of mind. The fully fenced backyard also features a charming paver patio area, creating an inviting setting for outdoor relaxation. Additional major improvements include a roof replaced in 2022 and an A/C system replaced in 2024, Beautifully updated, thoughtfully designed, and ready to welcome its next owners, Don't miss your chance to call this exceptional property home. Schedule your private showing today!
Estimated monthly payment
Estimate only. Taxes use the listing's reported amount where available; insurance is a Florida-average estimate. Your actual payment will vary — run a full calculation or talk to a lender.
Price & listing history0 days on market
- Status: ActiveNov 3, 2026
- Listed$500,000Nov 3, 2026
Facts & features
- Property type
- Residential
- Sub type
- Single Family Residence
- Status
- Active
- Days on market
- 0
- Subdivision
- Hampton Estates
- County
- Polk
- Year built
- 1999
- Living area
- 2,376 sq ft
- Price/sq ft
- $210
- Building area
- 2,800 sq ft (Public Records)
- Lot size
- 6,599 sq ft
- Lot category
- 0 to less than 1/4
- Flood zone
- X (12105C0100G)
- Pool
- Private pool
- Annual taxes
- $4,350 (2025)
- Parcel #
- 26-25-24-488062-000740
- MLS #
- S5160706
Ask about this home
Have a question? Ask the broker directly.
Ryan Solberg answers personally — no call center, no spam. Your question goes straight to him.
Interior Details
- Bedrooms
- 5
- Full bathrooms
- 4
- Flooring
- Carpet, Tile
- Appliances
- Dishwasher, Disposal, Dryer, Microwave, Range, Refrigerator, Washer
- Interior features
- Ceiling Fans(s)
- Laundry
- Laundry Closet
- Stories / Levels
- Two
- Direction faces
- Southeast
Heating & Cooling
- Heating
- Central, Electric
- Cooling
- Central Air
Parking
- Garage spaces
- 0
- Attached garage
- No
- Parking features
- Garage Door Opener
HOA & Financial
- HOA fee
- $470 / Quarterly
- Monthly HOA
- $157/mo
- Total monthly fees
- $157/mo
- Total annual fees
- $1,878
- HOA name
- Wanda Texas
- CDD
- No
- Homestead exemption
- Yes
- Min lease term
- No Minimum
- Listing terms
- Cash, Conventional, FHA, VA Loan
- Ownership
- Fee Simple
- Available for lease
- Yes
- Lease restrictions
- No
Exterior & Construction
- Exterior features
- Private Mailbox, Private Yard, Sidewalk
- Construction materials
- Block, Stucco
- Roof
- Shingle
- Foundation
- Slab
- Pool
- Private pool
- Road surface
- Asphalt
Utilities
- Sewer
- Public Sewer
- Water source
- Public
- Utilities
- Cable Available, Electricity Available, Public
Community
- Pets allowed
- Yes
Room Details
| Room | Level | Dimensions |
|---|---|---|
| Living Room | First | 15x18 |
| Dining Room | First | 10x12 |
| Kitchen | First | 11x12 |
| Primary Bedroom | First | 14x14 |
| Bathroom 2 | First | 16x11 |
| Bedroom 3 | Second | 12x11 |
| Bedroom 4 | Second | 11x12 |
| Bedroom 5 | Second | 14x14 |
Listing Details
- Listing date
- 2026-11-01
- On market date
- 2026-11-03
- Original list price
- $500,000
- Occupant type
- Owner
- MLS area
- 33897 - Davenport
- Listing AOR
- Suncoast Tampa
- Status changed
- 2026-11-03
- Tax legal description
- HAMPTON ESTATES PHASE 1,VILLAGE 1-A PB 106 PGS 38 & 39 LOT 74
Flood risk
Minimal-risk area outside the mapped floodplain. Flood insurance is optional and typically low-cost.
Source: FEMA flood zone reported on the listing. Confirm current designation at FEMA Flood Map Service Center.
Location
Directions
From US-192, head south on US-27 for approximately 4 miles. Turn left onto McFee Drive into the Hampton Lakes community. At the roundabout, take the third exit onto Julliard Boulevard. Turn left onto Bailey Circle. The property will be on your right, on the corner lot.
Property sale history
Public records206 BAILEY CIR, DAVENPORT 33897
- Mar 2024$430,000
2,376 sq ft · Built 1999 · 0.1515 acres
Sale data from Florida public records (Department of Revenue / county property appraiser). Deemed reliable but not guaranteed; may not reflect current market or MLS status. Not Stellar MLS data.
More homes like this
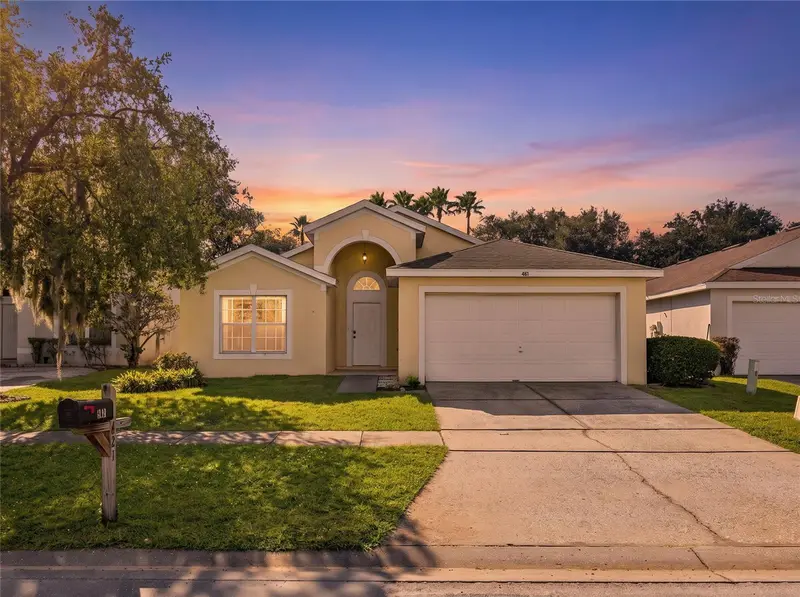
$350,000
421 Bailey Cir
Davenport, FL 33897
3 bd · 2 ba · 1,651 sqft
Hampton Estates
MLS ID #O6450142, FUTURE HOME REALTY INC.
Listing provided by Stellar MLS
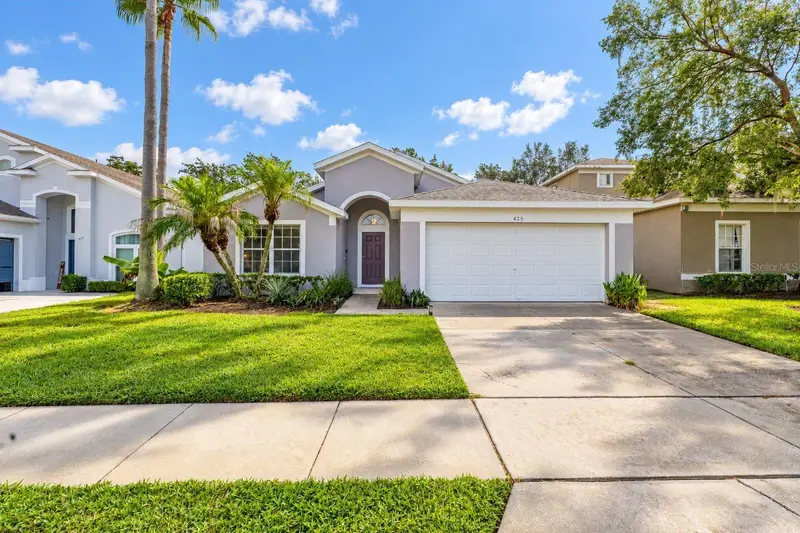
$365,000
425 Castlemain Cir
Davenport, FL 33897
4 bd · 2 ba · 1,672 sqft
Hampton Estates
MLS ID #S5157594, KELLER WILLIAMS REALTY AT THE LAKES.
Listing provided by Stellar MLS
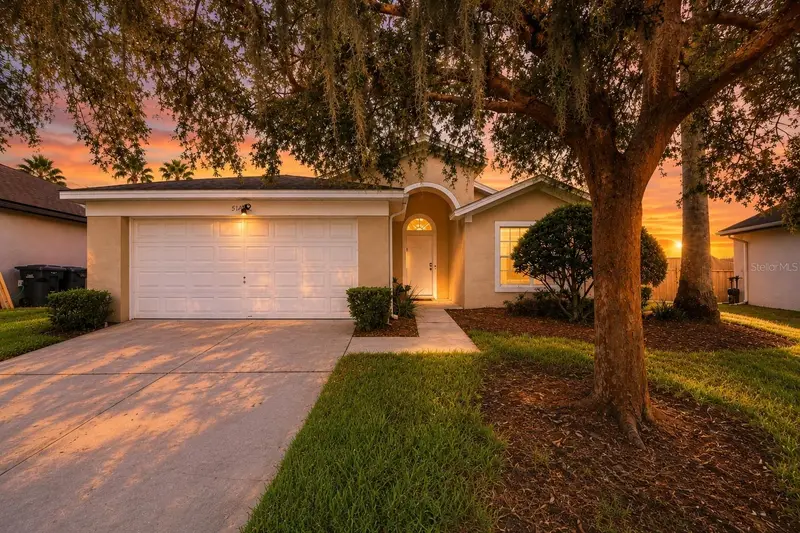
$370,000
510 Castlemain Cir
Davenport, FL 33897
4 bd · 2 ba · 1,672 sqft
Hampton Estates
MLS ID #O6436057, EPIQUE REALTY INC..
Listing provided by Stellar MLS
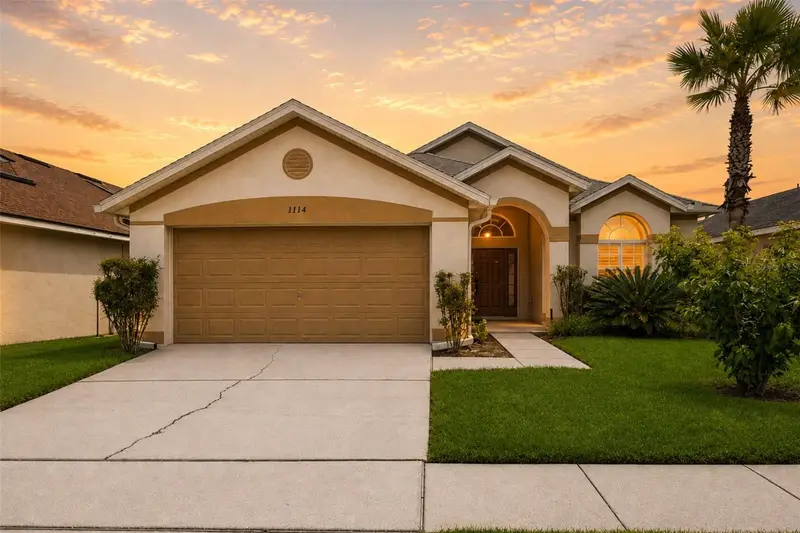
$380,000
1114 Bloomingdale Dr
Davenport, FL 33897
3 bd · 2 ba · 1,571 sqft
Hampton Estates
MLS ID #O6435872, EXP REALTY LLC.
Listing provided by Stellar MLS

Listings courtesy of Stellar MLS as distributed by MLS GRID
IDX information is provided exclusively for consumers’ personal, non-commercial use and may not be used for any purpose other than to identify prospective properties consumers may be interested in purchasing.
Based on information submitted to the MLS GRID as of November 3, 2026 at 2:49 PM ET. All data is obtained from various sources and may not have been verified by broker or MLS GRID. Supplied Open House Information is subject to change without notice. All information should be independently reviewed and verified for accuracy. Properties may or may not be listed by the office/agent presenting the information.
All or a portion of the multiple listing information is provided by Stellar MLS, from a copyrighted compilation of listings. The compilation of listings and each individual listing are © 2026 Stellar MLS. All rights reserved.
Ryan Solberg, Broker · MaxLife Realty LLC · FL License #BK3354351 · Equal Housing Opportunity · Full disclaimer · DMCA