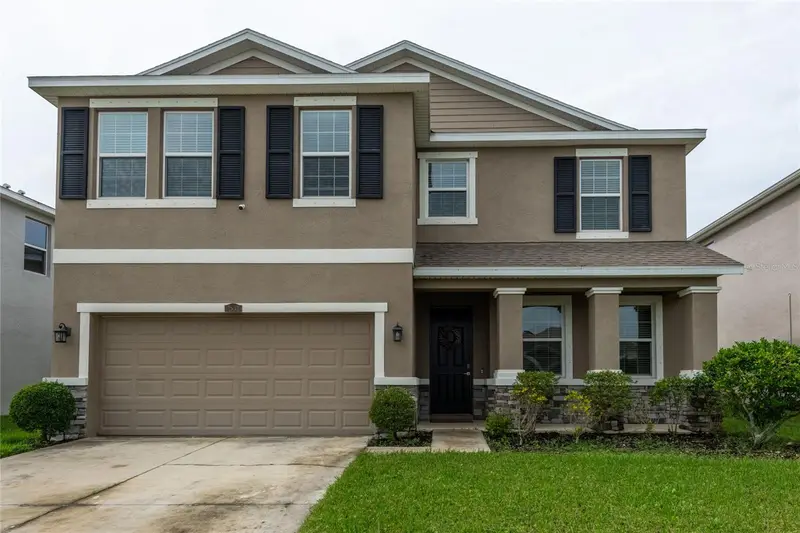

$615,000
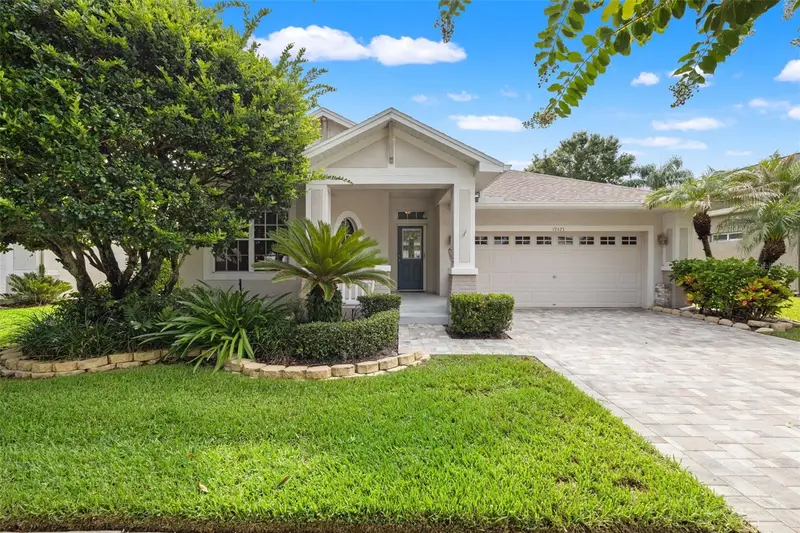
2931 Storybrook Preserve DriveOdessa, FL 33556
Listing updated: November 5, 2026 at 4:48 PM ET
Listing courtesy of Century 21 Executive Team · Ashley Gray · MLS #TB8564198 · Active · 813-961-8637Property type
Year built
Lot size
Price / sq ft
HOA dues
Days on market
Flood zone
About this home
Welcome home to this beautiful 4-bedroom, 3-bath home w/office in The Preserve of Odessa. Offering a lifestyle of comfort, style and ease this home is zoned for top rated schools, located with conveniences like grocery stores, pharmacies and dining without leaving your neighborhood, close access to the Suncoast Parkway and an easy commute to Tampa International Airport. You are greeted with an open living, kitchen and dining area flooded with bright light. The first floor has an office with French doors and a bedroom and full bath with updated shower; perfect for guests or generational family living. Upstairs you will find an expansive bonus room offering many options from movie room, workout space or playroom. Two additional bedrooms share a full bath and the large primary bedroom has a stylishly updated shower and soaking tub with stunning marble-look tile and brass finishes. The screened in lanai overlooks a conservation area and the fully fenced backyard adds to your privacy. Smart home features are the main control panel, thermostat, keyless front door entry, garage door opener and ADT system. Additional enhancements include an EV charging port, epoxied garage floor, and water softening system. The Preserve community amenities include zero entry pool and separate lap pool, gym, playgrounds, dog park, walking trails, basketball court and sports fields. Don’t miss this opportunity to make this house your home.
Estimated monthly payment
Estimate only. Taxes use the listing's reported amount where available; insurance is a Florida-average estimate. Your actual payment will vary — run a full calculation or talk to a lender.
Price & listing history0 days on market
- Status: ActiveNov 5, 2026
- Listed$615,000Nov 5, 2026
Property Documents
Documents the listing agent has made public for this property. Free to view and download.
Facts & features
- Property type
- Residential
- Sub type
- Single Family Residence
- Status
- Active
- Days on market
- 0
- Subdivision
- South Branch Preserve Ph 2a &
- County
- Pasco
- Year built
- 2019
- Living area
- 2,756 sq ft
- Price/sq ft
- $223
- Building area
- 3,398 sq ft (Public Records)
- Lot size
- 8,238 sq ft
- Lot category
- 0 to less than 1/4
- Flood zone
- X* (12101C0383F)
- Annual taxes
- $10,466 (2025)
- Parcel #
- 17-26-25-010.0-001.00-037.0
- Zoning
- MPUD
- MLS #
- TB8564198
Ask about this home
Have a question? Ask the broker directly.
Ryan Solberg answers personally — no call center, no spam. Your question goes straight to him.
Interior Details
- Bedrooms
- 4
- Full bathrooms
- 3
- Flooring
- Carpet, Ceramic Tile
- Appliances
- Dishwasher, Disposal, Microwave, Range, Refrigerator, Water Softener
- Interior features
- High Ceilings, Kitchen/Family Room Combo, Stone Counters, Walk-In Closet(s), Window Treatments
- Laundry
- Upper Level
- Stories / Levels
- Two
- Direction faces
- East
Heating & Cooling
- Heating
- Central
- Cooling
- Central Air
Parking
- Garage spaces
- 0
- Attached garage
- Yes
HOA & Financial
- HOA fee
- $284 / Quarterly
- Monthly HOA
- $95/mo
- Total monthly fees
- $95/mo
- Total annual fees
- $1,136
- HOA name
- Vesta Property Services
- CDD
- Yes
- Homestead exemption
- Yes
- Min lease term
- No Minimum
- Listing terms
- Cash, Conventional, FHA, VA Loan
- Ownership
- Fee Simple
- Available for lease
- Yes
- Lease restrictions
- No
- Additional lease restrictions
- Buyer to confirm lease restrictions and rules with HOA and management company
- Approval process
- Buyer to confirm lease restrictions and rules with HOA and management company
Exterior & Construction
- Exterior features
- Hurricane Shutters
- Construction materials
- Stucco
- Roof
- Shingle
- Foundation
- Slab
- Road surface
- Paved
Utilities
- Sewer
- Public Sewer
- Water source
- Public
- Utilities
- Cable Available, Electricity Connected, Sewer Connected, Water Connected
Community
- Pets allowed
- Yes
Schools
Letter grades: Florida DOE 2024–25 school grades (Orange, Seminole, Lake, Osceola, Brevard). Assigned schools from the listing agent — verify enrollment with the district.
Room Details
| Room | Level | Dimensions |
|---|---|---|
| Kitchen | First | 13x11 |
| Living Room | First | 14x12 |
| Primary Bedroom | Second | 18x14 |
Listing Details
- Listing date
- 2026-11-05
- On market date
- 2026-11-05
- Original list price
- $615,000
- Occupant type
- Owner
- MLS area
- 33556 - Odessa
- Listing AOR
- Suncoast Tampa
- Status changed
- 2026-11-05
- Tax legal description
- SOUTH BRANCH PRESERVE PHASES 2A & 3A PB 79 PG 17 BLOCK 1 LOT 37
Flood risk
See FEMA for this zone’s designation and insurance requirements.
Source: FEMA flood zone reported on the listing. Confirm current designation at FEMA Flood Map Service Center.
Location
Directions
North on Suncoast Parkway 589. Exit 19 towards New Port Richey, left on FL-54, right on South Branch Blvd, traffic circle to 2nd exit, right on Storybrook Preserve Dr, home is on the left
More homes like this
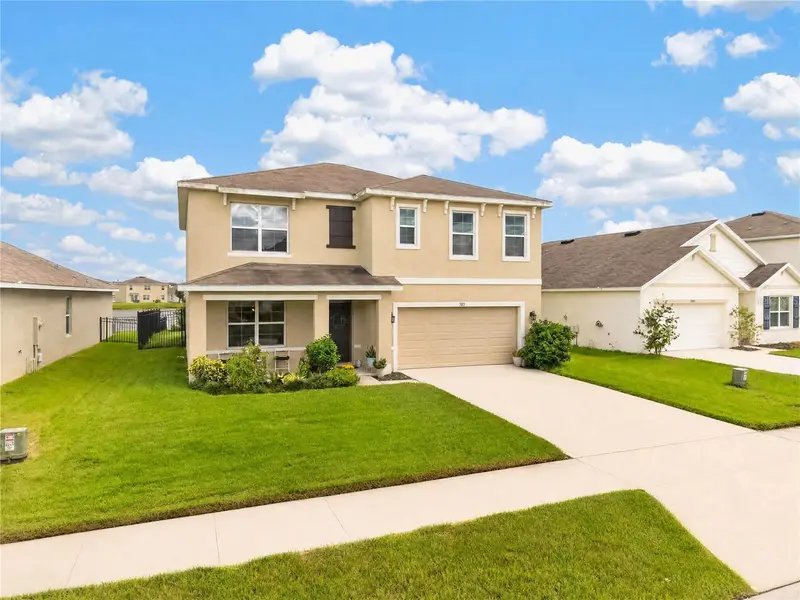
$525,000
3072 Storybrook Preserve Dr
Odessa, FL 33556
5 bd · 3 ba · 2,605 sqft
South Branch Preserve Ph 2a &
MLS ID #TB8546192, BHHS FLORIDA PROPERTIES GROUP.
Listing provided by Stellar MLS
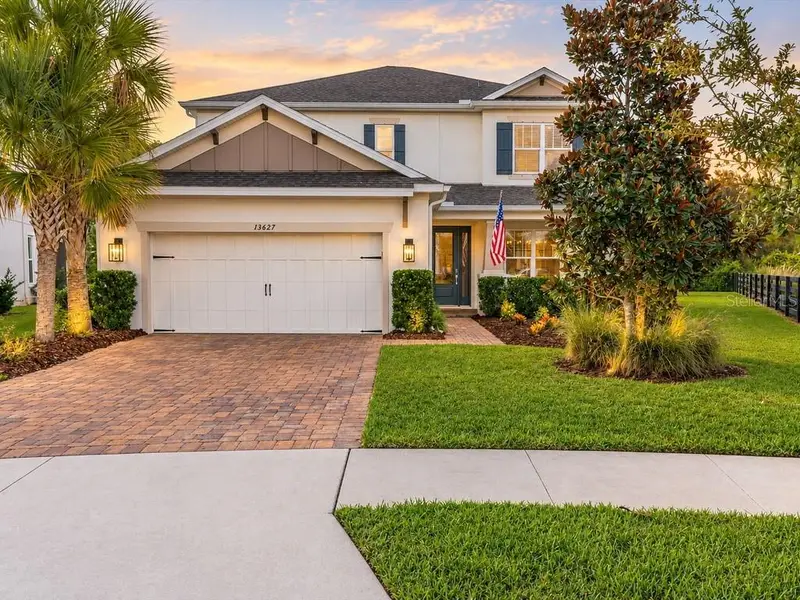
$714,900
13627 Stansil Ave
Odessa, FL 33556
4 bd · 5 ba · 2,612 sqft
Starkey Ranch Parcels 8 & 9
MLS ID #W7890446, ROCKS REALTY.
Listing provided by Stellar MLS
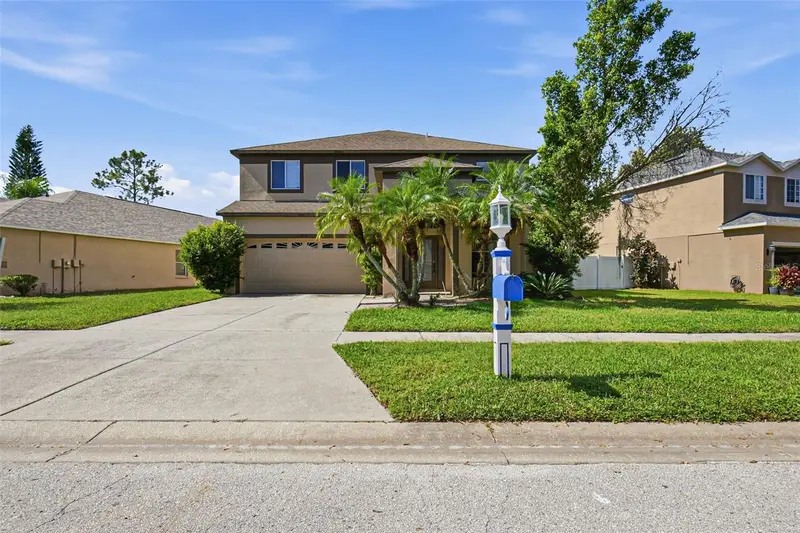
$529,900
19264 Fishermans Bend Dr
Lutz, FL 33558
4 bd · 4 ba · 2,980 sqft
Heritage Harbor Ph 3c
MLS ID #O6452980, MAINSTAY BROKERAGE LLC.
Listing provided by Stellar MLS
$459,000
19425 Melody Fair Pl
Lutz, FL 33558
3 bd · 2 ba · 1,892 sqft
Villarosa Ph F
MLS ID #TB8531033, COASTAL PROPERTIES GROUP INTER.
Listing provided by Stellar MLS

Listings courtesy of Stellar MLS as distributed by MLS GRID
IDX information is provided exclusively for consumers’ personal, non-commercial use and may not be used for any purpose other than to identify prospective properties consumers may be interested in purchasing.
Based on information submitted to the MLS GRID as of November 5, 2026 at 4:48 PM ET. All data is obtained from various sources and may not have been verified by broker or MLS GRID. Supplied Open House Information is subject to change without notice. All information should be independently reviewed and verified for accuracy. Properties may or may not be listed by the office/agent presenting the information.
All or a portion of the multiple listing information is provided by Stellar MLS, from a copyrighted compilation of listings. The compilation of listings and each individual listing are © 2026 Stellar MLS. All rights reserved.
Ryan Solberg, Broker · MaxLife Realty LLC · FL License #BK3354351 · Equal Housing Opportunity · Full disclaimer · DMCA