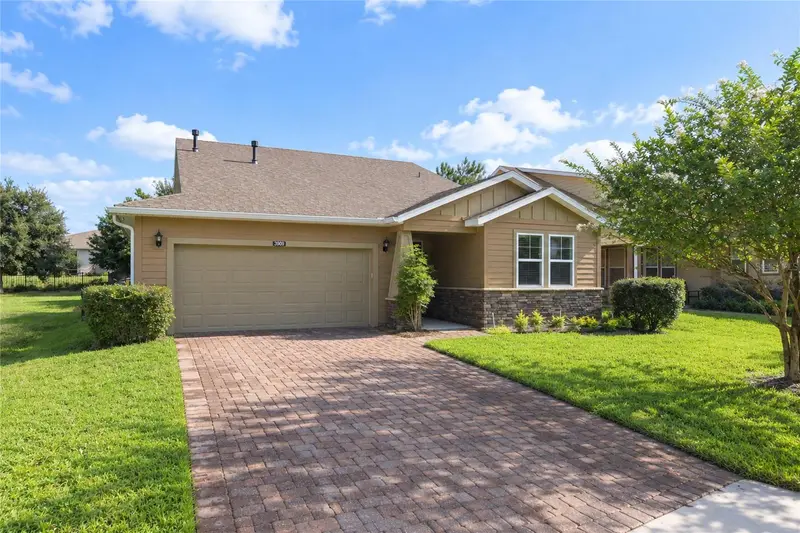

$349,000
3909 49th CourtOcala, FL 34482
Listing updated: November 4, 2026 at 1:07 AM ET
Listing courtesy of Ocala Brokers & Associates · Jolene Micilcavage · MLS #OM735169 · Active · 352-812-7238Property type
Year built
Lot size
Price / sq ft
HOA dues
Days on market
Flood zone
About this home
Ocala Preserve, ideally located just minutes from the World Equestrian Center, HITS, OBS, restaurants, and major highways. This beautifully maintained Refresh model by Shea Homes offers comfort, privacy, and an exceptional array of amenities. Situated on an oversized lot at the end of a quiet cul-de-sac in the ALL-AGES area of Ocala Preserve, this home is close to the golf course and dog park. With nearly 2,000 square feet of under-air living space, the thoughtfully designed open floor plan is ideal for entertaining family and friends, while the split-bedroom layout provides privacy and functionality. Step through the front door, you’re welcomed by tile flooring and a neutral color palette. The guest bedroom is located just off the foyer and features large windows and a deep closet. Just down the hall, there is a flex room, complete with French doors. To the left of the foyer, the oversized utility room, with a washer and dryer, additional overhead storage, and access to the two-car garage. At the heart of the home is the impressive gourmet kitchen, designed to be both beautiful and functional. The oversized island features wraparound lower cabinetry and provides plenty of workspace and seating. Granite countertops, thoughtfully designed cabinetry with under-cabinet lighting, a gas cooktop, wall oven. The kitchen flows seamlessly into the great room, creating an inviting setting for everyday living and entertaining. Large sliding glass doors open from the great room to an oversized screened-in porch and extended paver patio, creating an ideal indoor-outdoor living space. Enjoy grilling on the patio while overlooking the fully fenced backyard and lush green lawn. The spacious owner’s suite is situated off the great room and features plush carpeting and an additional bump-out—perfect for a reading nook overlooking the backyard through the large windows. The spa-inspired owner’s bathroom offers dual sinks, generous counter and cabinet space, and a beautifully appointed walk-in shower with floor-to-ceiling tile, glass accents, a seamless glass door, and built-in bench. The extended walk-in closet highly desirable upgrade, complete with a large safe. This turnkey home is loaded with additional features, including: Whole-house Generac generator with dedicated surge protection, Whole-house surge protector, Built-in garage shelving, Garage pre-plumbed for laundry tub, Garage pre-wired for a golf cart, Lanai sun shades, Security system pre-wiring, Irrigation system, natural gas Weber grill, patio table with four chairs, umbrella and several comfy lanai pieces all convey with the home. And then there’s Ocala Preserve itself. The community offers an incredible resort-style lifestyle with a golf course designed by Tripp Davis and PGA Tour star Tom Lehman, along with an impressive selection of amenities and activities. Relax at the spa, work out in the state-of-the-art fitness center, explore miles of community trails by bike, enjoy a friendly game of tennis or pickleball, or take a kayak out on the lake. When it’s time to unwind, enjoy happy hour and good times at the Salted Brick. With its desirable location, oversized cul-de-sac lot, beautifully designed interior, extensive upgrades, and exceptional community amenities, this home offers an opportunity to enjoy the very best of the Ocala lifestyle. Come see everything this exceptional home and discover why Ocala Preserve is one of Ocala's most desirable communities!
Estimated monthly payment
Estimate only. Taxes use the listing's reported amount where available; insurance is a Florida-average estimate. Your actual payment will vary — run a full calculation or talk to a lender.
Price & listing history0 days on market
- Status: ActiveNov 4, 2026
- Listed$349,000Nov 3, 2026
Facts & features
- Property type
- Residential
- Sub type
- Single Family Residence
- Status
- Active
- Days on market
- 0
- Subdivision
- Ocala Preserve Ph 7a
- County
- Marion
- Year built
- 2018
- Living area
- 1,956 sq ft
- Price/sq ft
- $178
- Building area
- 2,791 sq ft (Public Records)
- Lot size
- 6,970 sq ft
- Lot category
- 0 to less than 1/4
- Flood zone
- X (12083C0502E)
- Annual taxes
- $3,610 (2025)
- Parcel #
- 1368-1156-00
- Zoning
- PUD
- MLS #
- OM735169
Ask about this home
Have a question? Ask the broker directly.
Ryan Solberg answers personally — no call center, no spam. Your question goes straight to him.
Interior Details
- Bedrooms
- 2
- Full bathrooms
- 2
- Flooring
- Carpet, Tile
- Appliances
- Dishwasher, Disposal, Dryer, Exhaust Fan, Gas Cooktop, Microwave, Refrigerator, Washer, Water Softener
- Interior features
- Ceiling Fans(s), Eat-in Kitchen, High Ceilings, Kitchen/Family Room Combo, Living Room/Dining Room Combo, Open Floorplan, Primary Bedroom Main Floor, Solid Surface Counters, Solid Wood Cabinets, Split Bedroom, Thermostat, Walk-In Closet(s), Window Treatments
- Laundry
- Inside, Laundry Room
- Stories / Levels
- One
- Direction faces
- Southwest
Heating & Cooling
- Heating
- Central, Electric
- Cooling
- Central Air
Parking
- Garage spaces
- 0
- Attached garage
- Yes
HOA & Financial
- HOA fee
- $1,584 / Quarterly
- Monthly HOA
- $528/mo
- Total monthly fees
- $528/mo
- Total annual fees
- $6,336
- HOA name
- Alex Gormley
- CDD
- No
- Homestead exemption
- Yes
- Min lease term
- 3 Months
- Listing terms
- Cash, Conventional, FHA, VA Loan
- Ownership
- Fee Simple
- Available for lease
- Yes
- Lease restrictions
- Yes
- Additional lease restrictions
- Per HOA
- Approval process
- Per HOA
Exterior & Construction
- Exterior features
- Lighting, Outdoor Grill, Rain Gutters, Sidewalk
- Construction materials
- HardiPlank Type, Frame
- Roof
- Shingle
- Foundation
- Slab
- Road surface
- Asphalt
Utilities
- Sewer
- Public Sewer
- Water source
- None
- Utilities
- BB/HS Internet Available, Cable Available, Cable Connected, Electricity Available, Electricity Connected, Natural Gas Available, Phone Available, Sewer Available, Sewer Connected, Underground Utilities, Water Available, Water Connected
Community
- Pets allowed
- Yes
- Senior community
- Yes
Schools
Letter grades: Florida DOE 2024–25 school grades (Orange, Seminole, Lake, Osceola, Brevard). Assigned schools from the listing agent — verify enrollment with the district.
Room Details
| Room | Level | Dimensions |
|---|---|---|
| Great Room | First | 15x15 |
| Kitchen | First | 16x16 |
| Primary Bedroom | First | |
| Bedroom 2 | First | 11x16 |
| Office | First | 11x9 |
| Laundry | First | 12x6 |
Listing Details
- Listing date
- 2026-11-03
- On market date
- 2026-11-03
- Original list price
- $349,000
- Occupant type
- Vacant
- MLS area
- 34482 - Ocala
- Listing AOR
- Ocala - Marion
- Status changed
- 2026-11-04
- Tax legal description
- SEC 33 TWP 14 RGE 21 PLAT BOOK 012 PAGE 137 OCALA PRESERVE PH 7A LOT 1156
Flood risk
Minimal-risk area outside the mapped floodplain. Flood insurance is optional and typically low-cost.
Source: FEMA flood zone reported on the listing. Confirm current designation at FEMA Flood Map Service Center.
Location
Directions
US 27 (Blitchton ) N Turn Rt on NW 55th Avenue (The Preserves Entrance). Take 2nd Exit on Round-About to Guard House. Enter Through Gate and AT 4 Way Stop Take RT on NW 35th Lane Road, #rd Left on NW 49th Court to Property on Right.
More homes like this
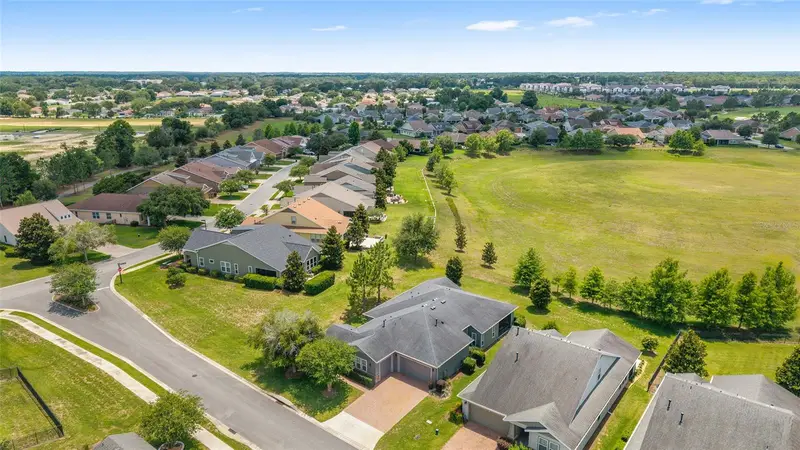
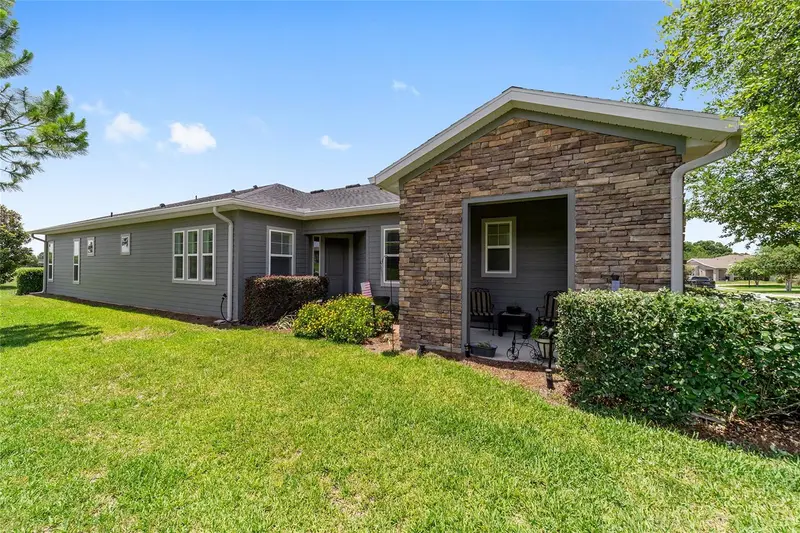
$475,000
3862 Nw 49th Ct
Ocala, FL 34482
3 bd · 3 ba · 2,455 sqft
Ocala Preserve Ph 7a
MLS ID #OM725066, GOLDEN OCALA REAL ESTATE INC.
Listing provided by Stellar MLS
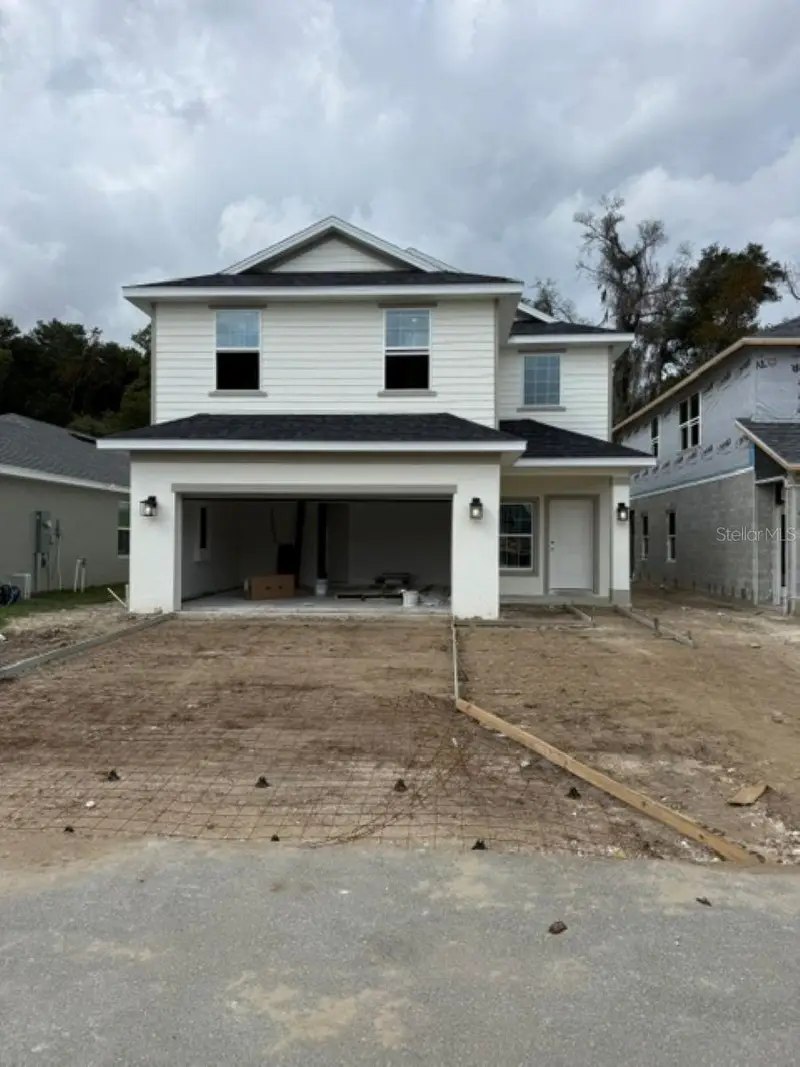
$326,850
2238 Nw 23rd Loop
Ocala, FL 34475
4 bd · 3 ba · 2,405 sqft
West Oak
MLS ID #OM735176, ADAMS HOMES REALTY INC.
Listing provided by Stellar MLS
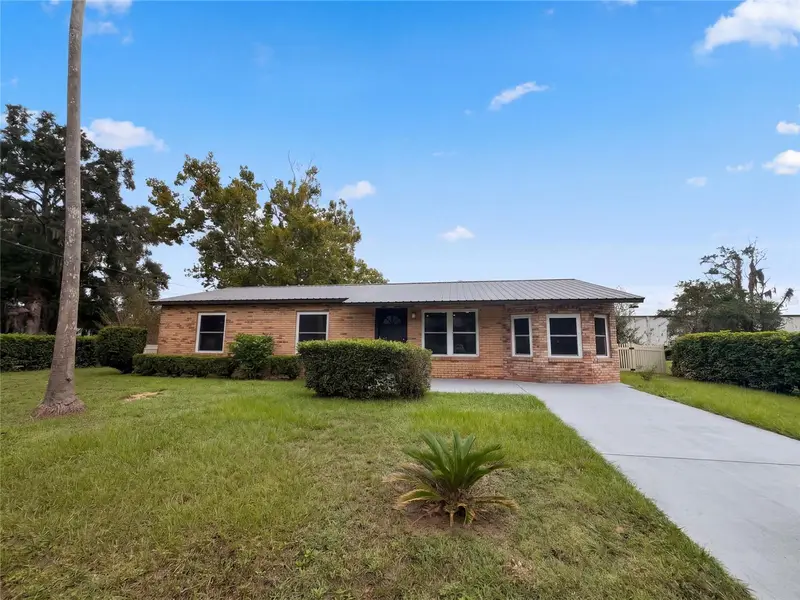
$248,000
4355 Nw 26th Ave
Ocala, FL 34475
3 bd · 2 ba · 1,782 sqft
Westview
MLS ID #O6449367, OPENDOOR BROKERAGE LLC.
Listing provided by Stellar MLS
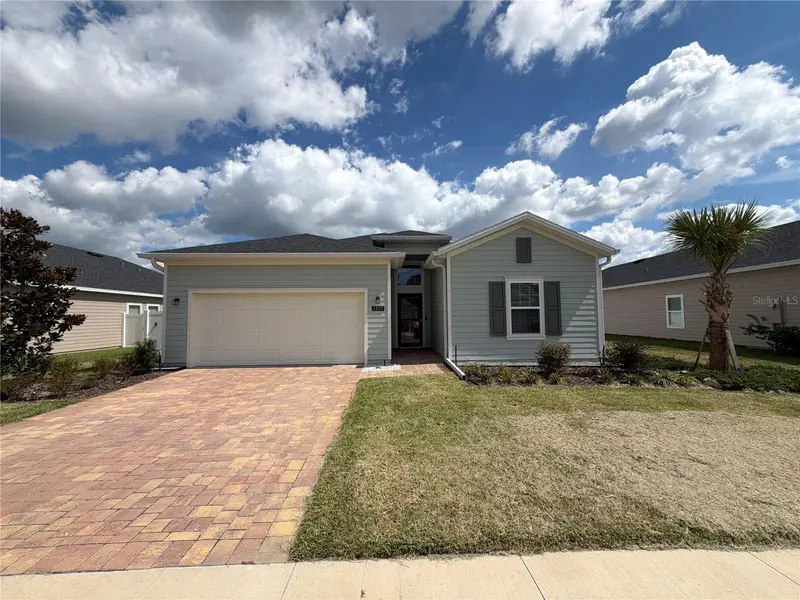
$317,000
1537 Nw 44th Court Rd
Ocala, FL 34482
4 bd · 3 ba · 1,914 sqft
Heath Preserve
MLS ID #O6448364, OPENDOOR BROKERAGE LLC.
Listing provided by Stellar MLS

Listings courtesy of Stellar MLS as distributed by MLS GRID
IDX information is provided exclusively for consumers’ personal, non-commercial use and may not be used for any purpose other than to identify prospective properties consumers may be interested in purchasing.
Based on information submitted to the MLS GRID as of November 4, 2026 at 1:07 AM ET. All data is obtained from various sources and may not have been verified by broker or MLS GRID. Supplied Open House Information is subject to change without notice. All information should be independently reviewed and verified for accuracy. Properties may or may not be listed by the office/agent presenting the information.
All or a portion of the multiple listing information is provided by Stellar MLS, from a copyrighted compilation of listings. The compilation of listings and each individual listing are © 2026 Stellar MLS. All rights reserved.
Ryan Solberg, Broker · MaxLife Realty LLC · FL License #BK3354351 · Equal Housing Opportunity · Full disclaimer · DMCA