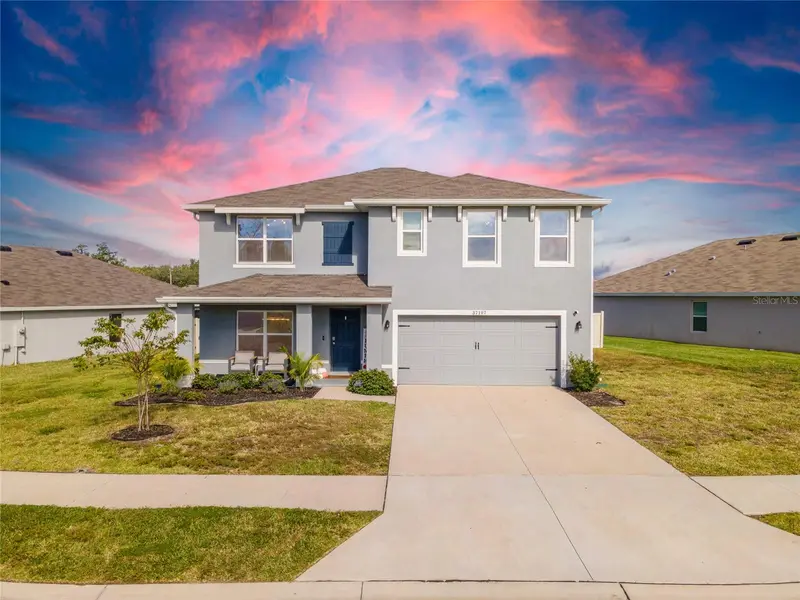

$419,990
37107 Sharks Eye LaneZephyrhills, FL 33541
Listing updated: November 4, 2026 at 1:34 PM ET
Listing courtesy of Charles Rutenberg Realty Inc · Jawad Fayiz · MLS #TB8564151 · Active · 727-538-9200Property type
Year built
Lot size
Price / sq ft
HOA dues
Days on market
Garage spaces
Flood zone
About this home
OVER $20,000 IN UPGRADES! OFFERING $8,000 TOWARD BUYER'S CLOSING COSTS OR INTEREST RATE BUYDOWN + A ONE-YEAR AMERICAN HOME SHIELD HOME WARRANTY VALUED AT $810! USDA ELIGIBLE for qualified buyers, presenting an excellent opportunity to purchase with NO MONEY DOWN! Welcome to this beautifully customized 5-bedroom, 3-bathroom home offering 2,605 square feet of thoughtfully designed living space in the desirable Harvest Ridge community of Zephyrhills. BUILT IN 2024 and enhanced with stylish, carefully selected finishes, this home delivers a MODEL-HOME FEEL with the upgrades already completed! From the moment you step inside, you'll appreciate the attention to detail. WOOD-LOOK LUXURY VINYL PLANK FLOORING THROUGHOUT THE FIRST FLOOR is complemented by elegant decorative wall moldings, coordinated gold-tone hardware, stylish plumbing and lighting fixtures, and a STUNNING ELECTRIC FIREPLACE FEATURE WALL that serves as the centerpiece of the spacious living area. The open-concept design creates an inviting atmosphere for both everyday living and entertaining, while the kitchen's CUSTOM PANTRY adds a welcome touch of organization and functionality. Designed with versatility in mind, the thoughtfully arranged floor plan includes a FIRST-FLOOR BEDROOM AND FULL BATHROOM, offering excellent MULTIGENERATIONAL LIVING POTENTIAL, accommodations for extended guests, or a private retreat. A separate FORMAL DINING ROOM near the front entrance provides even more flexibility and can easily serve as a home office, den, or additional flex space. Upstairs, a SPACIOUS LOFT offers another comfortable gathering area, complemented by the primary suite and additional bedrooms. Step outside and discover one of this property's standout features: an OVERSIZED, PIE-SHAPED HOMESITE featuring a FULLY FENCED BACKYARD and EXTENDED SCREENED-IN LANAI. Whether you're enjoying a quiet morning outdoors, hosting weekend gatherings, or simply unwinding after a long day, this inviting outdoor space offers room to make lasting memories. An OUTDOOR PLAYSET IS ALSO INCLUDED with the property! Additional conveniences include a WATER SOFTENER AND REVERSE OSMOSIS FILTRATION SYSTEM. Residents of Harvest Ridge also enjoy access to a COMMUNITY SWIMMING POOL. With its BEAUTIFUL CUSTOM FINISHES, FLEXIBLE LIVING SPACES, EXPANSIVE BACKYARD, AND VALUABLE SELLER INCENTIVES, this MOVE-IN-READY HOME offers an exceptional opportunity to enjoy the benefits of newer construction with the added comfort of thoughtful upgrades. SCHEDULE YOUR PRIVATE SHOWING TODAY!
Estimated monthly payment
Estimate only. Taxes use the listing's reported amount where available; insurance is a Florida-average estimate. Your actual payment will vary — run a full calculation or talk to a lender.
Price & listing history0 days on market
- Status: ActiveNov 4, 2026
- Listed$419,990Nov 4, 2026
Facts & features
- Property type
- Residential
- Sub type
- Single Family Residence
- Status
- Active
- Days on market
- 0
- Subdivision
- Lane Road Sub
- County
- Pasco
- Year built
- 2024
- Living area
- 2,605 sq ft
- Price/sq ft
- $161
- Building area
- 3,537 sq ft (Public Records)
- Lot size
- 7,932 sq ft
- Lot category
- 0 to less than 1/4
- Flood zone
- X (12101C0452F)
- Garage
- 2 spaces
- Annual taxes
- $8,227 (2025)
- Parcel #
- 21-26-15-0240-00000-0850
- Zoning
- MPUD
- MLS #
- TB8564151
Ask about this home
Have a question? Ask the broker directly.
Ryan Solberg answers personally — no call center, no spam. Your question goes straight to him.
Interior Details
- Bedrooms
- 5
- Full bathrooms
- 3
- Flooring
- Carpet, Luxury Vinyl, Tile
- Appliances
- Dishwasher, Disposal, Dryer, Kitchen Reverse Osmosis System, Microwave, Range, Refrigerator, Washer, Water Softener
- Interior features
- Open Floorplan, PrimaryBedroom Upstairs
- Laundry
- Laundry Room, Upper Level
- Stories / Levels
- Two
- Direction faces
- Southeast
- Fireplace
- Yes
Heating & Cooling
- Heating
- Central, Heat Pump
- Cooling
- Central Air
Parking
- Garage spaces
- 2
- Attached garage
- Yes
HOA & Financial
- HOA fee
- $17 / Monthly
- Monthly HOA
- $17/mo
- Total monthly fees
- $17/mo
- Total annual fees
- $204
- HOA name
- Stephanie West - Rizzetta & Company
- CDD
- Yes
- Homestead exemption
- Yes
- Min lease term
- 7 Months
- Listing terms
- Cash, Conventional, FHA, USDA Loan, VA Loan
- Ownership
- Fee Simple
- Available for lease
- Yes
- Lease restrictions
- Yes
- Additional lease restrictions
- Buyers must verify all restrictions directly with HOA.
- Approval process
- Buyers must verify all restrictions directly with HOA.
Exterior & Construction
- Exterior features
- Sprinkler Metered
- Construction materials
- Block, Stucco
- Roof
- Shingle
- Foundation
- Slab
- Road surface
- Paved
Utilities
- Sewer
- Public Sewer
- Water source
- Public
- Utilities
- Public
Community
- Pets allowed
- Yes
Room Details
| Room | Level | Dimensions |
|---|---|---|
| Kitchen | First | 11x13 |
| Great Room | First | 15x15 |
| Primary Bedroom | Second | 13x20 |
| Dining Room | First | |
| Dinette | First | |
| Bedroom 2 | First | 11x10 |
| Bathroom 2 | First | |
| Loft | Second | |
| Laundry | Second | |
| Bedroom 3 | Second | |
| Bedroom 4 | Second | |
| Bedroom 5 | Second | |
| Bathroom 3 | Second | |
| Primary Bathroom | Second |
Listing Details
- Listing date
- 2026-11-04
- On market date
- 2026-11-04
- Original list price
- $419,990
- Occupant type
- Owner
- MLS area
- 33541 - Zephyrhills
- Listing AOR
- Suncoast Tampa
- Status changed
- 2026-11-04
- Tax legal description
- LANE ROAD SUBDIVISION PB 90 PG 063 LOT 85
Flood risk
Minimal-risk area outside the mapped floodplain. Flood insurance is optional and typically low-cost.
Source: FEMA flood zone reported on the listing. Confirm current designation at FEMA Flood Map Service Center.
Location
Directions
From US-301 N, turn left onto Chancey Rd. Turn right onto Allen Rd. Turn right onto Sharks Eye Ln. Property will be on the left.
More homes like this

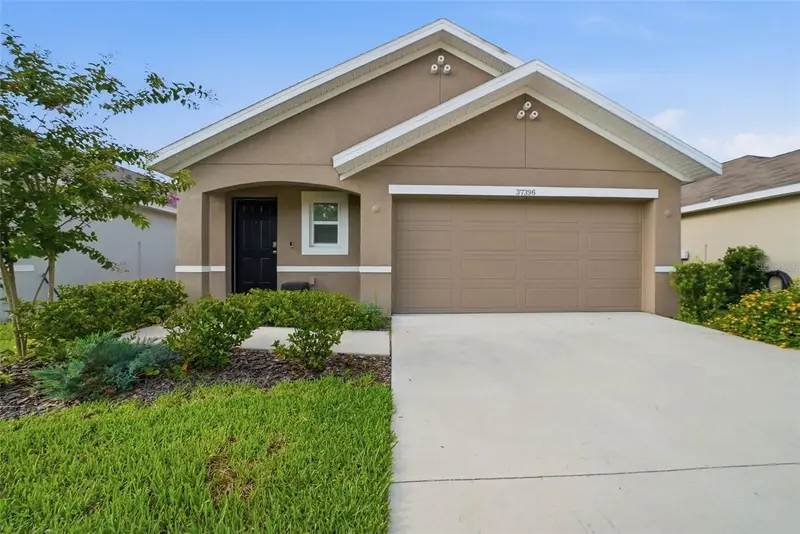
$307,900
37396 Sharks Eye Ln
Zephyrhills, FL 33541
3 bd · 2 ba · 1,584 sqft
Lane Road Sub
MLS ID #TB8531724, POST REALTY II INC.
Listing provided by Stellar MLS


$319,000
37377 Angel Wings Ave
Zephyrhills, FL 33541
3 bd · 2 ba · 1,584 sqft
Lane Road Sub
MLS ID #TB8507863, ALL FLORIDA REALTY GROUP.
Listing provided by Stellar MLS
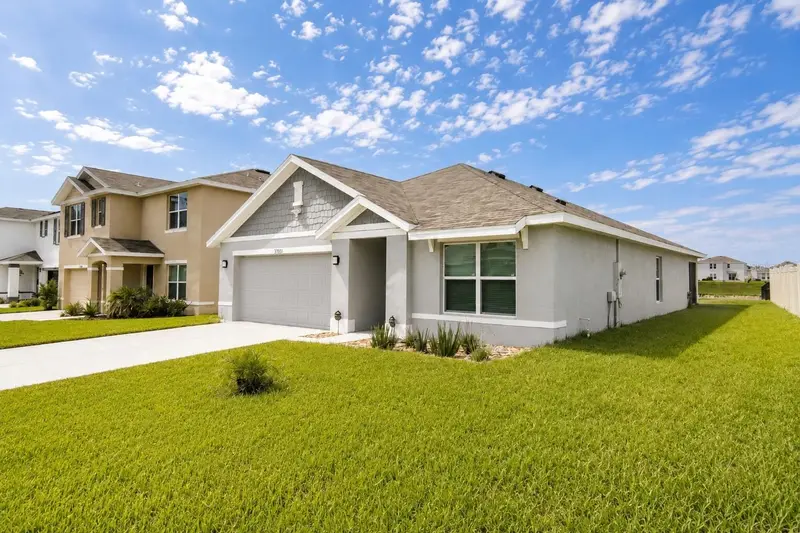
$319,999
37093 Sharks Eye Ln
Zephyrhills, FL 33541
3 bd · 2 ba · 1,690 sqft
Lane Road Sub
MLS ID #TB8539016, LIVE FLORIDA REALTY.
Listing provided by Stellar MLS


$325,000
37207 Sharks Eye Ln
Zephyrhills, FL 33541
3 bd · 2 ba · 1,690 sqft
Lane Road Sub
MLS ID #TB8509610, MIHARA & ASSOCIATES INC..
Listing provided by Stellar MLS

Listings courtesy of Stellar MLS as distributed by MLS GRID
IDX information is provided exclusively for consumers’ personal, non-commercial use and may not be used for any purpose other than to identify prospective properties consumers may be interested in purchasing.
Based on information submitted to the MLS GRID as of November 4, 2026 at 1:34 PM ET. All data is obtained from various sources and may not have been verified by broker or MLS GRID. Supplied Open House Information is subject to change without notice. All information should be independently reviewed and verified for accuracy. Properties may or may not be listed by the office/agent presenting the information.
All or a portion of the multiple listing information is provided by Stellar MLS, from a copyrighted compilation of listings. The compilation of listings and each individual listing are © 2026 Stellar MLS. All rights reserved.
Ryan Solberg, Broker · MaxLife Realty LLC · FL License #BK3354351 · Equal Housing Opportunity · Full disclaimer · DMCA