

$529,900
1028 Southern Oak LaneApopka, FL 32712
Listing updated: November 5, 2026 at 12:40 PM ET
Listing courtesy of Charles Rutenberg Realty Orlando · Terry Bailey · MLS #V4952124 · Active · 407-622-2122Property type
Year built
Lot size
Price / sq ft
HOA dues
Days on market
Garage spaces
Flood zone
About this home
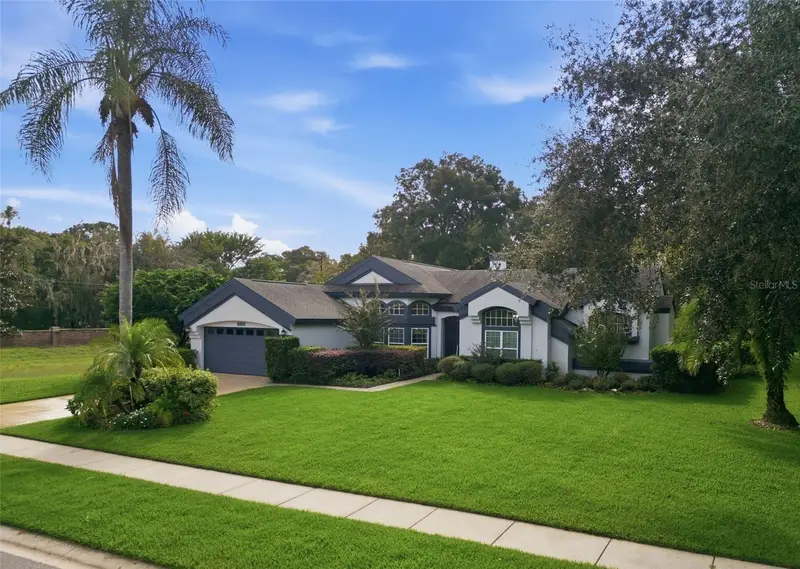
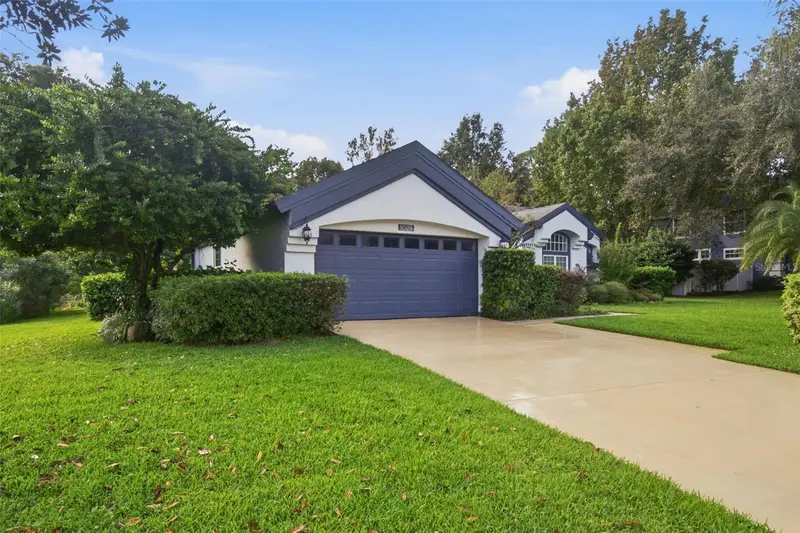
BEAUTIFUL 5-BEDROOM HOME IN SOUGHT AFTER DEER LAKE CHASE COMMUNITY. Welcome to Deer Lake Chase, a beautiful, intimate community of only 28 homes where spacious homesites are all approximately 1/2 acre or more. If you've been looking for room to spread out, entertain, and enjoy the Florida lifestyle, this exceptional home is a must see! This light and bright welcoming home offers 5 Bedrooms and 3 Baths and a wonderful 3 Way split Floor plan providing plenty of space and privacy for everyone. Step inside and be impressed 10, 12 and 14 Ft ceilings in Living Room, Dining Room, Sun Room and Family Room with Skylights for lots of natural lighting. Soaring 14-foot ceilings Formal living room and formal dining room. Bright and sunny sunroom overlooking the screened room Beautifully landscaped lot with no side neighbor on the left. Over ½ acre with a HUGE backyard and plenty of room for a pool. Guest Bath has door to Screen Room ready for added Pool access. A Kitchen you will love with Stainless Steel Appliances, (owner replacing refrigerator with Brand New Stainless Ref, Solid Wood Cabinets with Pull out shelving, Granite Counters, Glass Cook Top, DOUBLE OVENS, Microwave, Dishwasher, Large Walk in Pantry. Relax in your private Primary Suite with Transom Window for light, Ensuite Bath with Slipper Tub, double sinks and separate tile shower. With its beautifully oversized landscaped setting, Large Screen Porch to enjoy the beautiful view, Irrigation with internet control, wonderful natural light, and thoughtfully designed floor plan, this home offers something that's becoming harder to find: SPACE, PRIVACY, AND ROOM TO ENJOY LIFE!
Estimated monthly payment
Estimate only. Taxes use the listing's reported amount where available; insurance is a Florida-average estimate. Your actual payment will vary — run a full calculation or talk to a lender.
Price & listing history0 days on market
- Status: ActiveNov 5, 2026
- Listed$529,900Nov 5, 2026
Facts & features
- Property type
- Residential
- Sub type
- Single Family Residence
- Status
- Active
- Days on market
- 0
- Subdivision
- Deer Lake Chase
- County
- Orange
- Year built
- 1992
- Living area
- 2,441 sq ft
- Price/sq ft
- $217
- Building area
- 2,796 sq ft (Public Records)
- Lot size
- 21,944 sq ft
- Lot category
- 1/2 to less than 1
- Flood zone
- X (12095C0150F)
- Garage
- 2 spaces
- Annual taxes
- $3,419 (2025)
- Parcel #
- 02-21-28-2009-00-280
- Zoning
- R-1AAAA
- MLS #
- V4952124
Ask about this home
Have a question? Ask the broker directly.
Ryan Solberg answers personally — no call center, no spam. Your question goes straight to him.
Interior Details
- Bedrooms
- 5
- Full bathrooms
- 3
- Flooring
- Carpet, Ceramic Tile, Luxury Vinyl
- Appliances
- Built-In Oven, Cooktop, Dishwasher, Disposal, Dryer, Electric Cooktop, Microwave, Refrigerator, Solar Hot Water, Washer, Water Purifier
- Interior features
- Cathedral Ceiling(s), Ceiling Fans(s), High Ceilings, Primary Bedroom Main Floor, Stone Counters, Vaulted Ceiling(s), Walk-In Closet(s), Window Treatments
- Laundry
- Inside, Laundry Room
- Stories / Levels
- One
- Direction faces
- North
Heating & Cooling
- Heating
- Central, Electric
- Cooling
- Central Air
Parking
- Garage spaces
- 2
- Attached garage
- Yes
- Parking features
- Garage Door Opener
HOA & Financial
- HOA fee
- $350 / Annually
- Monthly HOA
- $29/mo
- Total monthly fees
- $29/mo
- Total annual fees
- $350
- HOA name
- Frank (Bobby) Otlati
- CDD
- No
- Homestead exemption
- Yes
- Min lease term
- No Minimum
- Listing terms
- Cash, Conventional, FHA, VA Loan
- Ownership
- Fee Simple
- Available for lease
- Yes
- Lease restrictions
- No
- Additional lease restrictions
- Check with HOA for lease restrictions
Exterior & Construction
- Exterior features
- Sidewalk, Smart Irrigation
- Construction materials
- Stucco, Frame
- Roof
- Shingle
- Foundation
- Slab
- Road surface
- Paved
Utilities
- Sewer
- Septic Tank
- Water source
- Public
- Utilities
- Cable Connected, Electricity Connected
Community
- Pets allowed
- Yes
Schools
Letter grades: Florida DOE 2024–25 school grades (Orange, Seminole, Lake, Osceola, Brevard). Assigned schools from the listing agent — verify enrollment with the district.
Room Details
| Room | Level | Dimensions |
|---|---|---|
| Family Room | First | 14.3x20.9 |
| Dining Room | First | 10.8x17.1 |
| Kitchen | First | 18.3x14.8 |
| Utility Room | First | 5.11x7.3 |
| Living Room | First | |
| Primary Bedroom | First | 12.9x16.8 |
| Bedroom 2 | First | 10.4x122 |
| Bedroom 3 | First | 11.3x9.1 |
| Bedroom 4 | First | 13.1x10.6 |
| Bedroom 5 | First | 14.5x12 |
| Florida Room | First | 21.7x19.1 |
| Balcony/Porch/Lanai | First | 45.5x14 |
Listing Details
- Listing date
- 2026-11-05
- On market date
- 2026-11-05
- Original list price
- $529,900
- Occupant type
- Owner
- MLS area
- 32712 - Apopka
- Listing AOR
- Orlando Regional
- Status changed
- 2026-11-05
- Tax legal description
- DEER LAKE CHASE 26/33 LOT 28
Flood risk
Minimal-risk area outside the mapped floodplain. Flood insurance is optional and typically low-cost.
Source: FEMA flood zone reported on the listing. Confirm current designation at FEMA Flood Map Service Center.
Location
Directions
Highway 46 to Mount Plymouth Rd, to left on Kelly Park Rd which becomes Rock Springs Rd, to left on Welch Rd, Right on Southern Oak, First house on left.
More homes like this
$394,900
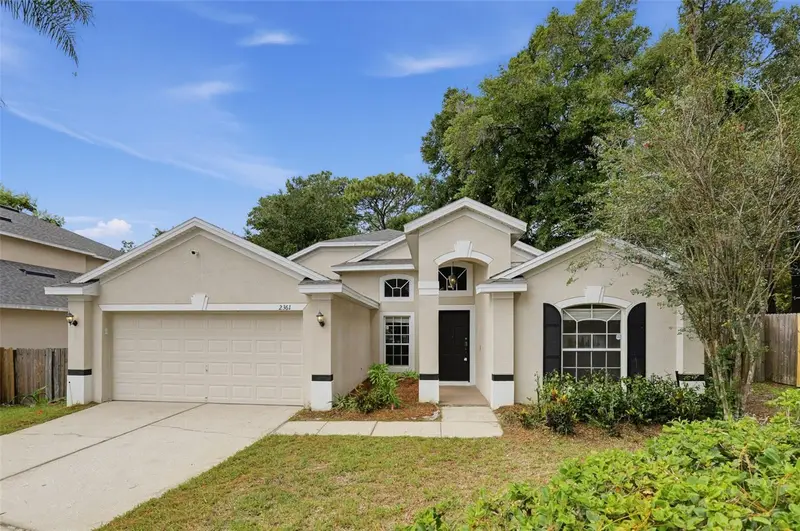
2361 Cimmaron Ash Way
Apopka, FL 32703
4 bd · 2 ba · 2,075 sqft
Wekiva Club Ph 02 48 88
MLS ID #O6444046, ACME REAL ESTATE FLORIDA LLC.
Listing provided by Stellar MLS
$405,000
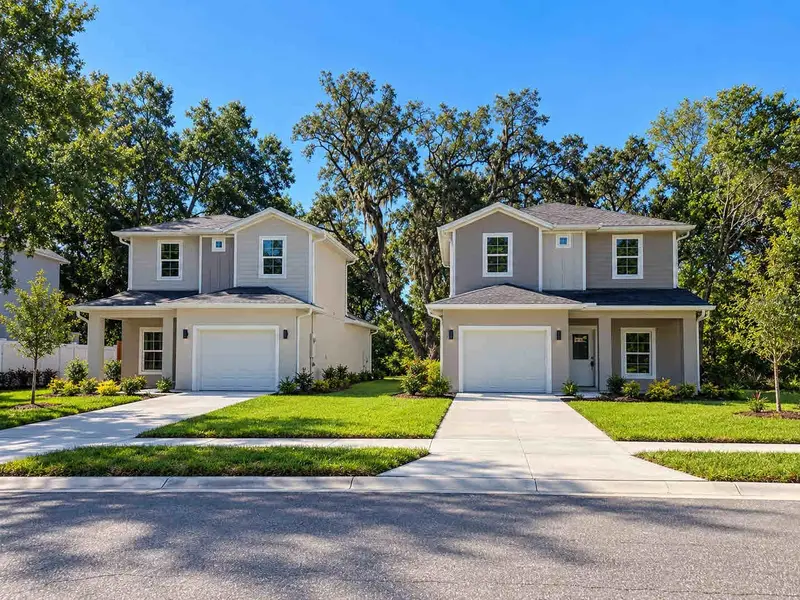
106 E 18th St
Apopka, FL 32703
4 bd · 3 ba · 1,507 sqft
Fern Park
MLS ID #O6450520, JOHN SILVA REALTY & ASSOCIATES.
Listing provided by Stellar MLS
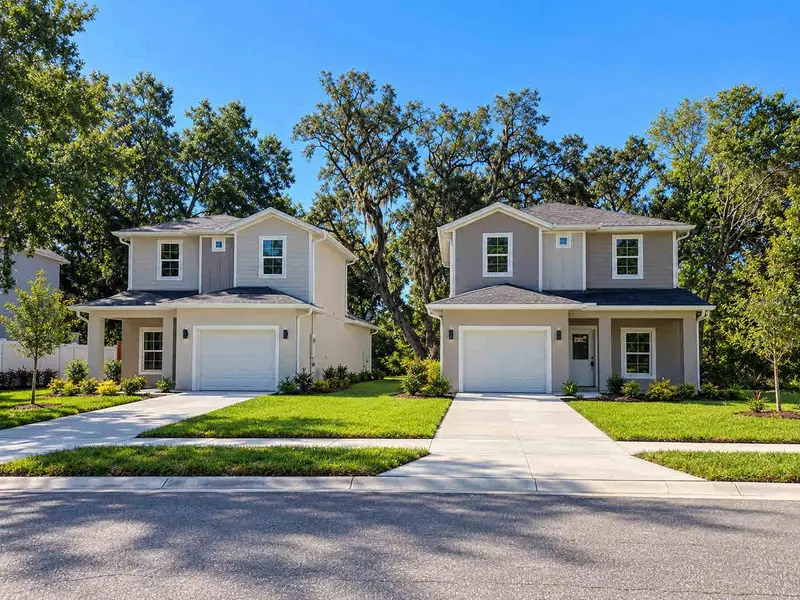
$414,000
110 E 18th St
Apopka, FL 32703
4 bd · 3 ba · 1,507 sqft
Fern Park
MLS ID #O6450519, JOHN SILVA REALTY & ASSOCIATES.
Listing provided by Stellar MLS
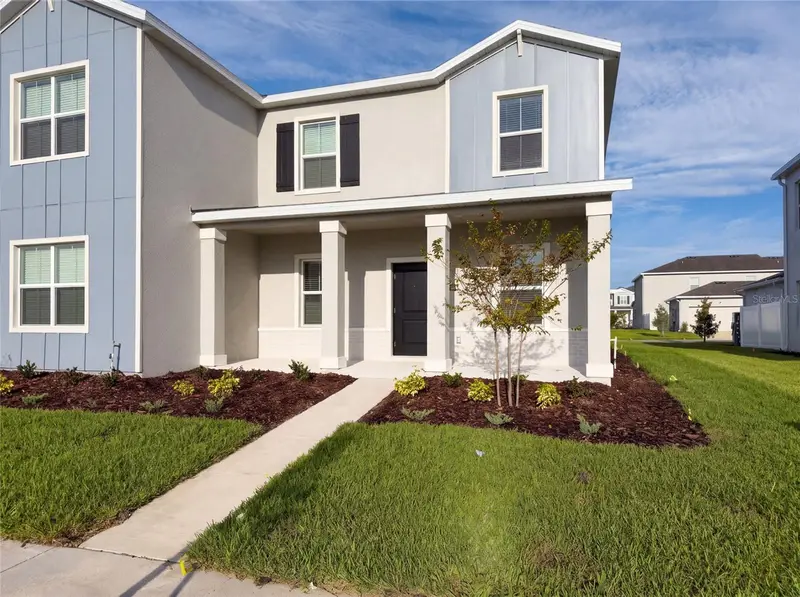
$336,000
2224 Red Sun St
Apopka, FL 32703
3 bd · 3 ba · 1,755 sqft
Bronson'S Rdg Replat
MLS ID #O6434009, OPENDOOR BROKERAGE LLC.
Listing provided by Stellar MLS

Listings courtesy of Stellar MLS as distributed by MLS GRID
IDX information is provided exclusively for consumers’ personal, non-commercial use and may not be used for any purpose other than to identify prospective properties consumers may be interested in purchasing.
Based on information submitted to the MLS GRID as of November 5, 2026 at 12:40 PM ET. All data is obtained from various sources and may not have been verified by broker or MLS GRID. Supplied Open House Information is subject to change without notice. All information should be independently reviewed and verified for accuracy. Properties may or may not be listed by the office/agent presenting the information.
All or a portion of the multiple listing information is provided by Stellar MLS, from a copyrighted compilation of listings. The compilation of listings and each individual listing are © 2026 Stellar MLS. All rights reserved.
Ryan Solberg, Broker · MaxLife Realty LLC · FL License #BK3354351 · Equal Housing Opportunity · Full disclaimer · DMCA