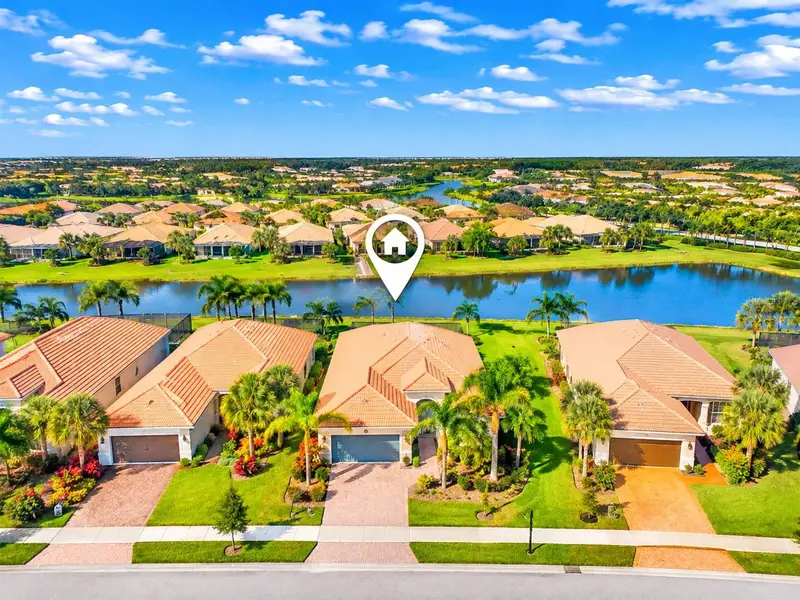

$532,500
19469 Rizzuto StreetVenice, FL 34293
Listing updated: November 5, 2026 at 9:04 PM ET
Listing courtesy of Evolve Real Estate · Erik Dunigan · MLS #N6146466 · Pending · 941-441-5253Property type
Year built
Lot size
Price / sq ft
HOA dues
Days on market
Flood zone
About this home
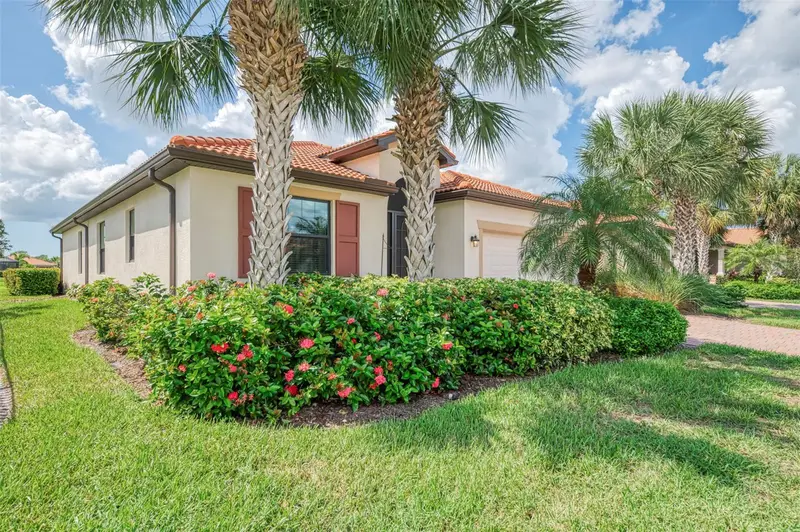
Under contract-accepting backup offers. Beautiful lake views, western exposure, and gorgeous Florida sunsets await at this beautifully maintained and extensively upgraded Tifton Summerwood floor plan in the highly desirable community of IslandWalk at the West Villages. Built in 2013, this spacious home offers 2,027 square feet of living space, 2,887 total square feet, and a versatile layout with multiple guest accommodations, perfect for entertaining family and friends. As you enter, you'll immediately appreciate the abundance of natural light provided by five installed sun tunnels, tile flooring throughout, plantation shutters, and crown molding in the living room, dining room, and kitchen. The updated kitchen features a modern two-tone design with gray cabinetry, a contrasting darker gray island, granite countertops and backsplash, and stainless steel appliances. The spacious primary suite overlooks the lake, offering a peaceful retreat with beautiful water views. One of the home's standout features is the extended lanai, where you can enjoy breathtaking western sunsets overlooking the lake. The covered portion features Storm Smart hurricane shutters that can fully enclose the space, while the additional extended screened area features upgraded 20/20 no-see-um screening for added comfort. Whether you're enjoying your morning coffee, entertaining guests, or relaxing in the evening, this outdoor space is ideal for enjoying the Florida lifestyle. Additional improvements include Storm Smart hurricane protection on all windows, a recently repainted exterior, seamless gutters, widened driveway and sidewalk, screened front entry, enhanced landscaping, decorative palm tree uplighting in both the front and rear, and overhead garage storage racks. The flexible interior layout also includes a den with a queen-size Murphy bed and small closet, along with another furnished room featuring a king-size bed and wardrobe cabinet, providing additional sleeping accommodations for visiting family and friends. A convenient built-in ironing board cabinet adds another thoughtful touch. IslandWalk is one of Venice's most active and social communities, offering two full-time lifestyle directors, two clubhouses, an event center, two resort-style pools, a separate lap pool, 12 pickleball courts, Har-Tru tennis courts, a dog park, playground, basketball court, and community garden. Residents also enjoy miles of golf-cart, walking, and biking trails surrounded by picturesque waterways and Venetian-style bridges, all with low HOA and CDD fees. Conveniently located near Wellen Park, Downtown Wellen, CoolToday Park, shopping, dining, and the beautiful Gulf Coast beaches. The home can also be purchased turnkey furnished for an additional $5,000 through a separate bill of sale. Sellers are open to closing before the end of 2026, with occupancy available beginning February 1, 2027, subject to mutually agreed terms. With its extensive upgrades, beautiful lake views, exceptional outdoor living space, and outstanding community amenities, this home offers a wonderful opportunity to enjoy everything IslandWalk and Southwest Florida have to offer!
Estimated monthly payment
Estimate only. Taxes use the listing's reported amount where available; insurance is a Florida-average estimate. Your actual payment will vary — run a full calculation or talk to a lender.
Price & listing history0 days on market
- Status: PendingNov 6, 2026
- Listed$532,500Nov 5, 2026
Property Documents
Documents the listing agent has made public for this property. Free to view and download.
- CDD, HOA and CONDO DISCLOSURE - BUYER TO SIGN ALLPDFView / Download ↓
- MANDATORY BUYER APPLICATION, $50PDFView / Download ↓
- GOVERNING DOCSPDFView / Download ↓
- ISLANDWALK ARCPDFView / Download ↓
- ISLANDWALK ARTICLES OF CORPPDFView / Download ↓
- ISLANDWALK RULES AND REGSPDFView / Download ↓
- ISLANDWALK ACC REVIEW GUIDELINESPDFView / Download ↓
- Signed Seller DisclosurePDFView / Download ↓
- FIRPTA - BUYER MUST SIGNPDFView / Download ↓
Facts & features
- Property type
- Residential
- Sub type
- Single Family Residence
- Status
- Pending
- Days on market
- 0
- Subdivision
- Islandwalk
- County
- Sarasota
- Year built
- 2013
- Living area
- 2,027 sq ft
- Price/sq ft
- $263
- Building area
- 2,887 sq ft (Public Records)
- Lot size
- 7,522 sq ft
- Lot category
- 0 to less than 1/4
- Flood zone
- x
- Annual taxes
- $8,334 (2025)
- Parcel #
- 0781040110
- Zoning
- V
- MLS #
- N6146466
Ask about this home
Have a question? Ask the broker directly.
Ryan Solberg answers personally — no call center, no spam. Your question goes straight to him.
Interior Details
- Bedrooms
- 2
- Full bathrooms
- 2
- Flooring
- Carpet, Tile
- Appliances
- Dishwasher, Disposal, Dryer, Electric Water Heater, Microwave, Range, Refrigerator, Washer
- Interior features
- Ceiling Fans(s), Crown Molding, High Ceilings, Open Floorplan, Solid Wood Cabinets, Stone Counters, Walk-In Closet(s)
- Laundry
- Laundry Room
- Stories / Levels
- One
- Direction faces
- East
Heating & Cooling
- Heating
- Central, Electric
- Cooling
- Central Air
Parking
- Garage spaces
- 0
- Attached garage
- No
HOA & Financial
- HOA fee
- $1,137 / Quarterly
- Monthly HOA
- $379/mo
- Total monthly fees
- $379/mo
- Total annual fees
- $4,548
- HOA name
- Castle Group/ Elizabeth Brown
- CDD
- Yes
- Min lease term
- 6 Months
- Listing terms
- Cash, Conventional, VA Loan
- Ownership
- Fee Simple
- Available for lease
- Yes
- Lease restrictions
- Yes
- Additional lease restrictions
- $50 application fee plus copy of lease to HOA
- Approval process
- HOA approval required
Exterior & Construction
- Exterior features
- Hurricane Shutters, Sidewalk
- Construction materials
- Block, Stucco
- Roof
- Concrete, Tile
- Foundation
- Block, Slab
- Water view
- Yes
- Road surface
- Asphalt
Utilities
- Sewer
- Public Sewer
- Water source
- Public
- Utilities
- Cable Connected, Public
Community
- Pets allowed
- Yes
Schools
Letter grades: Florida DOE 2024–25 school grades (Orange, Seminole, Lake, Osceola, Brevard). Assigned schools from the listing agent — verify enrollment with the district.
Room Details
| Room | Level | Dimensions |
|---|---|---|
| Primary Bedroom | First | 13x15 |
| Den | First | 11x12 |
| Living Room | First | 17x19 |
| Bedroom 2 | First | 12x13 |
| Balcony/Porch/Lanai | First | 10x20 |
| Kitchen | First | 10x15 |
| Bedroom 4 | First | 11x11 |
| Bedroom 3 | First | 12x12 |
Listing Details
- Listing date
- 2026-11-05
- On market date
- 2026-11-05
- Original list price
- $532,500
- Occupant type
- Owner
- MLS area
- 34293 - Venice
- Listing AOR
- Venice
- Status changed
- 2026-11-06
- Tax legal description
- LOT 110, ISLANDWALK AT THE WEST VILLAGES PH 2B & 2C
Flood risk
Minimal-risk area outside the mapped floodplain. Flood insurance is optional and typically low-cost.
Source: FEMA flood zone reported on the listing. Confirm current designation at FEMA Flood Map Service Center.
Location
Directions
Please enter through the **MAIN GATE on Corradino Blvd**. Some GPS systems direct visitors to the rear gate, which is for residents only and does not allow visitor access. From I-75, Exit 191 (River Rd) Englewood/North Port, turn R go 3.8 miles, R at West Villages Parkway, come to the Marketplace at 41, turn R, go 1 mile, L at Corradino Blvd into Islandwalk, go straight up onto Tantino, L onto Rizzuto, Home is on the right, there are no for sale signs in this community.
More homes like this
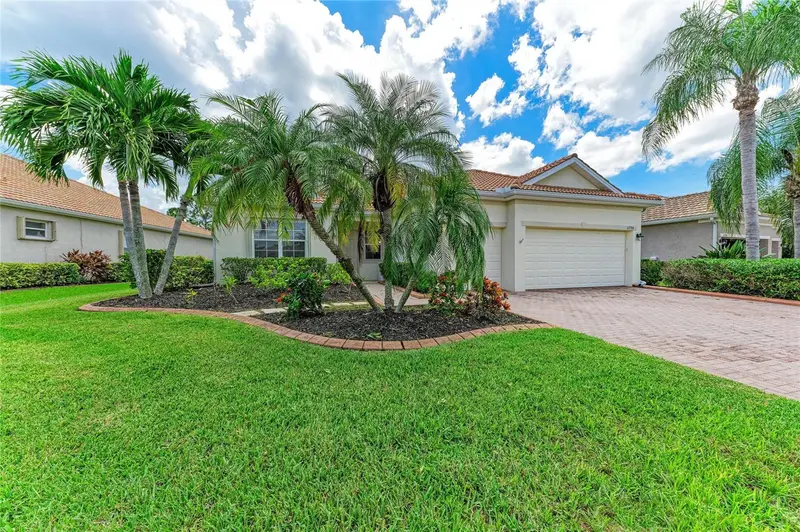
$575,000
11794 Granite Woods Loop
Venice, FL 34292
4 bd · 2 ba · 2,425 sqft
Stoneybrook At Venice
MLS ID #A4706010, KONA REALTY.
Listing provided by Stellar MLS
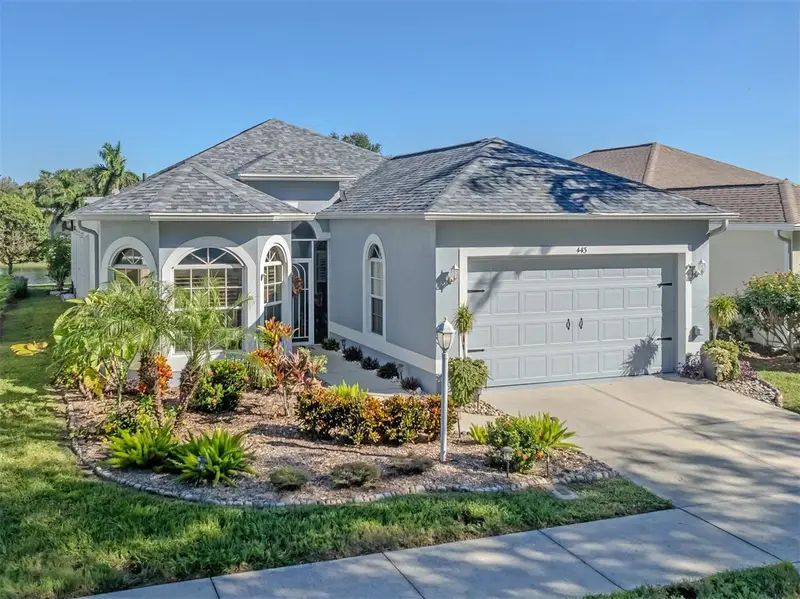
$439,900
443 Bermuda Isles Cir
Venice, FL 34292
3 bd · 2 ba · 1,897 sqft
Isles Of Chestnut Creek
MLS ID #N6146176, PREMIER SOTHEBYS INTL REALTY.
Listing provided by Stellar MLS
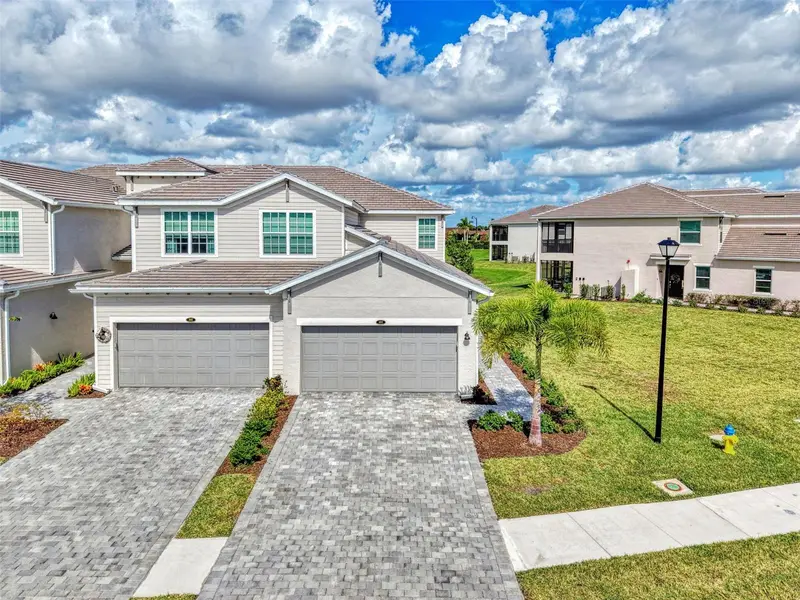
$422,000
17745 Boracay Ct #102
Venice, FL 34293
3 bd · 2 ba · 1,780 sqft
Wellen Park Golf & Country Club
MLS ID #D6149450, EXIT KING REALTY.
Listing provided by Stellar MLS
$437,000
9845 Hilltop Dr
Venice, FL 34292
3 bd · 2 ba · 1,669 sqft
Watercrest Un 1
MLS ID #N6145729, SHOWTIME REALTY.
Listing provided by Stellar MLS

Listings courtesy of Stellar MLS as distributed by MLS GRID
IDX information is provided exclusively for consumers’ personal, non-commercial use and may not be used for any purpose other than to identify prospective properties consumers may be interested in purchasing.
Based on information submitted to the MLS GRID as of November 5, 2026 at 9:04 PM ET. All data is obtained from various sources and may not have been verified by broker or MLS GRID. Supplied Open House Information is subject to change without notice. All information should be independently reviewed and verified for accuracy. Properties may or may not be listed by the office/agent presenting the information.
All or a portion of the multiple listing information is provided by Stellar MLS, from a copyrighted compilation of listings. The compilation of listings and each individual listing are © 2026 Stellar MLS. All rights reserved.
Ryan Solberg, Broker · MaxLife Realty LLC · FL License #BK3354351 · Equal Housing Opportunity · Full disclaimer · DMCA