
$2,375,000
1542 4th StreetSarasota, FL 34236
Listing updated: November 13, 2026 at 6:39 PM ET
 Listing courtesy of Douglas Elliman · Joel Schemmel · MLS #A4711821 · Active · 941-867-6199
Property type
Year built
Lot size
Price / sq ft
HOA dues
Days on market
Garage spaces
Flood zone
About this home
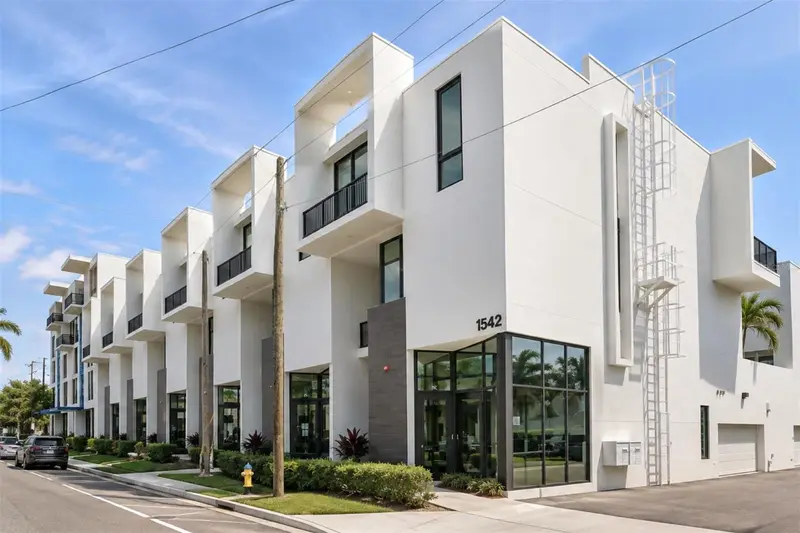
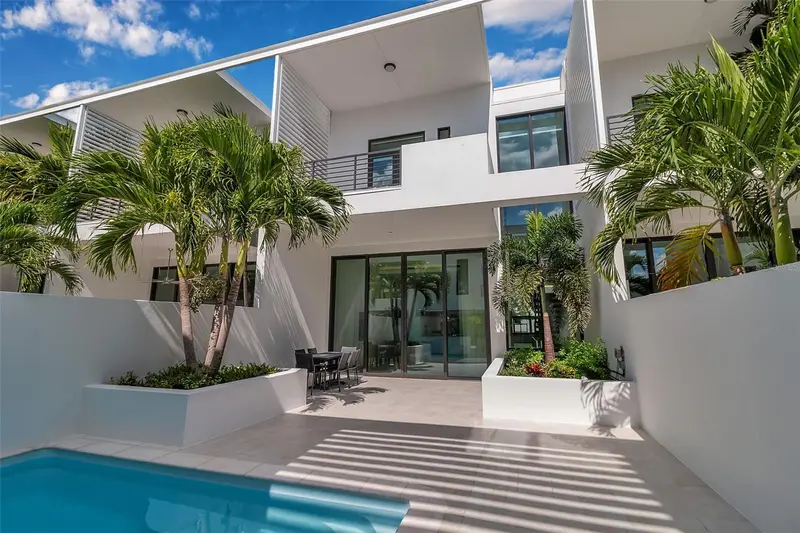
Located in Sarasota’s vibrant Rosemary District, just moments from downtown Sarasota, this contemporary multi-level residence embodies luxury urban living in one of the city’s most distinctive neighborhoods. Surrounded by art galleries, acclaimed restaurants, boutique shopping, and cultural attractions, the home offers an exceptional combination of architectural sophistication, privacy, and walkability. Defined by clean architectural lines, a striking white façade, and geometric precision, the residence makes an immediate impression. A sleek iron-and-glass entry framed by textured tile introduces interiors distinguished by natural light, soaring ceilings, and seamless indoor-outdoor connections. A floating staircase with open risers and maple treads serves as a sculptural centerpiece, while a three-stop elevator provides convenient access from the ground-level garage to the uppermost terrace. The main living level unfolds with gallery-like openness, balancing contemporary design with everyday functionality. The gourmet kitchen features quartz countertops, premium stainless-steel appliances, and streamlined cabinetry overlooking the dining area and expansive great room. Large sliding glass doors connect the living spaces to a private courtyard and tranquil Zen-inspired pool, creating a secluded outdoor retreat in the heart of downtown Sarasota. Designed for year-round entertaining, the courtyard features a summer kitchen, fire table, and covered dining terrace, offering an inviting setting for intimate gatherings or relaxed evenings outdoors. Upstairs, the primary suite provides a peaceful sanctuary with a private balcony, spa-inspired bath, and thoughtfully designed finishes. Two additional guest bedrooms, including one currently utilized as a home office, continue the residence’s minimalist aesthetic and emphasis on natural light. A separate guest casita, accessed through the courtyard, adds remarkable versatility with its own kitchenette, full bathroom, private balcony, and independent entrance. Ideal for extended guests, a secondary primary suite, private fitness studio, or flexible living accommodations, this thoughtfully designed space enhances the home’s functionality and privacy. Constructed with concrete and steel and equipped with impact-rated glass, the residence combines durable construction with contemporary elegance and low-maintenance ownership, ideal for those seeking a lock-and-leave Sarasota lifestyle. It’s coveted Rosemary District location places residents within easy reach of downtown Sarasota’s celebrated dining, galleries, theaters, live music, and cultural destinations. Enjoy nearby cafés, boutique shops, and the popular Sarasota Farmers Market, along with convenient access to the Sarasota Opera House, performing arts venues, and the scenic Sarasota Bay waterfront. Just minutes away, the John Ringling Causeway connects downtown to St. Armands Circle and the Gulf Coast beaches of Lido Key, while Sarasota Bradenton International Airport offers convenient regional and national travel connections. Combining modern architecture, private outdoor living, flexible accommodations, and an exceptional location near downtown Sarasota, this distinctive residence presents a rare opportunity to experience the best of Sarasota’s urban coastal lifestyle.
Estimated monthly payment
Estimate only. Taxes use the listing's reported amount where available; insurance is a Florida-average estimate. Your actual payment will vary — run a full calculation or talk to a lender.
Price & listing history7 days on market
- Status: ActiveNov 6, 2026
- Listed$2,375,000Nov 6, 2026
Facts & features
- Property type
- Residential
- Sub type
- Condominium
- Status
- Active
- Days on market
- 7
- Subdivision
- Zahrada
- County
- Sarasota
- Year built
- 2021
- Living area
- 2,737 sq ft
- Price/sq ft
- $868
- Building area
- 4,419 sq ft (Appraiser)
- Lot size
- 15,773 sq ft
- Lot category
- 1/4 to less than 1/2
- Flood zone
- X (12115C0133G)
- Garage
- 2 spaces
- Pool
- Private pool
- Annual taxes
- $24,054 (2026)
- Parcel #
- 2026115011
- Zoning
- DTE
- MLS #
- A4711821
Ask about this home
Have a question? Ask the broker directly.
Ryan Solberg answers personally — no call center, no spam. Your question goes straight to him.
Interior Details
- Bedrooms
- 4
- Full bathrooms
- 3
- Half bathrooms
- 2
- Flooring
- Ceramic Tile, Tile
- Appliances
- Bar Fridge, Built-In Oven, Convection Oven, Cooktop, Dishwasher, Disposal, Dryer, Electric Water Heater, Exhaust Fan, Microwave, Refrigerator, Washer, Water Filtration System
- Interior features
- Built-in Features, Ceiling Fans(s), Elevator, High Ceilings, Living Room/Dining Room Combo, Open Floorplan, PrimaryBedroom Upstairs, Stone Counters, Thermostat, Walk-In Closet(s), Window Treatments
- Laundry
- Inside, Laundry Closet
- Stories / Levels
- Three Or More
- Direction faces
- North
Heating & Cooling
- Heating
- Central, Electric
- Cooling
- Central Air, Zoned
Parking
- Garage spaces
- 2
- Attached garage
- Yes
- Parking features
- Deeded, Garage Door Opener, Garage Faces Rear, Ground Level, Oversized
HOA & Financial
- Total monthly fees
- $1,623/mo
- Total annual fees
- $19,476
- HOA name
- Communique Management / Maureen Schoening
- CDD
- No
- Homestead exemption
- Yes
- Min lease term
- 6 Months
- Listing terms
- Cash, Conventional
- Ownership
- Condominium
- Available for lease
- Yes
- Lease restrictions
- Yes
- Additional lease restrictions
- See docs
Exterior & Construction
- Exterior features
- Lighting, Outdoor Kitchen, Outdoor Shower, Sidewalk
- Construction materials
- Block, Concrete, Stucco
- Roof
- Membrane
- Foundation
- Slab
- Pool
- Private pool
- Road surface
- Asphalt, Paved
Utilities
- Sewer
- Public Sewer, Other
- Water source
- Public
- Utilities
- Cable Available, Electricity Connected, Public, Sewer Connected, Sprinkler Meter, Water Connected
Community
- Pets allowed
- Yes
Schools
Letter grades: Florida DOE 2024–25 school grades (Orange, Seminole, Lake, Osceola, Brevard). Assigned schools from the listing agent — verify enrollment with the district.
Room Details
| Room | Level | Dimensions |
|---|---|---|
| Kitchen | Second | 11x16 |
| Living Room | Second | 16x16 |
| Dining Room | Second | 10x12 |
| Primary Bedroom | Third | 10x14 |
| Primary Bathroom | Third | 6x14 |
| Bedroom 2 | Third | 10x13 |
| Bathroom 3 | Third | 10x14 |
| Bedroom 4 | Third | 10x11 |
Listing Details
- Listing date
- 2026-11-06
- On market date
- 2026-11-06
- Original list price
- $2,375,000
- Occupant type
- Owner
- MLS area
- 34236 - Sarasota
- Listing AOR
- Sarasota - Manatee
- Status changed
- 2026-11-06
- Tax legal description
- UNIT 210, ZAHRADA I, PB 47 PG 46-51
Flood risk
Minimal-risk area outside the mapped floodplain. Flood insurance is optional and typically low-cost.
Source: FEMA flood zone reported on the listing. Confirm current designation at FEMA Flood Map Service Center.
Location
Directions
Head south (or north, depending on your starting point on US 41) along US 41 toward Sarasota. Take the exit / turn onto Fruitville Road heading east toward downtown Sarasota. Continue east on Fruitville Road, then turn left (north) on Lemon Avenue. From Lemon Avenue, turn right (east) onto 4th Street. The destination will be on your right (south side of 4th Street) at #1542.
More homes like this
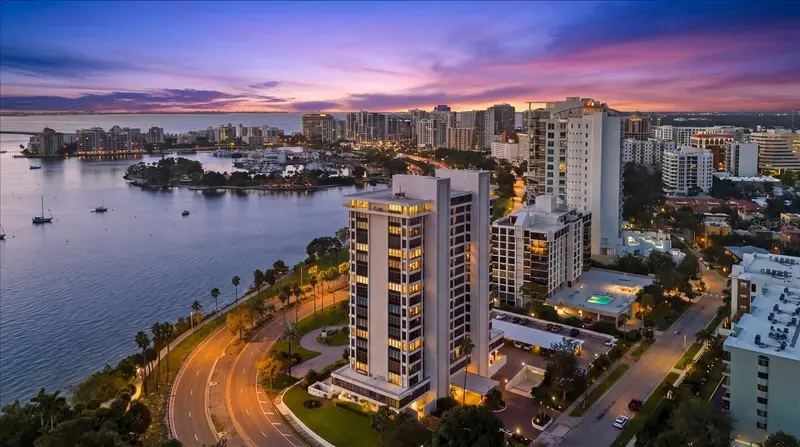
$2,900,000
770 S Palm Ave #Ph-1
Sarasota, FL 34236
2 bd · 2 ba · 1,597 sqft
Embassy House
MLS ID #A4710737, COMPASS FLORIDA LLC.
Listing provided by Stellar MLS
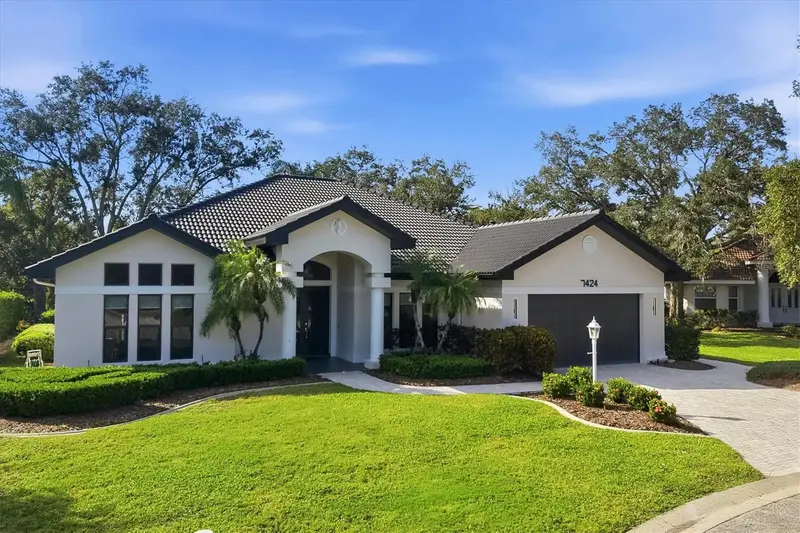
$1,685,000
7424 Eaton Ct
University Park, FL 34201
3 bd · 4 ba · 2,582 sqft
University Park Country Club
MLS ID #A4711203, FINE PROPERTIES.
Listing provided by Stellar MLS
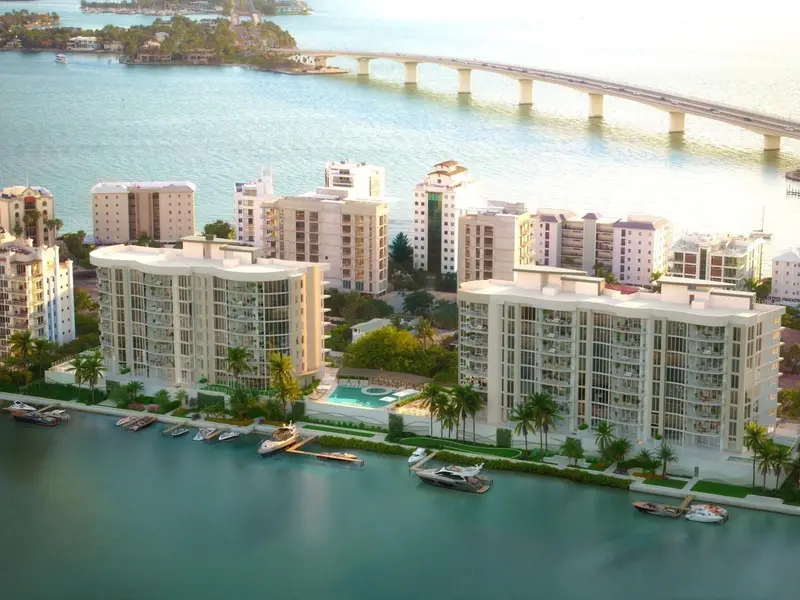
$3,289,500
550 Golden Gate Point #303
Sarasota, FL 34236
2 bd · 3 ba · 2,272 sqft
Amara On Sarasota Bay
MLS ID #A4712959, RONTO REALTY LLC.
Listing provided by Stellar MLS
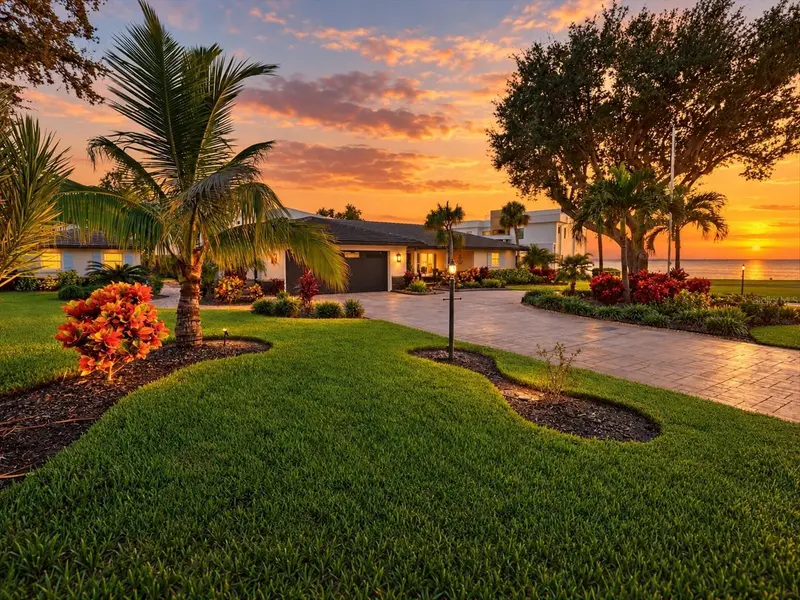
$2,100,000
302 Braden Ave
Sarasota, FL 34243
3 bd · 3 ba · 2,313 sqft
MLS ID #A4709992, PALM PARADISE REALTY GROUP.
Listing provided by Stellar MLS

Listings courtesy of Stellar MLS as distributed by MLS GRID
IDX information is provided exclusively for consumers’ personal, non-commercial use and may not be used for any purpose other than to identify prospective properties consumers may be interested in purchasing.
Based on information submitted to the MLS GRID as of November 13, 2026 at 6:39 PM ET. All data is obtained from various sources and may not have been verified by broker or MLS GRID. Supplied Open House Information is subject to change without notice. All information should be independently reviewed and verified for accuracy. Properties may or may not be listed by the office/agent presenting the information.
All or a portion of the multiple listing information is provided by Stellar MLS, from a copyrighted compilation of listings. The compilation of listings and each individual listing are © 2026 Stellar MLS. All rights reserved.
Ryan Solberg, Broker · MaxLife Realty LLC · FL License #BK3354351 · Equal Housing Opportunity · Full disclaimer · DMCA