$339,900
1800 Garden Sage DriveOviedo, FL 32765
Listing updated: November 3, 2026 at 12:34 PM ET
 Listing courtesy of Lokation · Kathrin Szurgot · MLS #S5160689 · Active · 954-545-5583
Property type
Year built
Lot size
Price / sq ft
HOA dues
Days on market
Garage space
Flood zone
About this home
Welcome home to this exceptional and meticulously upgraded two-bedroom, two-and-a-half-bath townhome located in desirable Oviedo, FL with A+ rated schools. Combining refined finishes, abundant natural light and a serene natural setting, this property is designed to offer the ultimate in comfort and style. Property highlights include: gourmet kitchen featuring premium solid wood cabinets, matching appliances, granite countertops and a convenient snack bar ideal for casual dining and entertaining. Enjoy the luxury of two master suites, each serving as a private retreat complete with large closets, an en-suite bathroom with granite countertops and dual sinks, a large linen closet and stylish tray ceilings with ceiling fans and lights. Elegant Living area boasts beautiful crown molding and tasteful designer paint and features throughout with gorgeous hardwood floors and a large sliding glass doors leading out to the private screened in patio with wooded and water views. And a convenient one-car garage paired with a private driveway. The private, gated community includes a resort inspired pool, recreational green areas, basketball court, playground and swings. Isles of Oviedo is next to the Oviedo Marketplace and is in the heart of dining, shopping and close to major highways. Welcome home to your resort style living!
Estimated monthly payment
Estimate only. Taxes use the listing's reported amount where available; insurance is a Florida-average estimate. Your actual payment will vary — run a full calculation or talk to a lender.
Price & listing history0 days on market
- Status: ActiveNov 3, 2026
- Listed$339,900Nov 3, 2026
Facts & features
- Property type
- Residential
- Sub type
- Townhouse
- Status
- Active
- Days on market
- 0
- Subdivision
- Isles Of Oviedo
- County
- Seminole
- Year built
- 2008
- Living area
- 1,364 sq ft
- Price/sq ft
- $249
- Building area
- 1,630 sq ft (Public Records)
- Lot size
- 1,900 sq ft
- Lot category
- 0 to less than 1/4
- Flood zone
- X (12117C0190F)
- Garage
- 1 spaces
- Annual taxes
- $4,685 (2025)
- Parcel #
- 17-21-31-507-0000-0820
- Zoning
- PUD
- MLS #
- S5160689
Ask about this home
Have a question? Ask the broker directly.
Ryan Solberg answers personally — no call center, no spam. Your question goes straight to him.
Interior Details
- Bedrooms
- 2
- Full bathrooms
- 2
- Half bathrooms
- 1
- Flooring
- Carpet, Ceramic Tile, Wood
- Appliances
- Cooktop, Dishwasher, Disposal, Dryer, Microwave, Range, Refrigerator, Washer
- Interior features
- Ceiling Fans(s), Chair Rail, Crown Molding, Kitchen/Family Room Combo, Open Floorplan, Solid Wood Cabinets, Stone Counters, Thermostat, Tray Ceiling(s), Walk-In Closet(s), Window Treatments
- Laundry
- Inside
- Stories / Levels
- Two
- Direction faces
- East
Heating & Cooling
- Heating
- Electric
- Cooling
- Central Air
Parking
- Garage spaces
- 1
- Attached garage
- Yes
HOA & Financial
- HOA fee
- $180 / Monthly
- Monthly HOA
- $180/mo
- Total monthly fees
- $180/mo
- Total annual fees
- $2,160
- HOA name
- Angela Davis
- CDD
- No
- Min lease term
- 1-2 Years
- Listing terms
- Cash, Conventional, FHA, VA Loan
- Ownership
- Fee Simple
- Available for lease
- Yes
- Lease restrictions
- Yes
- Additional lease restrictions
- Please contact HOA for pet restrictions
Exterior & Construction
- Exterior features
- Basketball Court, Garden, Lighting, Playground, Sidewalk
- Construction materials
- Block
- Roof
- Tile
- Foundation
- Slab
- Road surface
- Asphalt
Utilities
- Sewer
- Public Sewer
- Water source
- Public
- Utilities
- Cable Available, Electricity Connected, Phone Available, Public, Sewer Connected, Water Connected
Community
- Pets allowed
- Cats OK, Dogs OK
Schools
Letter grades: Florida DOE 2024–25 school grades (Orange, Seminole, Lake, Osceola, Brevard). Assigned schools from the listing agent — verify enrollment with the district.
Room Details
| Room | Level | Dimensions |
|---|---|---|
| Primary Bedroom | Second | |
| Bedroom 2 | Second | |
| Bathroom 1 | Second | |
| Bathroom 2 | Second | |
| Family Room | First | |
| Kitchen | First | |
| Bathroom 3 | First | |
| Laundry | Second |
Listing Details
- Listing date
- 2026-11-03
- On market date
- 2026-11-03
- Original list price
- $339,900
- Occupant type
- Vacant
- MLS area
- 32765 - Oviedo
- Listing AOR
- Osceola
- Status changed
- 2026-11-03
- Tax legal description
- LOT 82 ISLES OF OVIEDO PB 71 PGS 94 - 100
Flood risk
Minimal-risk area outside the mapped floodplain. Flood insurance is optional and typically low-cost.
Source: FEMA flood zone reported on the listing. Confirm current designation at FEMA Flood Map Service Center.
Location
Directions
From Central Florida Greenway, exit onto Red Bug Lake Rd. Turn right onto Oviedo Mall Blvd. Turn left onto Hidden Branch Way. Turn left onto Garden Sage Dr. Home is on the right.
More homes like this
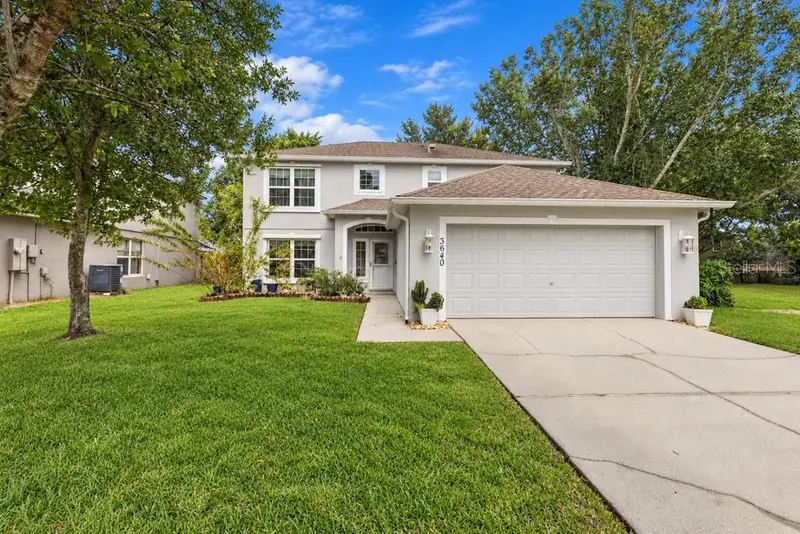
$430,000
3640 Stonefield Dr
Orlando, FL 32826
4 bd · 3 ba · 2,135 sqft
Stonemeade Ph 04 43/1
MLS ID #O6446862, CENTURY 21 ALTON CLARK.
Listing provided by Stellar MLS
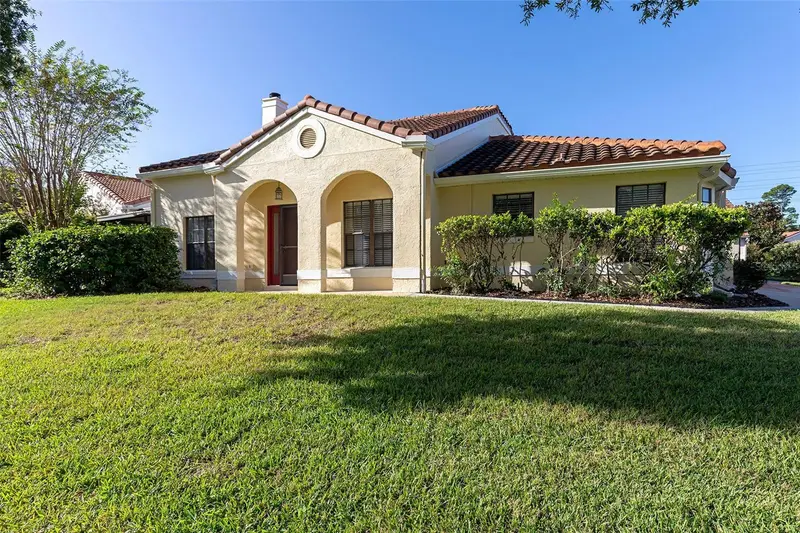
$412,000
1000 Troon Trce
Winter Springs, FL 32708
3 bd · 3 ba · 1,703 sqft
Greenbriar Sub Ph 1
MLS ID #O6440283, BERKSHIRE HATHAWAY HOMESERVICES RESULTS REALTY.
Listing provided by Stellar MLS
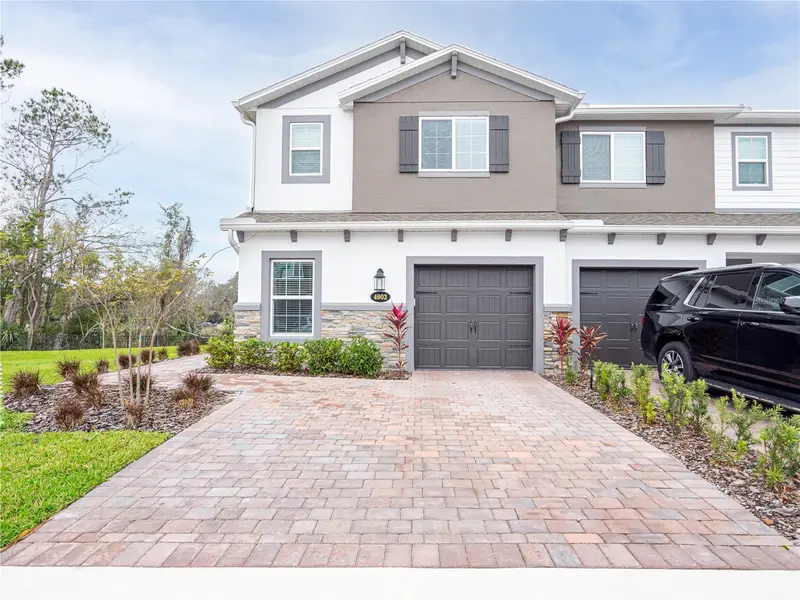
$479,900
4902 Livingston Ln
Oviedo, FL 32765
4 bd · 3 ba · 1,801 sqft
Towns At Tuskawilla Commons
MLS ID #O6437959, EXP REALTY LLC.
Listing provided by Stellar MLS
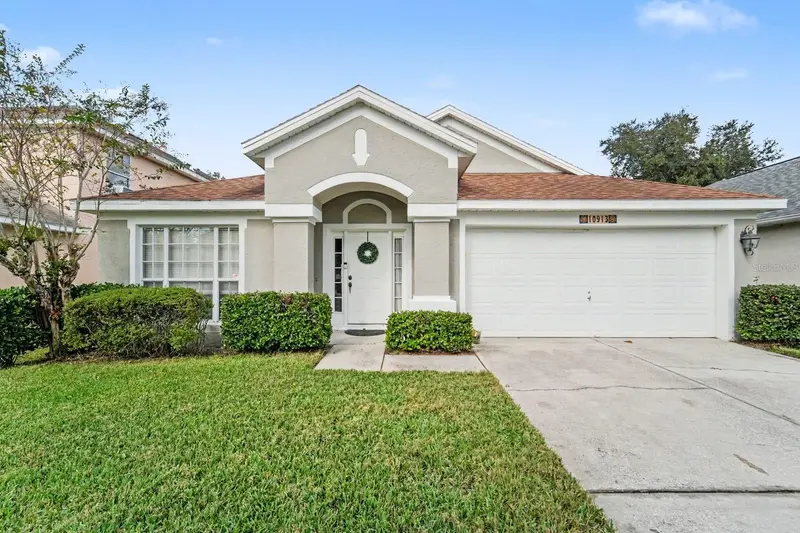
$429,900
10913 Buckwater Ct
Orlando, FL 32817
4 bd · 2 ba · 1,956 sqft
Rivers Pointe
MLS ID #O6453228, MARK SPAIN REAL ESTATE.
Listing provided by Stellar MLS

Listings courtesy of Stellar MLS as distributed by MLS GRID
IDX information is provided exclusively for consumers’ personal, non-commercial use and may not be used for any purpose other than to identify prospective properties consumers may be interested in purchasing.
Based on information submitted to the MLS GRID as of November 3, 2026 at 12:34 PM ET. All data is obtained from various sources and may not have been verified by broker or MLS GRID. Supplied Open House Information is subject to change without notice. All information should be independently reviewed and verified for accuracy. Properties may or may not be listed by the office/agent presenting the information.
All or a portion of the multiple listing information is provided by Stellar MLS, from a copyrighted compilation of listings. The compilation of listings and each individual listing are © 2026 Stellar MLS. All rights reserved.
Ryan Solberg, Broker · MaxLife Realty LLC · FL License #BK3354351 · Equal Housing Opportunity · Full disclaimer · DMCA