
$229,900
8513 Winter Haven DriveHudson, FL 34667
Listing updated: November 4, 2026 at 1:02 AM ET
Listing courtesy of Dennis Realty & Inv. Corp. · Amy Burley · MLS #TB8564026 · Active · 813-949-7444Property type
Year built
Lot size
Price / sq ft
HOA dues
Days on market
Garage spaces
Flood zone
About this home
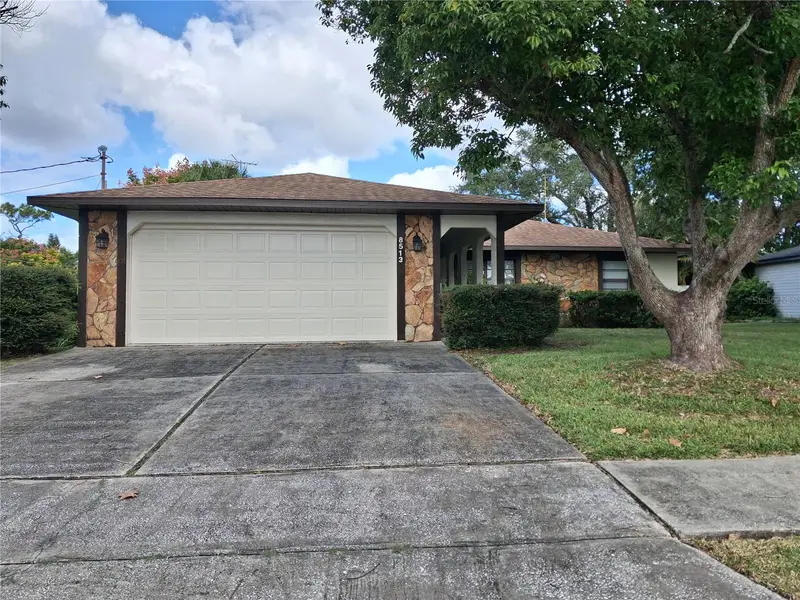
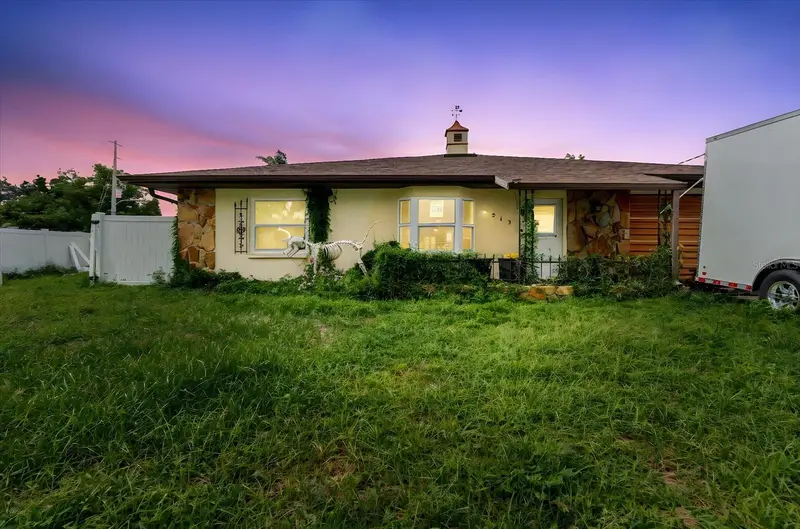
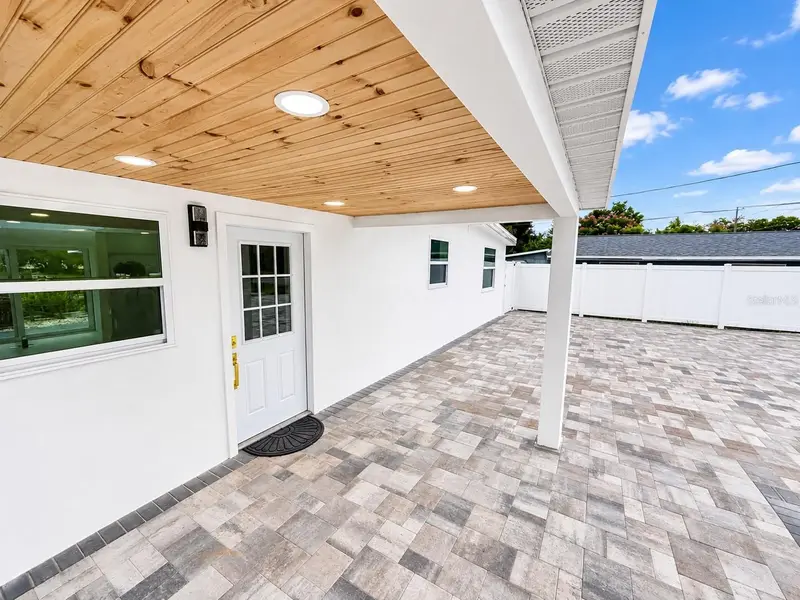
Let me introduce you to 8513 Winter Haven Drive. This home has plenty of space for everyone, with a living room and a family room, separate formal dining room, as well as an eat in kitchen area and massive counter to pull a stool up to when you have guests. From the front door, you can see all the way into the Family Room, which adjoins the kitchen. The Living Room is immediately to your right, and beyond that is the Primary Suite, with a large 5'x9 lighted and carpeted closet, and ensuite bath with a tub/shower combination. To the Left of the Living Room, you will find the 2 additional bedrooms, both with built-in closets and ceiling fans, as well as the 2nd bathroom. Straight back from the front door, you walk along the ceramic tile floor to the Eat-in Kitchen that overlooks the Family Room. To the left of the Family Room is the formal Dining Room, which was remodeled in 2019, and has custom stenciled paint design (no, it's not wallpaper!) The garage contains a large closet for additional storage, the laundry area, complete with laundry sink, a new side garage door, and Hurricane bracing on the newer garage door. The garage door opener has been replaced and is so quiet you can barely hear it! The Exterior was painted in 2024, and the Water Heater was replaced in 2025. The Garbage Disposal was also replaced recently. Paint and Carpeting were replaced in the Primary Bedroom, Living Room and Family Room. This home has been well loved and is ready for love again. Call for your date to see if you're ready to take it to the next level and make it yours before another suitor beats you to it. Security cameras do not convey.
Estimated monthly payment
Estimate only. Taxes use the listing's reported amount where available; insurance is a Florida-average estimate. Your actual payment will vary — run a full calculation or talk to a lender.
Price & listing history107 days on market
- Status: ActiveNov 3, 2026
- Listed$229,900Nov 3, 2026
Facts & features
- Property type
- Residential
- Sub type
- Single Family Residence
- Status
- Active
- Days on market
- 107
- Cumulative DOM
- 107
- Subdivision
- Viva Villas
- County
- Pasco
- Year built
- 1984
- Living area
- 1,788 sq ft
- Price/sq ft
- $129
- Building area
- 2,412 sq ft (Public Records)
- Lot size
- 8,925 sq ft
- Lot category
- 0 to less than 1/4
- Flood zone
- AE (12101C0018G)
- Garage
- 2 spaces
- Annual taxes
- $4,047 (2026)
- Parcel #
- 14-24-16-0300-00000-1620
- Zoning
- R3
- MLS #
- TB8564026
Ask about this home
Have a question? Ask the broker directly.
Ryan Solberg answers personally — no call center, no spam. Your question goes straight to him.
Interior Details
- Bedrooms
- 3
- Full bathrooms
- 2
- Flooring
- Carpet, Ceramic Tile
- Appliances
- Dishwasher, Disposal, Dryer, Electric Water Heater, Range, Range Hood, Refrigerator, Washer
- Interior features
- Ceiling Fans(s), Eat-in Kitchen, High Ceilings, Kitchen/Family Room Combo
- Laundry
- In Garage
- Stories / Levels
- One
- Direction faces
- South
- Fireplace
- Yes
Heating & Cooling
- Heating
- Central, Electric, Exhaust Fan
- Cooling
- Central Air
Parking
- Garage spaces
- 2
- Attached garage
- Yes
- Parking features
- Driveway, Garage Door Opener, Ground Level, Oversized
HOA & Financial
- HOA fee
- $120 / Annually
- Monthly HOA
- $10/mo
- Total monthly fees
- $10/mo
- Total annual fees
- $120
- HOA name
- TBD
- CDD
- No
- Min lease term
- 6 Months
- Listing terms
- Cash, Conventional, FHA, VA Loan
- Ownership
- Fee Simple
- Available for lease
- Yes
- Lease restrictions
- No
Exterior & Construction
- Exterior features
- Rain Gutters, Sidewalk
- Construction materials
- Block, Stucco
- Roof
- Shingle
- Foundation
- Slab
- Road surface
- Paved
Utilities
- Sewer
- Public Sewer
- Water source
- Public
- Utilities
- BB/HS Internet Available, Electricity Connected, Public, Sewer Connected, Underground Utilities, Water Connected
Community
- Pets allowed
- Cats OK, Dogs OK
Room Details
| Room | Level | Dimensions |
|---|---|---|
| Kitchen | First | 11x11 |
| Family Room | First | 18x14 |
| Dining Room | First | 15x10.5 |
| Primary Bedroom | First | 11x15 |
| Bedroom 2 | First | 12x13 |
| Bedroom 3 | First | 10x12 |
| Living Room | First | 15x17 |
| Bathroom 1 | First | 5x9 |
| Bathroom 2 | First | 5x8.5 |
Listing Details
- Listing date
- 2026-11-03
- On market date
- 2026-11-03
- Original list price
- $229,900
- Occupant type
- Vacant
- MLS area
- 34667 - Hudson/Bayonet Point/Port Richey
- Listing AOR
- Suncoast Tampa
- Status changed
- 2026-11-03
- Tax legal description
- VIVA VILLAS 1ST ADD PHASE II PB 16 PGS 75& 76 LOT 162 OR 3420 PG 1266
Flood risk
FEMA Special Flood Hazard Area (1% annual-chance / “100-year” floodplain). Flood insurance is generally required by mortgage lenders.
Source: FEMA flood zone reported on the listing. Confirm current designation at FEMA Flood Map Service Center.
Location
Directions
US 19 North to Viva Villas on the West side of US 19. Turn West (left) onto Villa Drive. Go to stop sign, turn North (right) . Continue to property, located on the Corner of Winter Haven and Villa Drive.
More homes like this
$200,995
8513 Bella Via
Hudson, FL 34667
2 bd · 2 ba · 1,646 sqft
Viva Villas
MLS ID #TB8544041, IMPACT REALTY TAMPA BAY.
Listing provided by Stellar MLS


$219,000
15821 Adobe Dr
Hudson, FL 34667
2 bd · 2 ba · 1,018 sqft
Viva Villas
MLS ID #TB8489749, EXP REALTY LLC.
Listing provided by Stellar MLS
$360,000
14616 Coral Dr
Hudson, FL 34667
3 bd · 2 ba · 1,290 sqft
Gulf Side Villas
MLS ID #TB8564260, AVENUE HOMES LLC.
Listing provided by Stellar MLS
$315,000
8211 Roxboro Dr
Hudson, FL 34667
3 bd · 2 ba · 1,575 sqft
Ravenswood Village
MLS ID #A4711780, FLATFEE.COM.
Listing provided by Stellar MLS

Listings courtesy of Stellar MLS as distributed by MLS GRID
IDX information is provided exclusively for consumers’ personal, non-commercial use and may not be used for any purpose other than to identify prospective properties consumers may be interested in purchasing.
Based on information submitted to the MLS GRID as of November 4, 2026 at 1:02 AM ET. All data is obtained from various sources and may not have been verified by broker or MLS GRID. Supplied Open House Information is subject to change without notice. All information should be independently reviewed and verified for accuracy. Properties may or may not be listed by the office/agent presenting the information.
All or a portion of the multiple listing information is provided by Stellar MLS, from a copyrighted compilation of listings. The compilation of listings and each individual listing are © 2026 Stellar MLS. All rights reserved.
Ryan Solberg, Broker · MaxLife Realty LLC · FL License #BK3354351 · Equal Housing Opportunity · Full disclaimer · DMCA