
$380,000
1938 Crystal Lake TrailBradenton, FL 34211
Listing updated: November 10, 2026 at 4:13 PM ET
Listing courtesy of Coldwell Banker Realty · Susie Gillum · MLS #A4711781 · Active · 941-366-8070Property type
Year built
Lot size
Price / sq ft
HOA dues
Day on market
Garage spaces
Flood zone
About this home
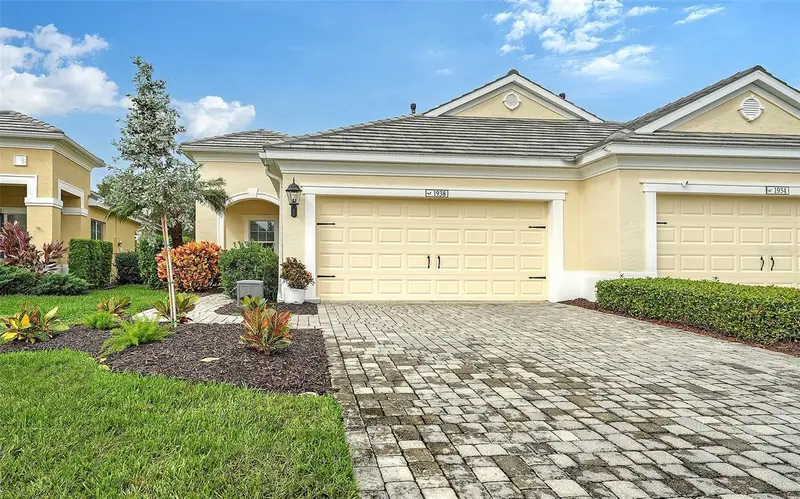
Welcome to this cozy, move-in ready 2-bedroom, 2-bath with an office/den home in the highly desirable community of Eagle Trace. This spacious home offers exceptional privacy with peek-a-boo pond views and a peaceful setting. The thoughtfully designed open floor plan features a spacious family room that seamlessly connects to the large kitchen at the heart of the home, featuring a center island, abundant cabinetry, and ample counter space. The private primary suite offers a relaxing retreat with an en-suite bath featuring dual vanities. Whether hosting gatherings or enjoying a quiet evening at home, the seamless flow between the kitchen and living areas creates the perfect setting for entertaining guests or enjoying everyday living. Step outside to your private, oversized, screened lanai, featuring new screens, and enjoy tranquil views while taking in the natural surroundings and local wildlife. Additional updates include a new A/C installed in October 2026, offering added comfort and peace of mind, and front yard landscaping making the curb appeal both tasteful and colorful. Located in a maintenance-free, gated community, residents enjoy a carefree lifestyle with great Community & Recreation Amenities including a resort-style pool & spa, outdoor grilling and picnic area, tennis court, playground, dog parks: two separate, dedicated dog parks—one sized for small dogs and another for large dogs, walking paths and nature trails. Conveniently located near shopping, dining and all the attractions of Lakewood Ranch. This beautifully maintained home is the perfect opportunity to enjoy the Florida lifestyle in one of the area's welcoming communities.
Estimated monthly payment
Estimate only. Taxes use the listing's reported amount where available; insurance is a Florida-average estimate. Your actual payment will vary — run a full calculation or talk to a lender.
Price & listing history1 days on market
- Status: ActiveNov 9, 2026
- Listed$380,000Nov 9, 2026
Facts & features
- Property type
- Residential
- Sub type
- Villa
- Status
- Active
- Days on market
- 1
- Subdivision
- Eagle Trace Ph Ii-Aa
- County
- Manatee
- Year built
- 2015
- Living area
- 1,422 sq ft
- Price/sq ft
- $267
- Building area
- 2,060 sq ft (Public Records)
- Lot size
- 5,053 sq ft
- Lot category
- 0 to less than 1/4
- Flood zone
- X (12081C0331E)
- Garage
- 2 spaces
- Annual taxes
- $4,480 (2025)
- Parcel #
- 567411909
- Zoning
- PDR
- MLS #
- A4711781
Ask about this home
Have a question? Ask the broker directly.
Ryan Solberg answers personally — no call center, no spam. Your question goes straight to him.
Interior Details
- Bedrooms
- 2
- Full bathrooms
- 2
- Flooring
- Carpet, Tile
- Appliances
- Dishwasher, Disposal, Dryer, Microwave, Range, Refrigerator, Washer
- Interior features
- Ceiling Fans(s), Eat-in Kitchen, Kitchen/Family Room Combo, Open Floorplan, Stone Counters, Walk-In Closet(s)
- Laundry
- Inside
- Stories / Levels
- One
- Direction faces
- East
Heating & Cooling
- Heating
- Central, Electric, Gas
- Cooling
- Central Air
Parking
- Garage spaces
- 2
- Attached garage
- Yes
- Parking features
- Driveway, Garage Door Opener
HOA & Financial
- HOA fee
- $1,034 / Quarterly
- Monthly HOA
- $345/mo
- Total monthly fees
- $345/mo
- Total annual fees
- $4,136
- HOA name
- Gulf Coast Property Management
- CDD
- No
- Homestead exemption
- Yes
- Min lease term
- 6 Months
- Listing terms
- Cash, Conventional
- Ownership
- Fee Simple
- Available for lease
- Yes
- Lease restrictions
- Yes
- Additional lease restrictions
- Leases must be in writing and are subjectto approval. Must be a minimum of 6 consecutive months. SeeDeclarations Section 10.29 for additional lease policies and restrictions. $50.00 application fee applies.
- Approval process
- See Declarations for lease approval policies and restrictions.
Exterior & Construction
- Exterior features
- Sidewalk
- Construction materials
- Block, Stucco
- Roof
- Tile
- Foundation
- Slab
- Road surface
- Paved
Utilities
- Sewer
- Public Sewer
- Water source
- Public
- Utilities
- BB/HS Internet Available, Cable Connected, Electricity Connected, Natural Gas Available, Natural Gas Connected, Sewer Connected, Water Connected
Community
- Pets allowed
- Yes
Schools
Letter grades: Florida DOE 2024–25 school grades (Orange, Seminole, Lake, Osceola, Brevard). Assigned schools from the listing agent — verify enrollment with the district.
Room Details
| Room | Level | Dimensions |
|---|---|---|
| Primary Bedroom | First | |
| Bedroom 1 | First | |
| Kitchen | First | |
| Family Room | First | |
| Den | First | |
| Bathroom 1 | First | |
| Primary Bathroom | First |
Listing Details
- Listing date
- 2026-11-04
- On market date
- 2026-11-09
- Original list price
- $380,000
- Occupant type
- Owner
- MLS area
- 34211 - Bradenton/Lakewood Ranch Area
- Listing AOR
- Sarasota - Manatee
- Status changed
- 2026-11-09
- Tax legal description
- LOT 86 EAGLE TRACE PHASE IIAA PI#5674.1190/9
Flood risk
Minimal-risk area outside the mapped floodplain. Flood insurance is optional and typically low-cost.
Source: FEMA flood zone reported on the listing. Confirm current designation at FEMA Flood Map Service Center.
Location
Directions
Take State Rd 70 east to north on Lakewood Ranch Blvd. Turn right onto State Rd 64 to Blue Cypress St. Take the roundabout to Whisper Lake Dr to Crytal Lake Trail. Home will be on the right.
More homes like this
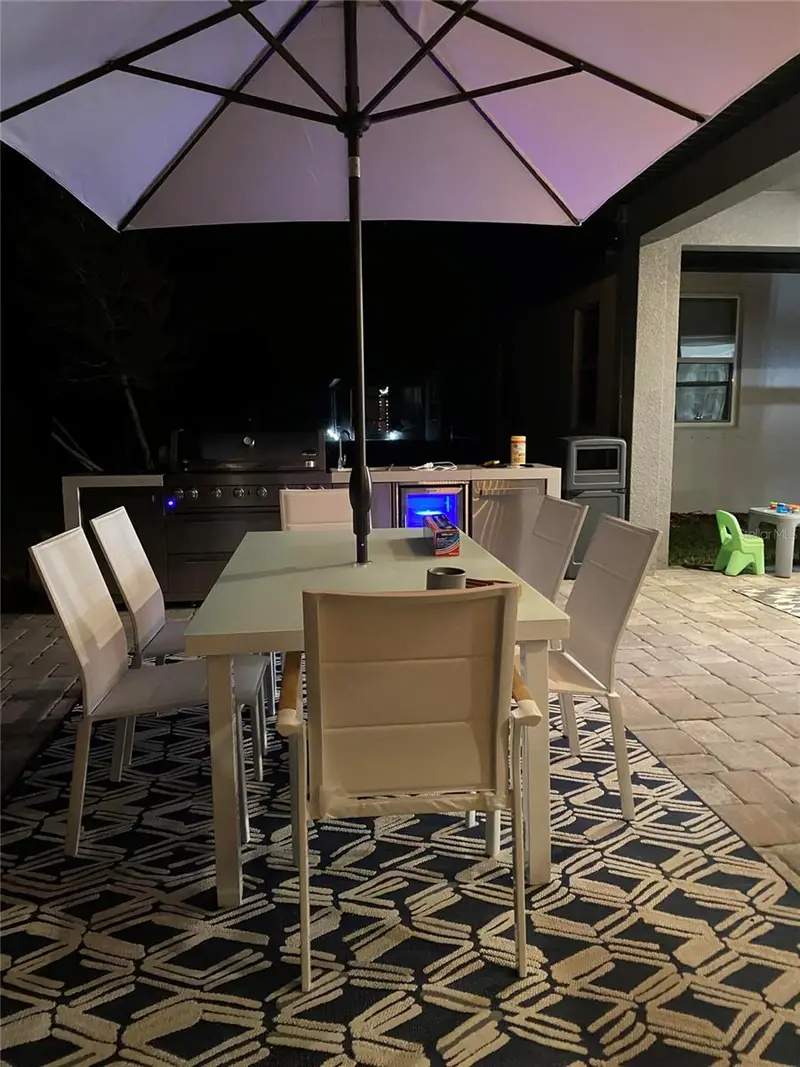
$525,000
14522 20th St E
Parrish, FL 34219
4 bd · 3 ba · 2,195 sqft
Cove At Twin Rivers
MLS ID #O6456576, BEYCOME OF FLORIDA LLC.
Listing provided by Stellar MLS
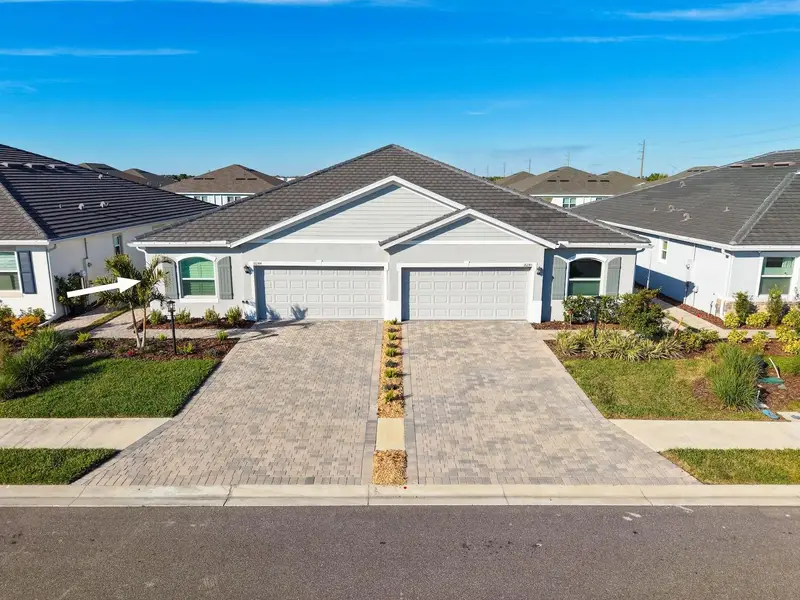
$395,000
18244 Cropside Trl
Bradenton, FL 34211
3 bd · 2 ba · 1,569 sqft
Star Farms At Lakewood Ranch
MLS ID #C7533259, DOWNING FRYE REALTY, INC..
Listing provided by Stellar MLS
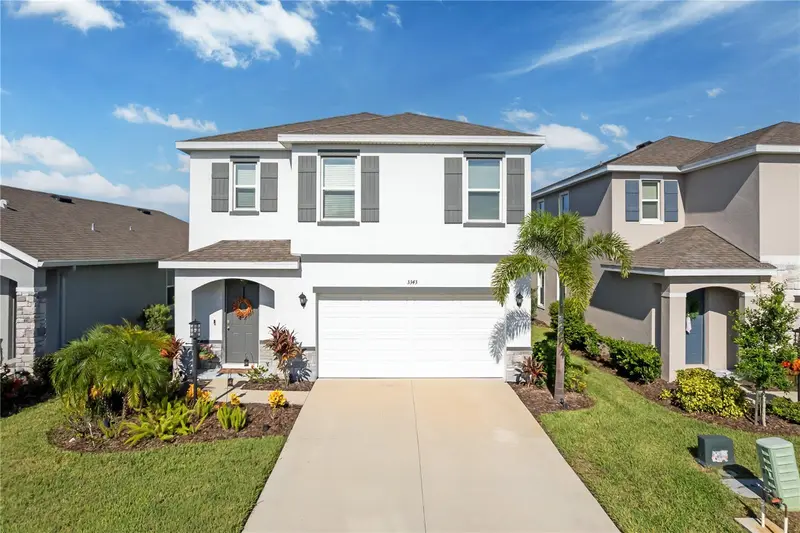
$499,888
3343 Hilltop Cir
Lakewood Ranch, FL 34211
5 bd · 3 ba · 2,522 sqft
Star Farms Ph Iv Subph A
MLS ID #A4707926, DREAMIFY REAL ESTATE LLC.
Listing provided by Stellar MLS
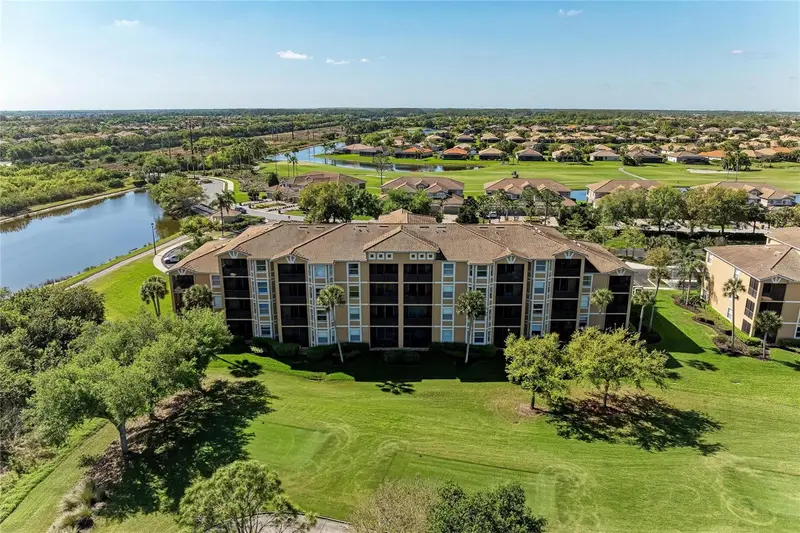
$229,899
8403 Grand Estuary Trl #405
Bradenton, FL 34212
2 bd · 2 ba · 1,156 sqft
River Strand Grand Estuary Vi At River Strand Ph 2
MLS ID #A4703150, WAGNER REALTY.
Listing provided by Stellar MLS

Listings courtesy of Stellar MLS as distributed by MLS GRID
IDX information is provided exclusively for consumers’ personal, non-commercial use and may not be used for any purpose other than to identify prospective properties consumers may be interested in purchasing.
Based on information submitted to the MLS GRID as of November 10, 2026 at 4:13 PM ET. All data is obtained from various sources and may not have been verified by broker or MLS GRID. Supplied Open House Information is subject to change without notice. All information should be independently reviewed and verified for accuracy. Properties may or may not be listed by the office/agent presenting the information.
All or a portion of the multiple listing information is provided by Stellar MLS, from a copyrighted compilation of listings. The compilation of listings and each individual listing are © 2026 Stellar MLS. All rights reserved.
Ryan Solberg, Broker · MaxLife Realty LLC · FL License #BK3354351 · Equal Housing Opportunity · Full disclaimer · DMCA