

$321,000
428 Blue Bayou LaneWinter Springs, FL 32708
Listing updated: November 6, 2026 at 6:37 PM ET
 Listing courtesy of Coldwell Banker Realty · Emily Halpern · MLS #O6454612 · Active · 407-333-8088
Property type
Year built
Lot size
Price / sq ft
HOA dues
Days on market
Garage spaces
Flood zone
About this home
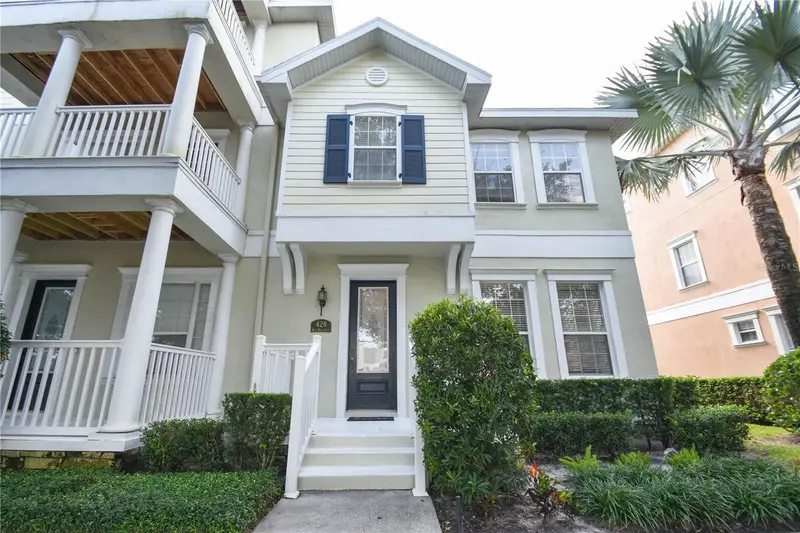
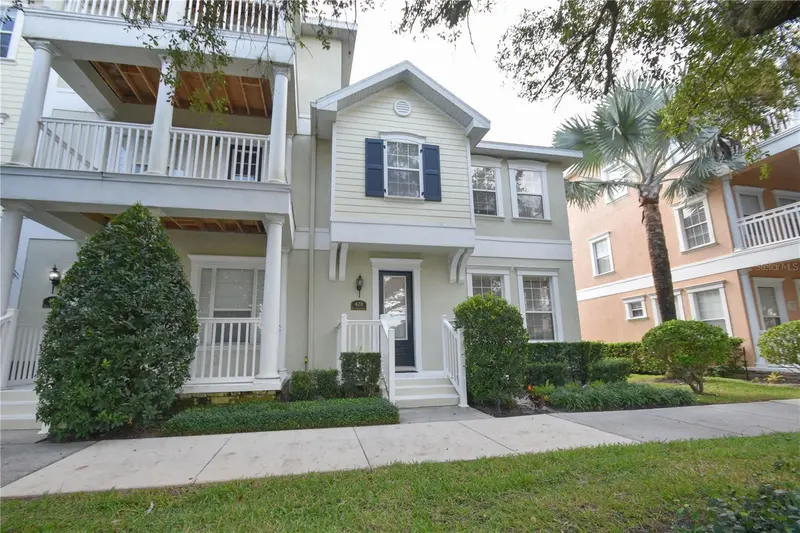
Welcome to effortless living in the heart of Winter Springs. This stunning end-unit townhome in the highly sought-after Jesups Reserve community offers a perfect blend of style and convenience. The thoughtful layout features a private first-floor bedroom complete with an en-suite bath, offering a versatile space for guests or a home office. Head upstairs to the main living area, where an open concept layout connects the living and dining rooms to a beautiful kitchen. Home chefs will love the granite countertops, 42" cabinetry, stainless steel appliances, and custom backsplash, all complemented by easy-to-maintain tile flooring. Storage is never an issue with the rear facing two car garage, providing plenty of room for vehicles and gear. Located just steps away from the community pool, and super close to convenient shopping and dining options at the Winter Springs Town Center. Great location near SR-434, Tuskawilla Road, and the 417! Roof replaced by the community HOA in 2023, water heater replaced in 2023, washer/dryer unit does convey and was replaced in 2024, Don't let this one slip away—schedule your showing today and see why this is the perfect place to call home.
Estimated monthly payment
Estimate only. Taxes use the listing's reported amount where available; insurance is a Florida-average estimate. Your actual payment will vary — run a full calculation or talk to a lender.
Price & listing history0 days on market
- Status: ActiveNov 6, 2026
- Listed$321,000Nov 6, 2026
Property Documents
Documents the listing agent has made public for this property. Free to view and download.
Facts & features
- Property type
- Residential
- Sub type
- Townhouse
- Status
- Active
- Days on market
- 0
- Subdivision
- Jesups Reserve Twnhms Rep
- County
- Seminole
- Year built
- 2007
- Living area
- 1,129 sq ft
- Price/sq ft
- $284
- Building area
- 1,641 sq ft (Public Records)
- Lot size
- 1,907 sq ft
- Lot category
- 0 to less than 1/4
- Flood zone
- X (12117C0160F)
- Garage
- 2 spaces
- Annual taxes
- $2,583 (2025)
- Parcel #
- 36-20-30-505-0000-1420
- Zoning
- T-C
- MLS #
- O6454612
Ask about this home
Have a question? Ask the broker directly.
Ryan Solberg answers personally — no call center, no spam. Your question goes straight to him.
Interior Details
- Bedrooms
- 2
- Full bathrooms
- 2
- Flooring
- Carpet, Ceramic Tile
- Appliances
- Dishwasher, Disposal, Dryer, Electric Water Heater, Microwave, Range, Refrigerator, Washer
- Interior features
- High Ceilings, Solid Wood Cabinets, Stone Counters, Walk-In Closet(s)
- Laundry
- In Kitchen, Laundry Closet
- Stories / Levels
- Two
- Direction faces
- Northeast
Heating & Cooling
- Heating
- Central, Electric
- Cooling
- Central Air
Parking
- Garage spaces
- 2
- Attached garage
- Yes
HOA & Financial
- HOA fee
- $300 / Monthly
- Monthly HOA
- $300/mo
- Total monthly fees
- $300/mo
- Total annual fees
- $3,600
- HOA name
- Specialty Management / Cathy Wasson
- CDD
- No
- Homestead exemption
- Yes
- Min lease term
- 8-12 Months
- Listing terms
- Cash, Conventional, FHA, VA Loan
- Ownership
- Fee Simple
- Available for lease
- Yes
- Lease restrictions
- Yes
- Additional lease restrictions
- Contact HOA with any questions.
Exterior & Construction
- Exterior features
- Lighting, Sidewalk
- Construction materials
- Block, Stucco
- Roof
- Shingle
- Foundation
- Slab
- Road surface
- Asphalt, Paved
Utilities
- Sewer
- Public Sewer
- Water source
- Public
- Utilities
- BB/HS Internet Available, Electricity Connected, Public, Sewer Connected, Underground Utilities, Water Connected
Community
- Pets allowed
- Cats OK, Dogs OK, Yes
Schools
Letter grades: Florida DOE 2024–25 school grades (Orange, Seminole, Lake, Osceola, Brevard). Assigned schools from the listing agent — verify enrollment with the district.
Room Details
| Room | Level | Dimensions |
|---|---|---|
| Bedroom 1 | First | |
| Primary Bedroom | Second | |
| Living Room | Second | |
| Dining Room | Second | |
| Kitchen | Second | |
| Laundry | Second |
Listing Details
- Listing date
- 2026-11-03
- On market date
- 2026-11-06
- Original list price
- $321,000
- Occupant type
- Owner
- MLS area
- 32708 - Casselberrry/Winter Springs / Tuscawilla
- Listing AOR
- Orlando Regional
- Home warranty
- Yes
- Status changed
- 2026-11-06
- Tax legal description
- LOT 142 JESUPS RESERVE TOWNHOMES REPLAT PB 71 PGS 86 - 93
Flood risk
Minimal-risk area outside the mapped floodplain. Flood insurance is optional and typically low-cost.
Source: FEMA flood zone reported on the listing. Confirm current designation at FEMA Flood Map Service Center.
Location
Directions
From SR-434 at the intersection of FL-417, take SR-434 west for 2.5 miles. Turn left onto McLeod's Way. Turn left onto Old Farm Ln. USE STREET PARKING on Old Farm Ln. Walk to front door of 428 Blue Bayou, which is facing SR-434.
More homes like this
$395,000
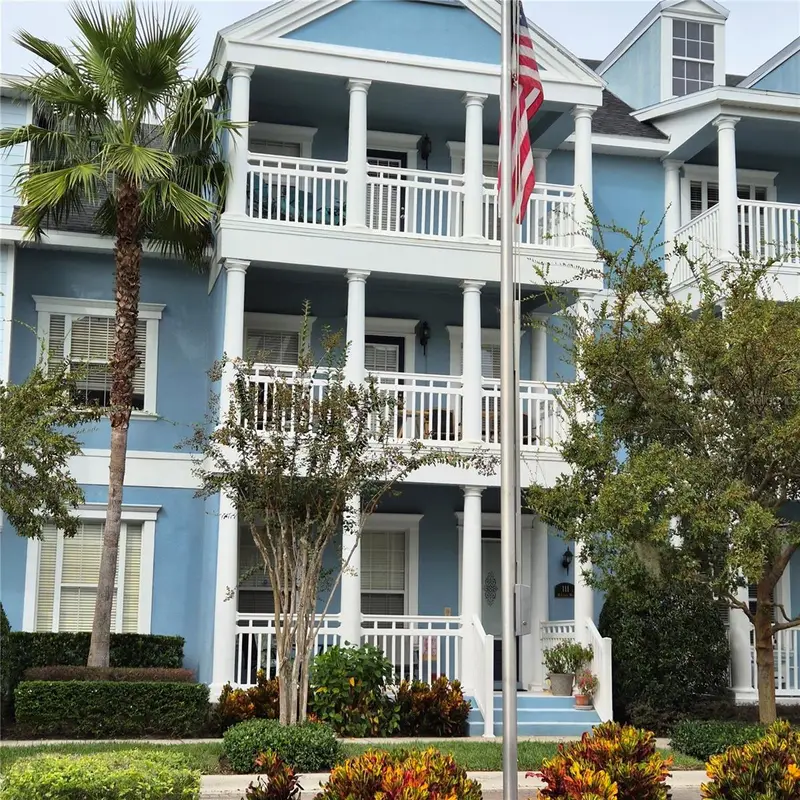
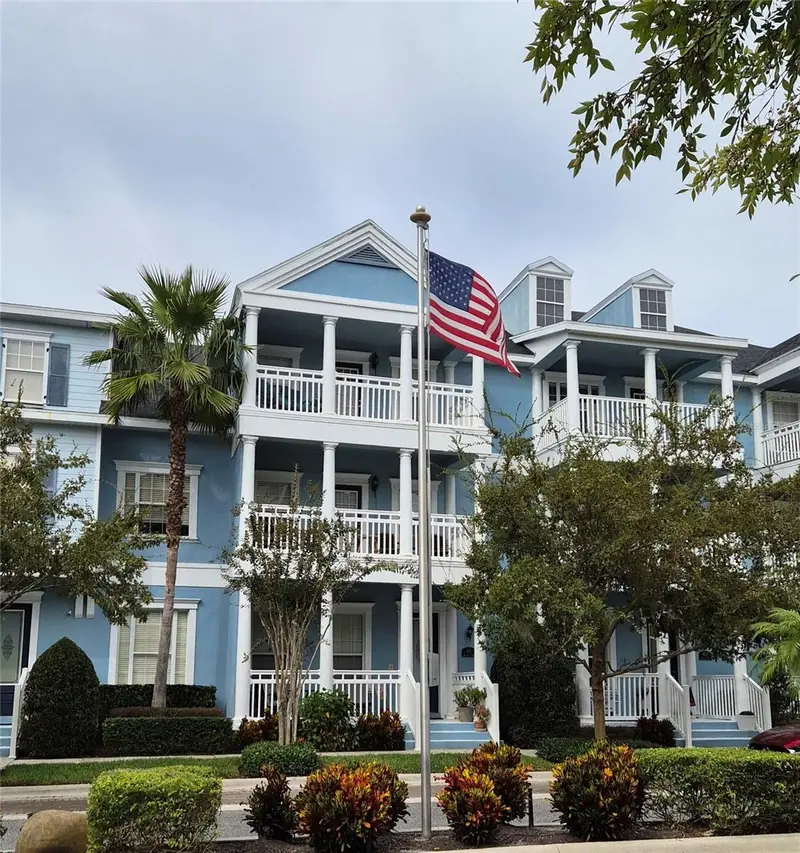
111 Mcleods Way
Winter Springs, FL 32708
3 bd · 4 ba · 1,872 sqft
Jesups Reserve Twnhms Rep
MLS ID #O6457123, BEYCOME OF FLORIDA LLC.
Listing provided by Stellar MLS
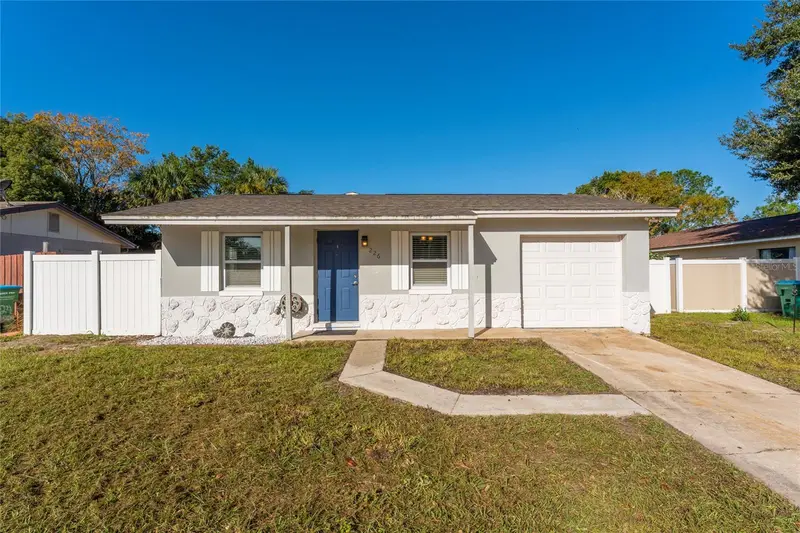
$310,000
226 Bennett St
Winter Springs, FL 32708
3 bd · 2 ba · 1,050 sqft
North Orlando Townsite 4th Add Rep
MLS ID #O6453326, LPT REALTY, LLC.
Listing provided by Stellar MLS
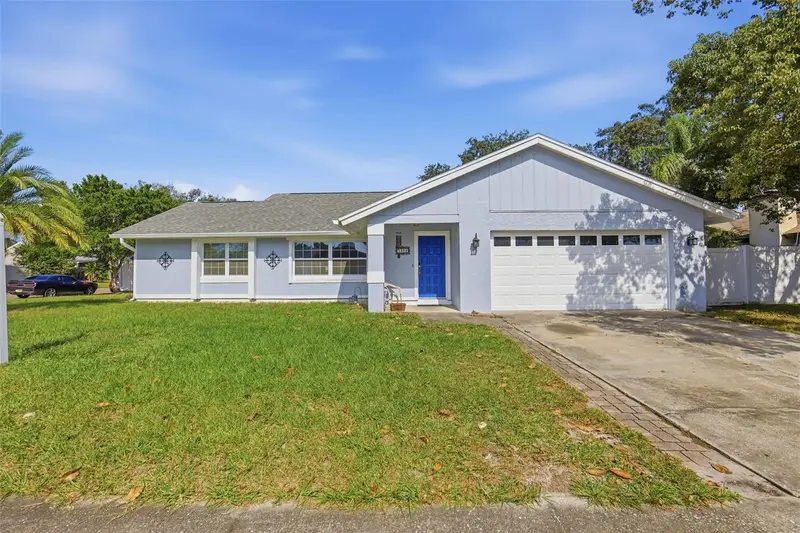
$420,000
1324 Via Villa Nova
Winter Springs, FL 32708
4 bd · 2 ba · 1,693 sqft
Sunrise Unit 2-A
MLS ID #O6456949, SYNERGY ELITE REALTY GROUP.
Listing provided by Stellar MLS
$450,000
950 Lake Ln
Longwood, FL 32750
3 bd · 3 ba · 1,924 sqft
Longwood Park
MLS ID #O6453380, THE BOULOS REALTY COMPANY.
Listing provided by Stellar MLS

Listings courtesy of Stellar MLS as distributed by MLS GRID
IDX information is provided exclusively for consumers’ personal, non-commercial use and may not be used for any purpose other than to identify prospective properties consumers may be interested in purchasing.
Based on information submitted to the MLS GRID as of November 6, 2026 at 6:37 PM ET. All data is obtained from various sources and may not have been verified by broker or MLS GRID. Supplied Open House Information is subject to change without notice. All information should be independently reviewed and verified for accuracy. Properties may or may not be listed by the office/agent presenting the information.
All or a portion of the multiple listing information is provided by Stellar MLS, from a copyrighted compilation of listings. The compilation of listings and each individual listing are © 2026 Stellar MLS. All rights reserved.
Ryan Solberg, Broker · MaxLife Realty LLC · FL License #BK3354351 · Equal Housing Opportunity · Full disclaimer · DMCA