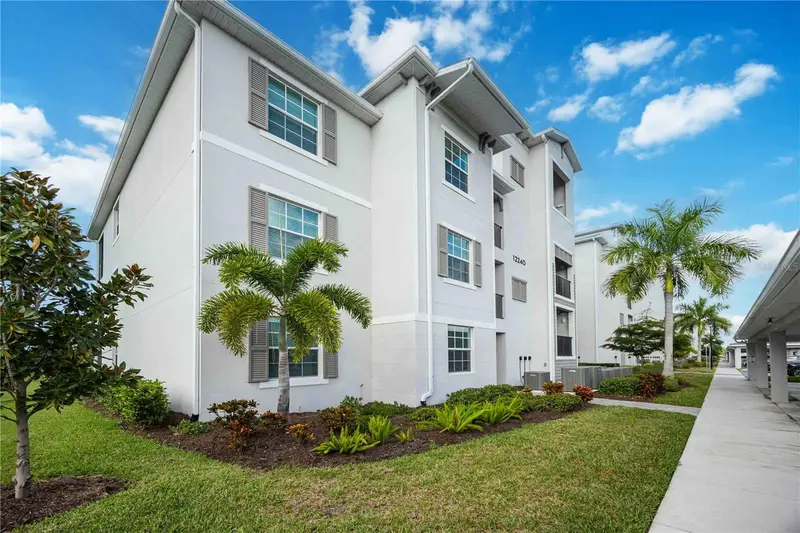

$315,000
Active · 95 days on market12240 Wellen Golf StreetVenice, FL 34293
- Beds
- 2
- Baths
- 2
- Sq ft
- 1,124
- Acres
- 2.79
- Built
- 2024
- Per sq ft
- $280
 Listing courtesy of Keller Williams Island Life Real Estate · David Griffin · MLS #A4711768 · Active · 941-254-6467
Listing updated: November 8, 2026 at 6:47 AM ET
Property type
HOA dues
Flood zone
About this home
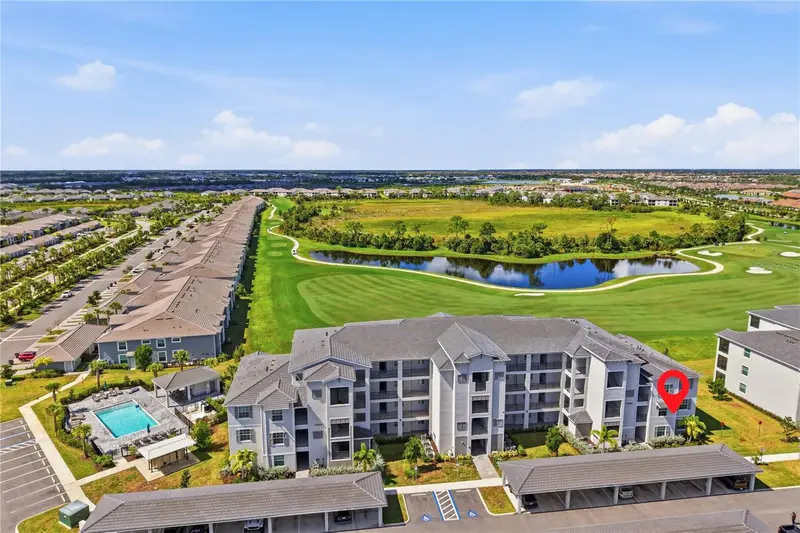
GOLF DEEDED! Experience resort-style living in this beautiful fourth-floor condo featuring 2 bedrooms, 2 bathrooms, elevator access, and stunning fairway and water views. Enjoy the convenience of an in-unit washer and dryer, plus a golf deeded membership for the ultimate golf lifestyle. This amenity-rich, golf cart-friendly community offers a resort-style pool, tiki bar, clubhouse, fitness facility, pickleball courts, on-site lifestyle manager, and a future on-site restaurant. Ideally located in the heart of Wellen Park, this residence also presents a wonderful investment opportunity with rentals permitted once every 30 days.
Estimated monthly payment
Estimate only. Taxes use the listing's reported amount where available; insurance is a Florida-average estimate. Your actual payment will vary — run a full calculation or talk to a lender.
Facts & features
Property
- Property type
- Residential
- Sub type
- Condominium
- Status
- Active
- Cumulative DOM
- 95
- Subdivision
- Wellen Park Golf And Country Club
- County
- Sarasota
- Building area
- 1,236 sq ft (Public Records)
- Lot size
- 121,682 sq ft
- Flood zone
- X (12115C0364G)
- Annual taxes
- $6,215 (2025)
- Parcel #
- 0808092027
- Zoning
- V
- MLS #
- A4711768
Interior
- Full bathrooms
- 2
- Flooring
- Carpet, Ceramic Tile
- Appliances
- Dishwasher, Disposal, Dryer, Range, Washer
- Interior features
- Eat-in Kitchen, Living Room/Dining Room Combo, Primary Bedroom Main Floor, Solid Surface Counters, Split Bedroom
- Laundry
- Laundry Room
- Stories / Levels
- Multi/Split
- Direction faces
- North
Heating & cooling
- Heating
- Central
- Cooling
- Central Air
Parking
- Garage spaces
- 0
- Parking features
- Covered
- Carport
- Yes
HOA & financial
- Total monthly fees
- $956/mo
- Total annual fees
- $11,472
- HOA name
- ICON-KATE MACDONALD
- CDD
- Yes
- Min lease term
- 1 Month
- Listing terms
- Cash, Conventional, FHA, VA Loan
- Ownership
- Fee Simple
- Available for lease
- Yes
- Lease restrictions
- Yes
- Additional lease restrictions
- Contact HOA/CONDO MANANGEMENT FOR RESTRICTIONS AN VERIFY APPROVAL
- Approval process
- Buyer's agent to contact/confirm with condo management for current approval process and verify approval process and restrictions.
Exterior & construction
- Exterior features
- Balcony, Lighting, Sidewalk
- Construction materials
- Stucco
- Roof
- Tile
- Foundation
- Slab
- Road surface
- Asphalt
Show all 10 groups ▾Show fewer ▴
Utilities
- Sewer
- Public Sewer
- Water source
- Public
- Utilities
- BB/HS Internet Available, Cable Connected, Electricity Connected, Sewer Connected, Water Connected
Community
- Pets allowed
- Number Limit
Rooms
| Room | Level | Dimensions |
|---|---|---|
| Kitchen | First | |
| Living Room | First | |
| Primary Bedroom | First | |
| Primary Bathroom | First | |
| Bedroom 2 | First | |
| Bathroom 2 | First |
Listing details
- Listing date
- 2026-11-01
- On market date
- 2026-11-07
- Original list price
- $315,000
- Occupant type
- Tenant
- MLS area
- 34293 - Venice
- Listing AOR
- Venice
- Status changed
- 2026-11-07
- Tax legal description
- UNIT 9743, TERRACE II AT WELLEN PARK PHASE 1
Price & listing history95 days on market
- Status: ActiveNov 7, 2026
- Listed$315,000Nov 7, 2026
Property Documents
Documents the listing agent has made public for this property. Free to view and download.
- Community Information Rules & RegsPDFView / Download ↓
- Community InformationPDFView / Download ↓
- HOA FeesPDFView / Download ↓
- HOA Rules & RegulationsPDFView / Download ↓
- Community InformationPDFView / Download ↓
- Community Budget-FinancialsPDFView / Download ↓
- HOA DisclosurePDFView / Download ↓
- Condo RiderPDFView / Download ↓
- Community Development District DisclosurePDFView / Download ↓
- Seller's DisclosurePDFView / Download ↓
- 2027 HOA BudgetPDFView / Download ↓
Location
Directions
From US-41, turn south onto West Villages Parkway toward CoolToday Park. Continue past the stadium and go straight through the roundabout. The Wellen Park Golf & Country Club gate will be on the right. Check in with the guard, then continue straight; 12240 Wellen Golf Street is the third four-story condominium building on the right.
Flood risk
Minimal-risk area outside the mapped floodplain. Flood insurance is optional and typically low-cost.
Source: FEMA flood zone reported on the listing. Confirm current designation at FEMA Flood Map Service Center.
More homes like this
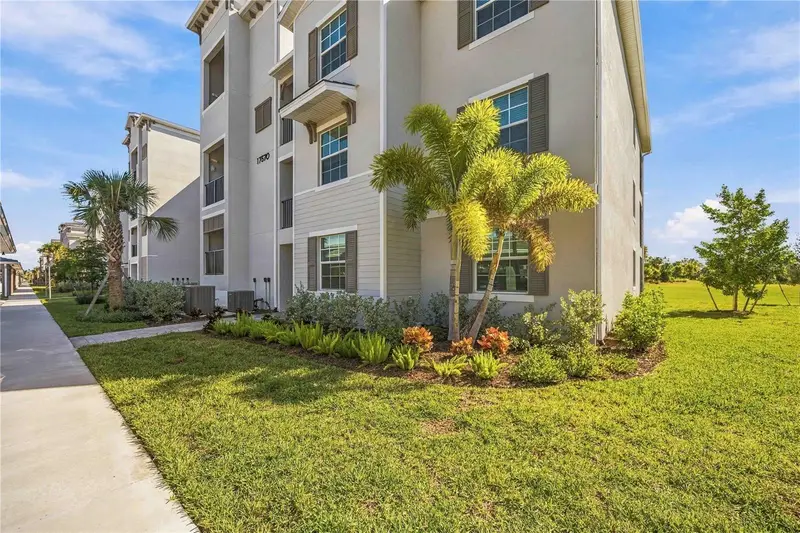
$279,000
17570 Opal Sand Dr #106
Venice, FL 34293
2 bd · 2 ba · 1,149 sqft
Wellen Park Golf And Country Club
360° tour
MLS ID #A4710392, KELLER WILLIAMS ISLAND LIFE REAL ESTATE.
Listing provided by Stellar MLS
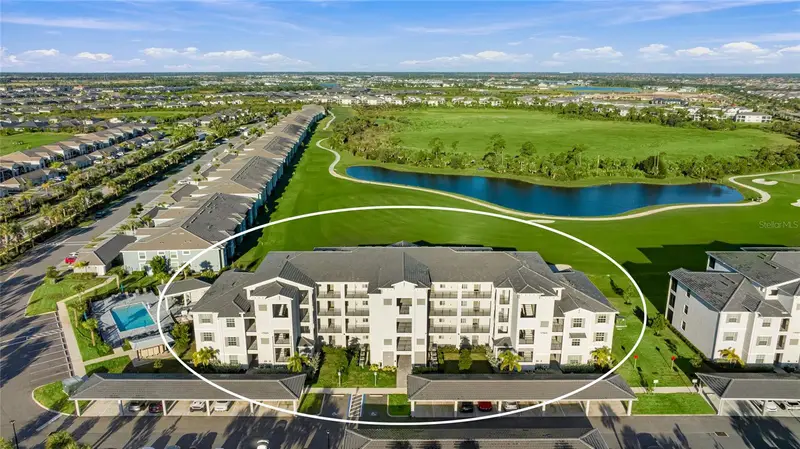
$299,000
17565 Opal Sand Dr #204
Venice, FL 34293
2 bd · 2 ba · 1,124 sqft
Wellen Park Golf And Country Club
360° tour
MLS ID #A4709773, COLDWELL BANKER REALTY.
Listing provided by Stellar MLS
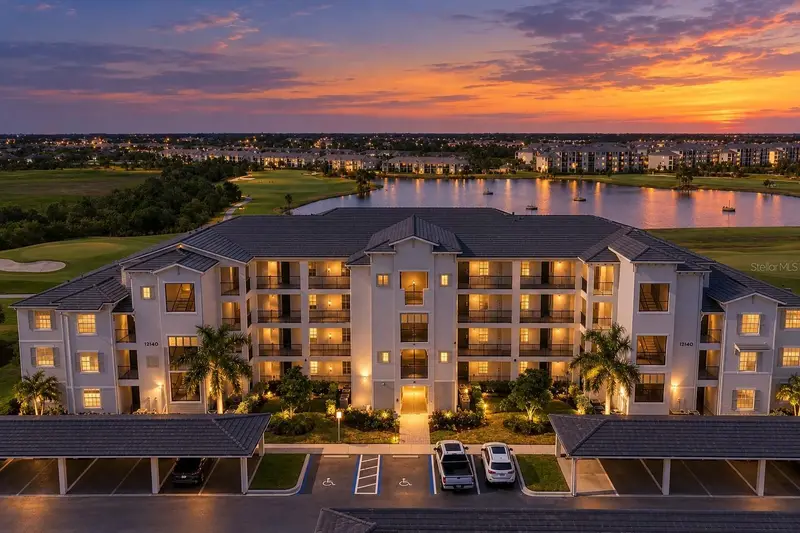
$308,500
12140 Wellen Golf St #102
Venice, FL 34293
2 bd · 2 ba · 1,149 sqft
Wellen Park Golf And Country Club
360° tour
MLS ID #N6146313, COLDWELL BANKER REALTY.
Listing provided by Stellar MLS
$349,500
17565 Opal Sand Dr #208
Venice, FL 34293
3 bd · 2 ba · 1,313 sqft
Wellen Park Golf And Country Club
360° tour
MLS ID #N6146272, CHARLOTTE & CO. REAL ESTATE, LLC.
Listing provided by Stellar MLS

Listings courtesy of Stellar MLS as distributed by MLS GRID
IDX information is provided exclusively for consumers’ personal, non-commercial use and may not be used for any purpose other than to identify prospective properties consumers may be interested in purchasing.
Based on information submitted to the MLS GRID as of November 8, 2026 at 6:47 AM ET. All data is obtained from various sources and may not have been verified by broker or MLS GRID. Supplied Open House Information is subject to change without notice. All information should be independently reviewed and verified for accuracy. Properties may or may not be listed by the office/agent presenting the information.
All or a portion of the multiple listing information is provided by Stellar MLS, from a copyrighted compilation of listings. The compilation of listings and each individual listing are © 2026 Stellar MLS. All rights reserved.
Ryan Solberg, Broker · MaxLife Realty LLC · FL License #BK3354351 · Equal Housing Opportunity · Full disclaimer · DMCA