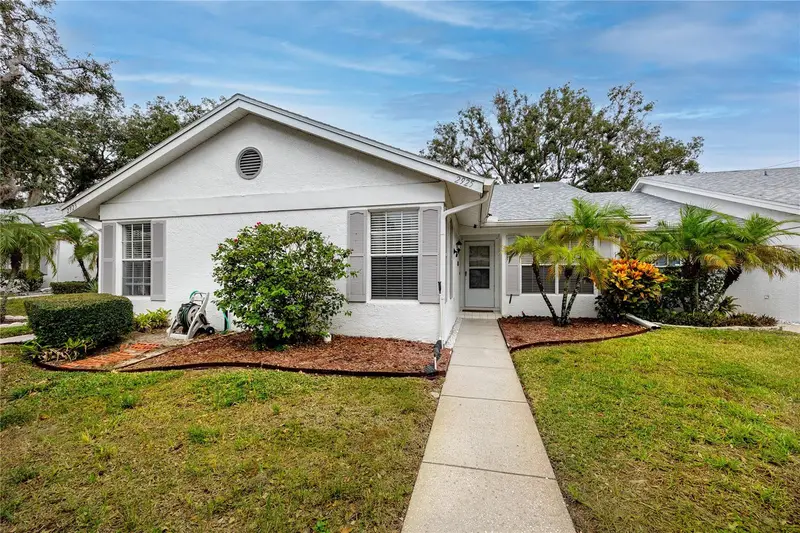

$239,900
2925 Featherstone DriveHoliday, FL 34691
Listing updated: November 3, 2026 at 12:07 PM ET
Listing courtesy of Property Leaders Re Inc · Grace Omyla · MLS #TB8563967 · Active · 727-422-5898Property type
Year built
Lot size
Price / sq ft
HOA dues
Day on market
Flood zone
About this home
Welcome to maintenance free totally remodeled villa located at Edgewood of Gulf Trace in Holiday. This is one of the larger villas overlooking a huge back yard making it a perfect place to relax and call it home. The beautiful villa features an open split floor plan, vaulted ceilings and lots of windows for natural lighting. Tastefully remodeled 2 bedrooms, 2 baths with a huge living room/dining room combo, new luxury vinyl flooring, new kitchen with a breakfast area, Stainless Steel appliances (2022), shaker cabinets throughout with Quartz countertops, new ceiling fans and lighting fixtures, indoor laundry closet (new washer 2023, dryer 2016), and new sliders that lead to the outdoor patio and peaceful backyard (no back neighbors). There is an under sink water ultra filtration system installed in 2023. The roof and skylights are also new (2022). The spacious master bedroom has a walk in closet and a huge window overlooking the picturesque backyard that makes this house incredible. The master bath has tile, walk-in shower and a nice size vanity. The secondary bedroom is very spacious and has 2 windows that allow natural light into the room. This unit comes with one assigned covered parking space. Additional guest parking is available. Pets are welcomed (NO SIZE LIMIT!) The HOA covers the roof, community heated pool, exterior maintenance, exterior paint, basic cable, water, trash, sewer and pest control.
Estimated monthly payment
Estimate only. Taxes use the listing's reported amount where available; insurance is a Florida-average estimate. Your actual payment will vary — run a full calculation or talk to a lender.
Price & listing history1 days on market
- Status: ActiveNov 3, 2026
- Listed$239,900Nov 2, 2026
Facts & features
- Property type
- Residential
- Sub type
- Single Family Residence
- Status
- Active
- Days on market
- 1
- Subdivision
- Edgewood Gulf Trace Rep
- County
- Pasco
- Year built
- 1986
- Living area
- 1,232 sq ft
- Price/sq ft
- $195
- Building area
- 1,558 sq ft (Public Records)
- Lot size
- 1,820 sq ft
- Lot category
- 0 to less than 1/4
- Flood zone
- X500 (12101C0353G)
- Pool
- Private pool
- Annual taxes
- $682 (2025)
- Parcel #
- 16-26-30-0240-00000-0760
- Zoning
- PUD
- MLS #
- TB8563967
Ask about this home
Have a question? Ask the broker directly.
Ryan Solberg answers personally — no call center, no spam. Your question goes straight to him.
Interior Details
- Bedrooms
- 2
- Full bathrooms
- 2
- Flooring
- Luxury Vinyl
- Appliances
- Dishwasher, Range, Range Hood, Refrigerator
- Interior features
- Ceiling Fans(s), Eat-in Kitchen, Kitchen/Family Room Combo, Open Floorplan, Primary Bedroom Main Floor, Split Bedroom, Vaulted Ceiling(s)
- Laundry
- Inside, Laundry Closet
- Stories / Levels
- One
- Direction faces
- East
Heating & Cooling
- Heating
- Central, Electric
- Cooling
- Central Air
Parking
- Garage spaces
- 0
- Carport
- Yes
HOA & Financial
- HOA fee
- $570 / Monthly
- Monthly HOA
- $570/mo
- Total monthly fees
- $570/mo
- Total annual fees
- $6,840
- HOA name
- Ameritech
- CDD
- No
- Homestead exemption
- Yes
- Min lease term
- 8-12 Months
- Ownership
- Condominium
- Available for lease
- Yes
- Lease restrictions
- Yes
- Additional lease restrictions
- Please check with Assoc
- Approval process
- Please check with Assoc
Exterior & Construction
- Exterior features
- Sidewalk
- Construction materials
- Block, Stucco
- Roof
- Shingle
- Foundation
- Slab
- Pool
- Private pool
- Road surface
- Asphalt, Paved
Utilities
- Sewer
- Public Sewer
- Water source
- Public
- Utilities
- Cable Available
Community
- Pets allowed
- Cats OK, Dogs OK
Room Details
| Room | Level | Dimensions |
|---|---|---|
| Living Room | First | 11x14 |
| Primary Bedroom | First | 12x10 |
| Kitchen | First | 9x10 |
Listing Details
- Listing date
- 2026-11-02
- On market date
- 2026-11-02
- Original list price
- $239,900
- Occupant type
- Owner
- MLS area
- 34691 - Holiday/Tarpon Springs
- Listing AOR
- Suncoast Tampa
- Status changed
- 2026-11-03
- Tax legal description
- EDGEWOOD OF GULF TRACE REPLAT PB 24 PGS 140-142 BEING REPLAT OF EDGEWOOD OF GULF TRACE PB 24 PG 41-42 LOT 76
Flood risk
Moderate-risk area (0.2% annual-chance / “500-year” floodplain). Flood insurance is recommended but usually not required.
Source: FEMA flood zone reported on the listing. Confirm current designation at FEMA Flood Map Service Center.
Location
Directions
US 19 N TO CAMRY DRIVE TO GULF TRACE BLVD. (L) TO EDGEWOOD DRIVE (L) TO FEATHERSONE DRIVE
More homes like this
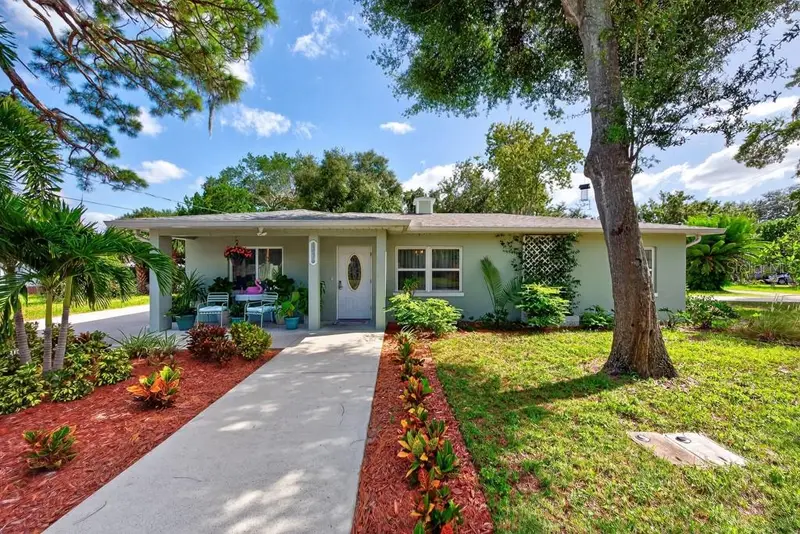
$280,000
6436 Lambert Ln
New Port Richey, FL 34652
2 bd · 1 ba · 1,125 sqft
Lambert Subdivision
MLS ID #TB8559921, LPT REALTY LLC.
Listing provided by Stellar MLS
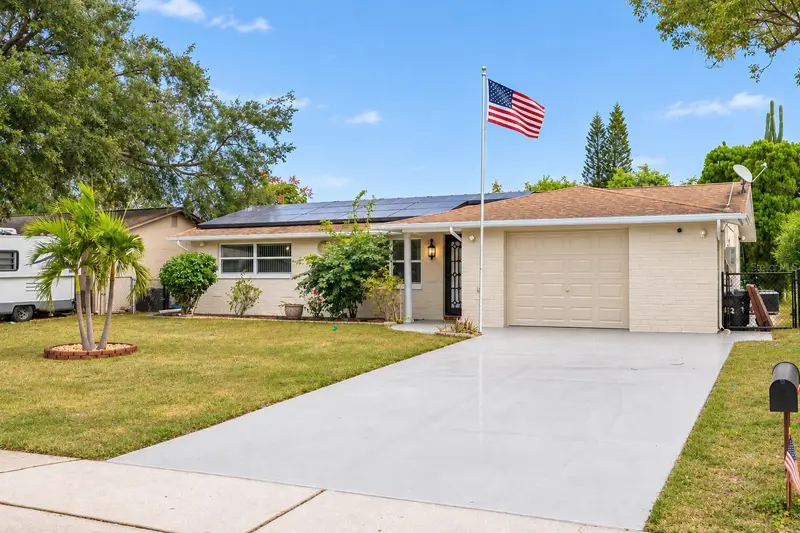
$230,000
4832 Elmwood St
New Port Richey, FL 34653
2 bd · 2 ba · 1,156 sqft
Tanglewood Terrace
MLS ID #TB8564357, LPT REALTY, LLC.
Listing provided by Stellar MLS

$275,000
1800 Mariner Dr #9
Tarpon Springs, FL 34689
2 bd · 2 ba · 1,065 sqft
Tarpon Cove Condo
MLS ID #TB8512233, BLUMAR REALTY INC..
Listing provided by Stellar MLS
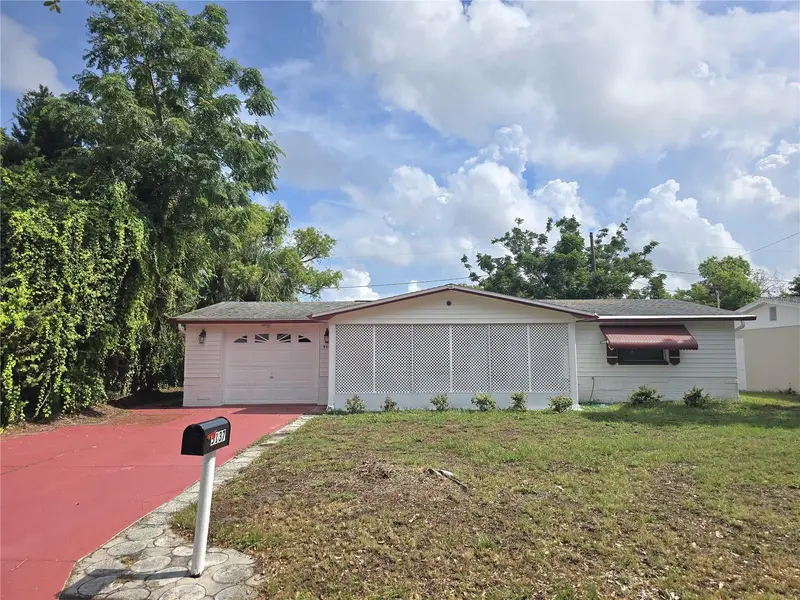
$199,900
5137 Mecaslin Dr
New Port Richey, FL 34652
3 bd · 2 ba · 1,292 sqft
Colonial Hills
MLS ID #W7890952, F I GREY & SON RESIDENTIAL.
Listing provided by Stellar MLS

Listings courtesy of Stellar MLS as distributed by MLS GRID
IDX information is provided exclusively for consumers’ personal, non-commercial use and may not be used for any purpose other than to identify prospective properties consumers may be interested in purchasing.
Based on information submitted to the MLS GRID as of November 3, 2026 at 12:07 PM ET. All data is obtained from various sources and may not have been verified by broker or MLS GRID. Supplied Open House Information is subject to change without notice. All information should be independently reviewed and verified for accuracy. Properties may or may not be listed by the office/agent presenting the information.
All or a portion of the multiple listing information is provided by Stellar MLS, from a copyrighted compilation of listings. The compilation of listings and each individual listing are © 2026 Stellar MLS. All rights reserved.
Ryan Solberg, Broker · MaxLife Realty LLC · FL License #BK3354351 · Equal Housing Opportunity · Full disclaimer · DMCA