

$235,000
2851 Retreat View CircleSanford, FL 32771
Listing updated: November 13, 2026 at 6:49 AM ET
 Listing courtesy of Exp Realty Llc · Dylan Riordan · MLS #O6454580 · Active · 407-305-4300
Property type
Year built
Lot size
Price / sq ft
HOA dues
Day on market
Flood zone
About this home
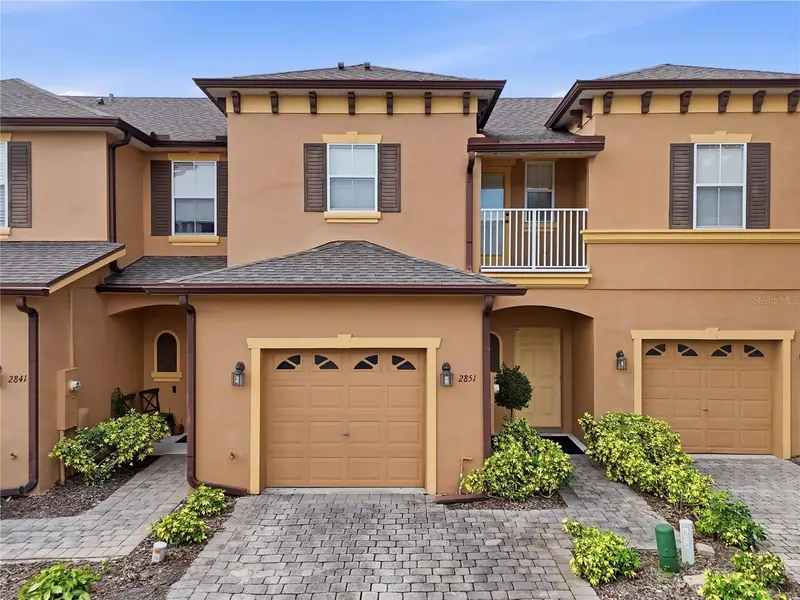
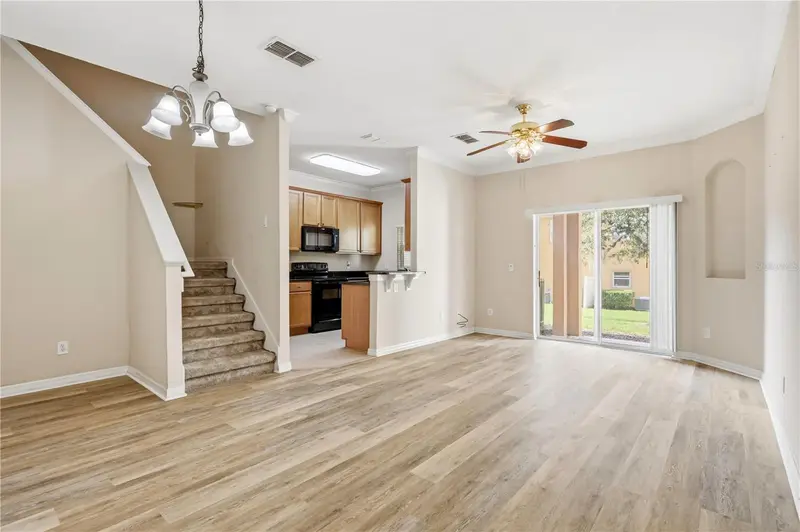
Welcome to 2851 Retreat View Circle in Retreat at Twin Lakes, a gated Sanford community offering comfort, convenience, and low-maintenance living! This well-maintained 2-bedroom, 2.5-bathroom townhome features two spacious bedrooms, each with its own private ensuite bathroom, elegant crown molding, and a kitchen with stone countertops and sleek black appliances. Notable improvements include a 2025 ROOF and HVAC SYSTEM REPLACED IN 2021, offering added peace of mind. A private one-car garage provides convenient parking and additional storage. Enjoy the benefits of a gated community featuring a swimming pool and clubhouse. With HOA-maintained landscaping, exterior painting, and roof maintenance, you can spend less time worrying about upkeep and more time enjoying your home and surroundings. Just a short drive from Historic Downtown Sanford, you'll find local restaurants, breweries, charming streets, and scenic waterfront views along the Lake Monroe RiverWalk. Shopping, dining, entertainment, and everyday essentials are also nearby, with convenient access to Lake Mary, I-4, and SR 417 for exploring Orlando and surrounding Central Florida destinations. Discover the convenience of townhome living in Retreat at Twin Lakes. Schedule your private showing today!
Estimated monthly payment
Estimate only. Taxes use the listing's reported amount where available; insurance is a Florida-average estimate. Your actual payment will vary — run a full calculation or talk to a lender.
Price & listing history1 days on market
- Status: ActiveNov 12, 2026
- Listed$235,000Nov 12, 2026
Facts & features
- Property type
- Residential
- Sub type
- Townhouse
- Status
- Active
- Days on market
- 1
- Subdivision
- Retreat At Twin Lakes Rep
- County
- Seminole
- Year built
- 2007
- Living area
- 1,203 sq ft
- Price/sq ft
- $195
- Building area
- 1,594 sq ft (Public Records)
- Lot size
- 1,893 sq ft
- Lot category
- 0 to less than 1/4
- Flood zone
- X (12117C0065F)
- Annual taxes
- $3,145 (2025)
- Parcel #
- 32-19-30-5SP-0000-1390
- Zoning
- PD
- MLS #
- O6454580
Ask about this home
Have a question? Ask the broker directly.
Ryan Solberg answers personally — no call center, no spam. Your question goes straight to him.
Interior Details
- Bedrooms
- 2
- Full bathrooms
- 2
- Half bathrooms
- 1
- Flooring
- Carpet, Tile, Vinyl
- Appliances
- Convection Oven, Cooktop, Dishwasher, Dryer, Electric Cooktop, Electric Water Heater, Microwave, Range, Refrigerator, Washer
- Interior features
- Cathedral Ceiling(s), Ceiling Fans(s), Crown Molding, High Ceilings, Living Room/Dining Room Combo, Open Floorplan, PrimaryBedroom Upstairs, Solid Surface Counters, Solid Wood Cabinets, Stone Counters, Thermostat, Vaulted Ceiling(s), Walk-In Closet(s)
- Laundry
- Electric Dryer Hookup, Inside, Laundry Room, Upper Level, Washer Hookup
- Stories / Levels
- Two
- Direction faces
- East
Heating & Cooling
- Heating
- Central
- Cooling
- Central Air
Parking
- Garage spaces
- 0
- Attached garage
- Yes
- Parking features
- Covered, Driveway, Garage Door Opener
HOA & Financial
- HOA fee
- $285 / Monthly
- Monthly HOA
- $285/mo
- Total monthly fees
- $285/mo
- Total annual fees
- $3,420
- HOA name
- Leland Management, Inc.
- CDD
- No
- Min lease term
- 7 Months
- Listing terms
- Cash, Conventional, FHA, VA Loan
- Ownership
- Fee Simple
- Available for lease
- Yes
- Lease restrictions
- Yes
- Additional lease restrictions
- Buyer to verify current leasing restrictions and requirements with HOA.
- Approval process
- Buyer to verify current leasing restrictions and requirements with HOA.
Exterior & Construction
- Exterior features
- Balcony, Lighting, Rain Gutters
- Construction materials
- Block, Stucco
- Roof
- Shingle
- Foundation
- Slab
- Road surface
- Paved
Utilities
- Sewer
- Public Sewer
- Water source
- Public
- Utilities
- Cable Connected, Electricity Connected, Public, Sewer Connected, Water Connected
Community
- Pets allowed
- Cats OK, Dogs OK
Schools
Letter grades: Florida DOE 2024–25 school grades (Orange, Seminole, Lake, Osceola, Brevard). Assigned schools from the listing agent — verify enrollment with the district.
Room Details
| Room | Level | Dimensions |
|---|---|---|
| Bedroom 2 | Second | 12x14 |
| Kitchen | First | |
| Living Room | First | 14x16 |
| Primary Bedroom | Second | |
| Bathroom 2 | Second | |
| Bathroom 1 | Second | |
| Bathroom 3 | First | |
| Utility Room | Second |
Listing Details
- Listing date
- 2026-11-02
- On market date
- 2026-11-12
- Original list price
- $235,000
- Occupant type
- Vacant
- MLS area
- 32771 - Sanford/Lake Forest
- Listing AOR
- Orlando Regional
- Status changed
- 2026-11-12
- Tax legal description
- LOT 139 RETREAT AT TWIN LAKES REPLAT PB 69 PGS 14 - 20
Flood risk
Minimal-risk area outside the mapped floodplain. Flood insurance is optional and typically low-cost.
Source: FEMA flood zone reported on the listing. Confirm current designation at FEMA Flood Map Service Center.
Location
Directions
From I-4, take Exit 101A toward H.E. Thomas Jr. Pkwy (CR 46A). Head east and turn right onto Rinehart Rd. Turn left onto Oregon Ave, then right onto Twin Trees Ln. Proceed through the gated entrance and turn left onto Retreat View Cir. Follow the road around to 2851 Retreat View Cir.
More homes like this
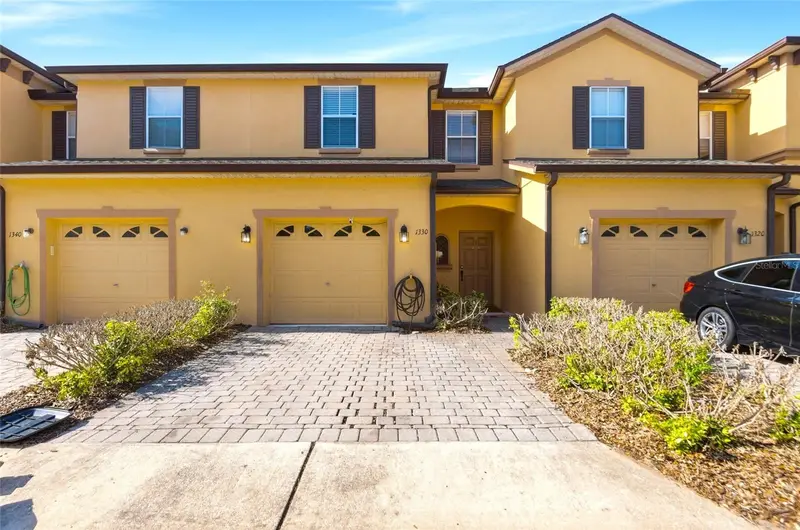
$214,900
1330 Long Oak Way
Sanford, FL 32771
3 bd · 3 ba · 1,203 sqft
Retreat At Twin Lakes Rep
MLS ID #TB8552760, SILVER DOOR REALTY LLC.
Listing provided by Stellar MLS
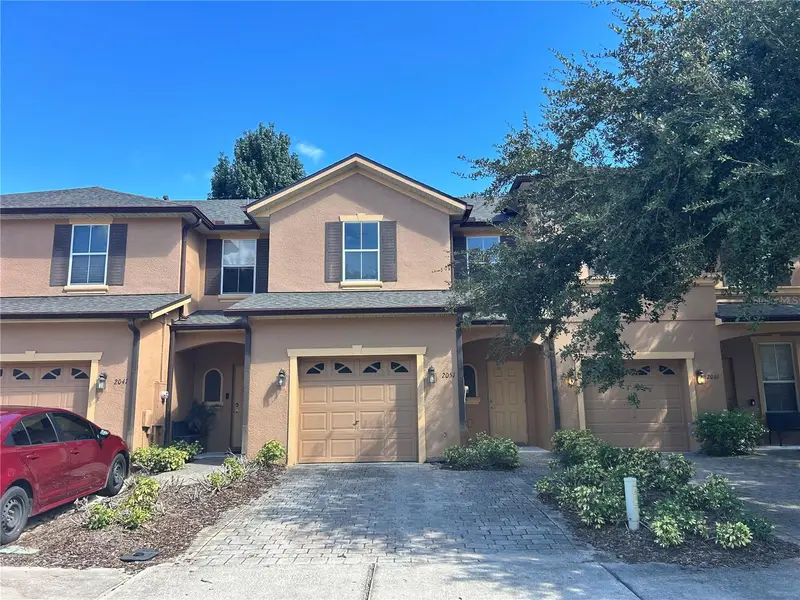
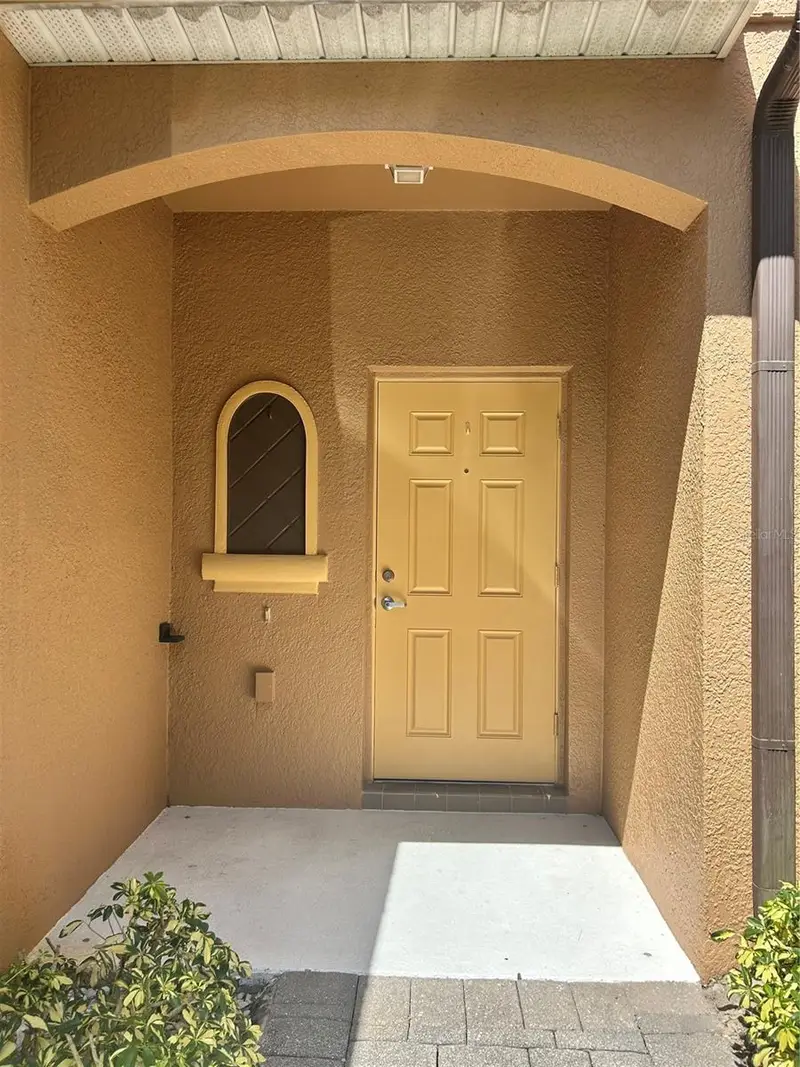
$264,995
2051 Retreat View Cir
Sanford, FL 32771
3 bd · 3 ba · 1,203 sqft
Retreat At Twin Lakes Rep
MLS ID #O6441545, BROUGHTON REALTY GROUP.
Listing provided by Stellar MLS
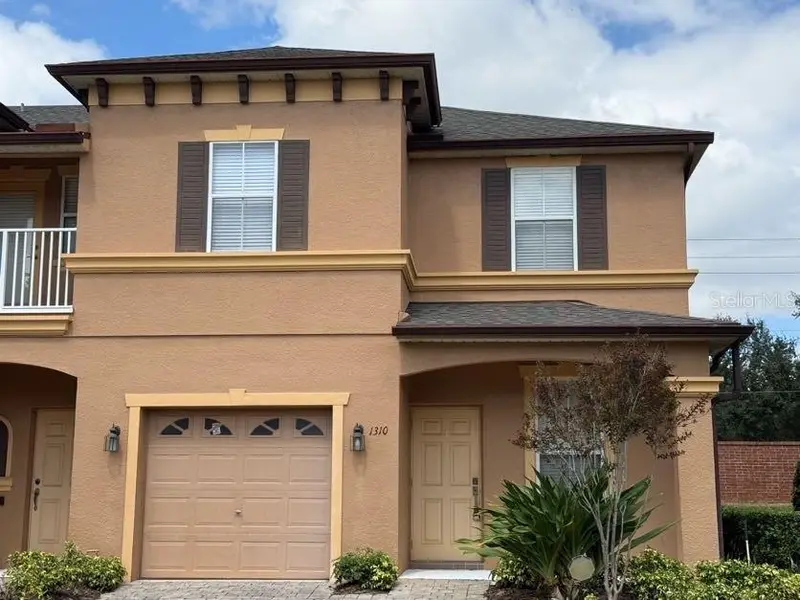
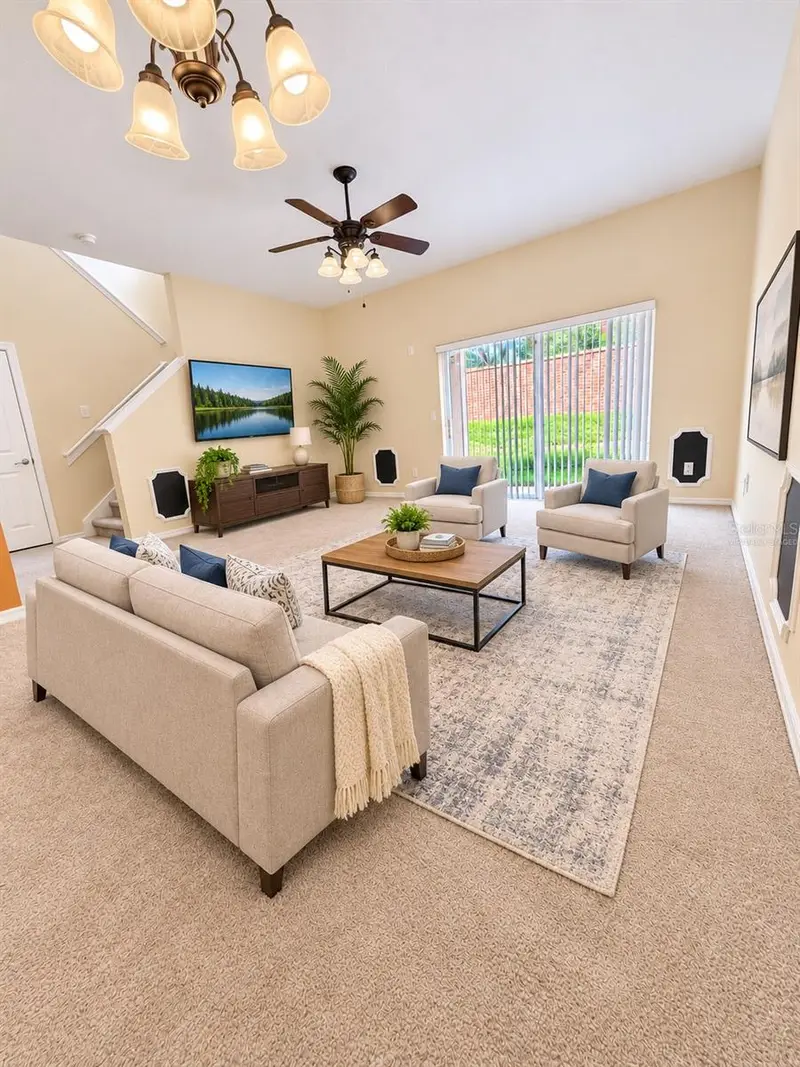
$272,000
1310 Retreat View Cir
Sanford, FL 32771
3 bd · 3 ba · 1,409 sqft
Retreat At Twin Lakes Rep
MLS ID #O6444841, LPT REALTY, LLC.
Listing provided by Stellar MLS

Listings courtesy of Stellar MLS as distributed by MLS GRID
IDX information is provided exclusively for consumers’ personal, non-commercial use and may not be used for any purpose other than to identify prospective properties consumers may be interested in purchasing.
Based on information submitted to the MLS GRID as of November 13, 2026 at 6:49 AM ET. All data is obtained from various sources and may not have been verified by broker or MLS GRID. Supplied Open House Information is subject to change without notice. All information should be independently reviewed and verified for accuracy. Properties may or may not be listed by the office/agent presenting the information.
All or a portion of the multiple listing information is provided by Stellar MLS, from a copyrighted compilation of listings. The compilation of listings and each individual listing are © 2026 Stellar MLS. All rights reserved.
Ryan Solberg, Broker · MaxLife Realty LLC · FL License #BK3354351 · Equal Housing Opportunity · Full disclaimer · DMCA