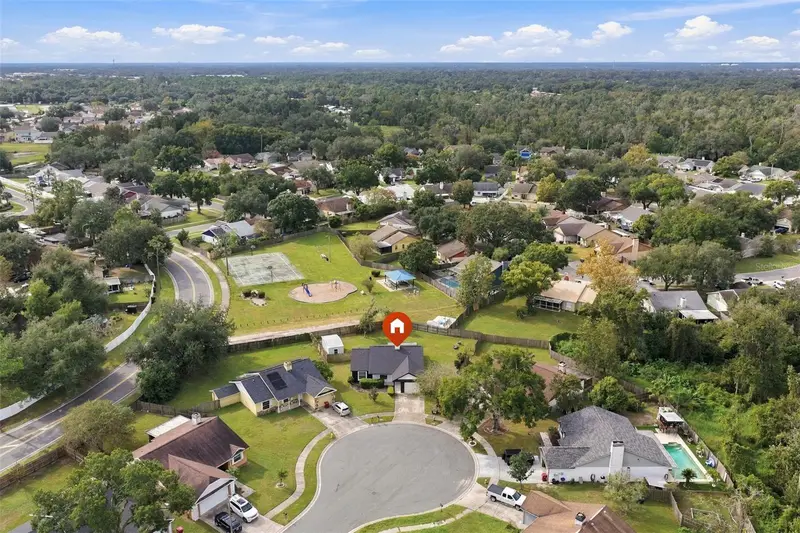

$315,000
4613 Country Hills CourtPlant City, FL 33566
Listing updated: November 3, 2026 at 7:31 AM ET
Listing courtesy of Coldwell Banker Realty · Melissa Davis · MLS #TB8563931 · Active · 813-286-6563Property type
Year built
Lot size
Price / sq ft
HOA dues
Days on market
Garage space
Flood zone
About this home
Low HOA, No CDD, No Mandatory Flood Insurance Required! Welcome to this beautiful 3 bedroom, 2 bathroom home tucked away on a cul-de-sac in the heart of Plant City! Offering a desirable split floor plan, all block construction and modern upgrades with a warm, inviting modern country charm. The thoughtfully redesigned open concept living space features soaring 14 foot cathedral ceilings finished in beautiful tongue and groove wood, creating a stunning focal point. The kitchen offers 42 inch wood cabinetry, marble countertops, stainless appliances and an abundance of storage, including four floor to ceiling pantry cabinets. Enjoy seamless LVP flooring throughout, a stylish matte black fireplace and beautifully updated bathrooms featuring newer vanities, lighting and shower fixtures. Upgrades and improvements made by the previous owner in 2021-2023 include; Roof, HVAC system with ductwork, blown in attic insulation, water heater, interior and exterior paint, and exterior stucco. The oversized one car garage features a professionally finished epoxy floor. Step outside to a spacious, fully fenced backyard complete with a storage shed and screened lanai, providing the perfect setting for relaxing or entertaining. Nestled in a charming neighborhood with sidewalks, a community park and sports court and a community backup generator for added peace of mind. This home offers comfort, style and convenience. Ideally located near shopping, dining and everyday conveniences with quick access to I-4 and I-75 making travel to Tampa, Lakeland and beyond a breeze. This one is a must see!
Estimated monthly payment
Estimate only. Taxes use the listing's reported amount where available; insurance is a Florida-average estimate. Your actual payment will vary — run a full calculation or talk to a lender.
Price & listing history0 days on market
- Status: ActiveNov 3, 2026
- Listed$315,000Nov 3, 2026
Facts & features
- Property type
- Residential
- Sub type
- Single Family Residence
- Status
- Active
- Days on market
- 0
- Subdivision
- Country Hills Unit One A
- County
- Hillsborough
- Year built
- 1985
- Living area
- 1,305 sq ft
- Price/sq ft
- $241
- Building area
- 1,890 sq ft (Public Records)
- Lot size
- 7,638 sq ft
- Lot category
- 0 to less than 1/4
- Flood zone
- X
- Garage
- 1 spaces
- Annual taxes
- $3,943 (2025)
- Parcel #
- P-26-28-21-56L-000001-00007.0
- Zoning
- PD
- MLS #
- TB8563931
Ask about this home
Have a question? Ask the broker directly.
Ryan Solberg answers personally — no call center, no spam. Your question goes straight to him.
Interior Details
- Bedrooms
- 3
- Full bathrooms
- 2
- Flooring
- Luxury Vinyl
- Appliances
- Dishwasher, Microwave, Range, Refrigerator
- Interior features
- High Ceilings, Open Floorplan, Vaulted Ceiling(s)
- Laundry
- Electric Dryer Hookup, Washer Hookup
- Stories / Levels
- One
- Direction faces
- South
- Fireplace
- Yes
Heating & Cooling
- Heating
- Central
- Cooling
- Central Air
Parking
- Garage spaces
- 1
- Attached garage
- Yes
HOA & Financial
- HOA fee
- $300 / Annually
- Monthly HOA
- $25/mo
- Total monthly fees
- $25/mo
- Total annual fees
- $300
- HOA name
- Qualified Property Management
- CDD
- No
- Homestead exemption
- Yes
- Min lease term
- No Minimum
- Listing terms
- Cash, Conventional, FHA, VA Loan
- Ownership
- Fee Simple
- Available for lease
- Yes
- Lease restrictions
- No
- Additional lease restrictions
- Please contact HOA directly.
- Approval process
- Please contact HOA directly.
Exterior & Construction
- Exterior features
- Private Mailbox, Sidewalk, Storage
- Construction materials
- Block, Stucco
- Roof
- Shingle
- Foundation
- Slab
- Road surface
- Asphalt
Utilities
- Sewer
- Public Sewer
- Water source
- Public
- Utilities
- Electricity Connected, Sewer Connected, Water Connected
Community
- Pets allowed
- Cats OK, Dogs OK, Yes
Schools
Letter grades: Florida DOE 2024–25 school grades (Orange, Seminole, Lake, Osceola, Brevard). Assigned schools from the listing agent — verify enrollment with the district.
Room Details
| Room | Level | Dimensions |
|---|---|---|
| Living Room | First | 15x14 |
| Dinette | First | 14x13 |
| Kitchen | First | 14x13 |
| Primary Bedroom | First | 14x12 |
| Bedroom 2 | First | 12x10 |
| Bedroom 3 | First | 11x10 |
Listing Details
- Listing date
- 2026-10-27
- On market date
- 2026-11-03
- Original list price
- $315,000
- Occupant type
- Vacant
- MLS area
- 33566 - Plant City
- Listing AOR
- Suncoast Tampa
- Status changed
- 2026-11-03
- Tax legal description
- COUNTRY HILLS UNIT ONE A LOT 7 BLOCK 1
Flood risk
Minimal-risk area outside the mapped floodplain. Flood insurance is optional and typically low-cost.
Source: FEMA flood zone reported on the listing. Confirm current designation at FEMA Flood Map Service Center.
Location
Directions
I75 to exit 261, East on I4 to exit 17, right on Branch Forbes Rd, left on 92 West, right on Turkey Creek Rd, right on Country Hills Blvd, right on Country Hills Ct, house is on your left.
More homes like this
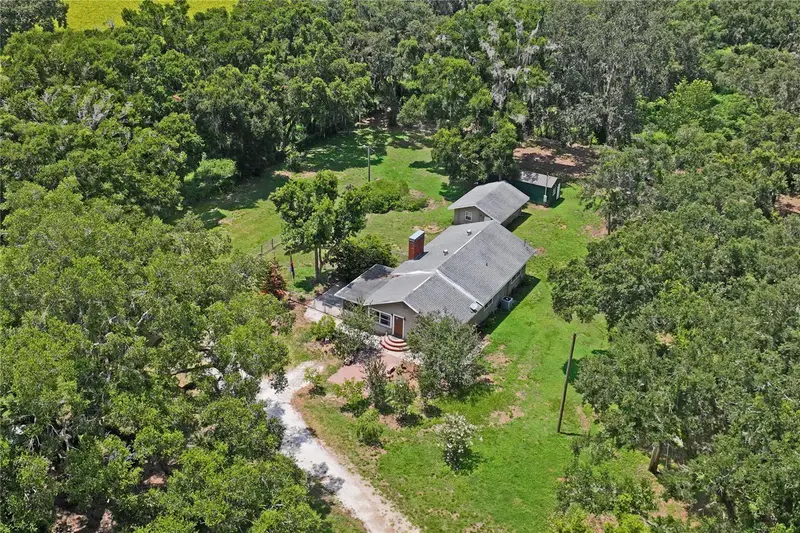
$499,000
6202 Stafford Rd
Plant City, FL 33565
3 bd · 2 ba · 2,284 sqft
Blackburn Platted
MLS ID #TB8524956, EXP REALTY LLC.
Listing provided by Stellar MLS
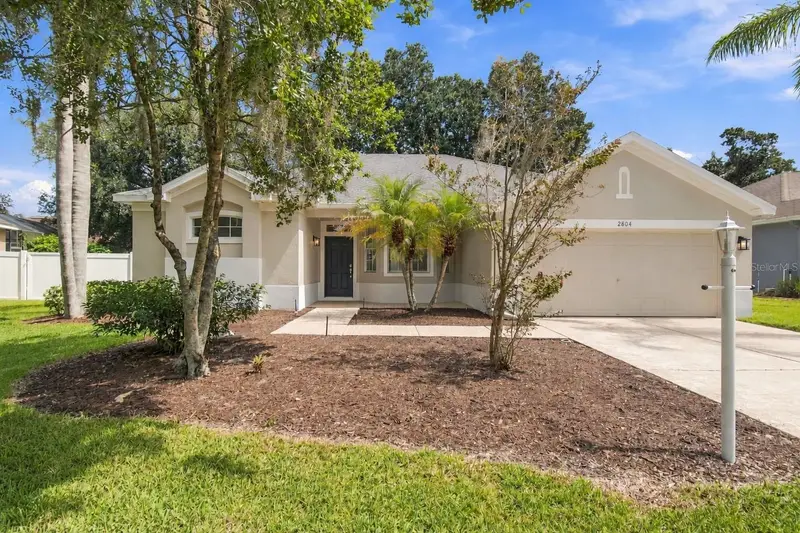
$359,900
2804 Brooke Pines Ct
Plant City, FL 33566
3 bd · 2 ba · 1,871 sqft
Walden Lake Unit 29 Ph Two
MLS ID #TB8554524, ASSIST 2 SELL THE ESHACK TEAM.
Listing provided by Stellar MLS
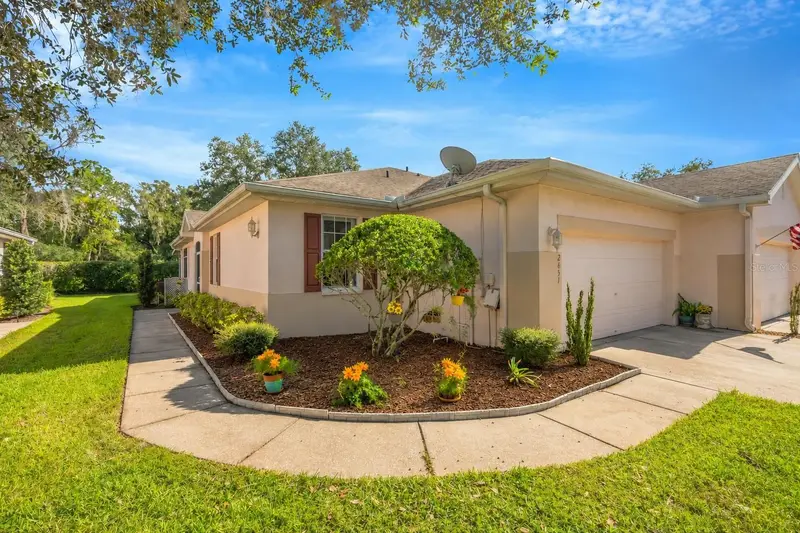
$260,000
2651 Eagle Greens Dr
Plant City, FL 33566
2 bd · 2 ba · 1,236 sqft
Eagle Greens Condo
MLS ID #A4711502, EXP REALTY LLC.
Listing provided by Stellar MLS
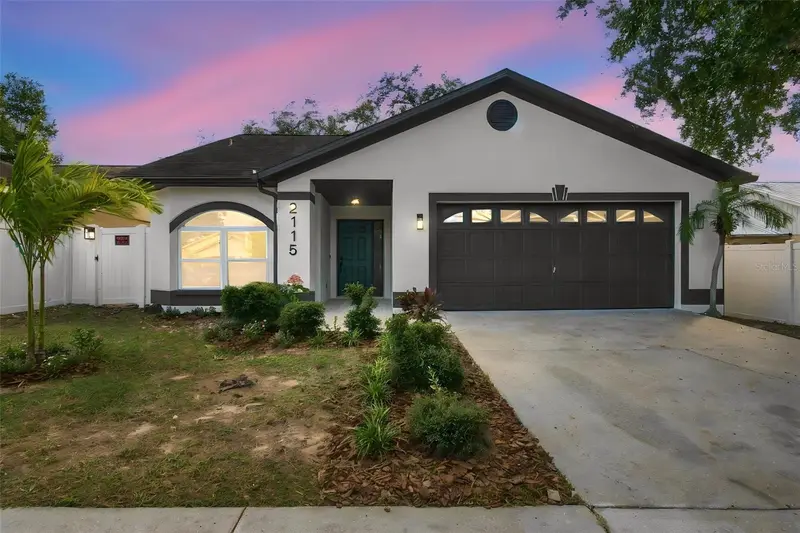
$390,000
2115 Intervista Ln
Valrico, FL 33594
3 bd · 2 ba · 1,489 sqft
Valrico Vista
MLS ID #TB8563348, PARADISE REALTY AND INVESTMENT.
Listing provided by Stellar MLS

Listings courtesy of Stellar MLS as distributed by MLS GRID
IDX information is provided exclusively for consumers’ personal, non-commercial use and may not be used for any purpose other than to identify prospective properties consumers may be interested in purchasing.
Based on information submitted to the MLS GRID as of November 3, 2026 at 7:31 AM ET. All data is obtained from various sources and may not have been verified by broker or MLS GRID. Supplied Open House Information is subject to change without notice. All information should be independently reviewed and verified for accuracy. Properties may or may not be listed by the office/agent presenting the information.
All or a portion of the multiple listing information is provided by Stellar MLS, from a copyrighted compilation of listings. The compilation of listings and each individual listing are © 2026 Stellar MLS. All rights reserved.
Ryan Solberg, Broker · MaxLife Realty LLC · FL License #BK3354351 · Equal Housing Opportunity · Full disclaimer · DMCA