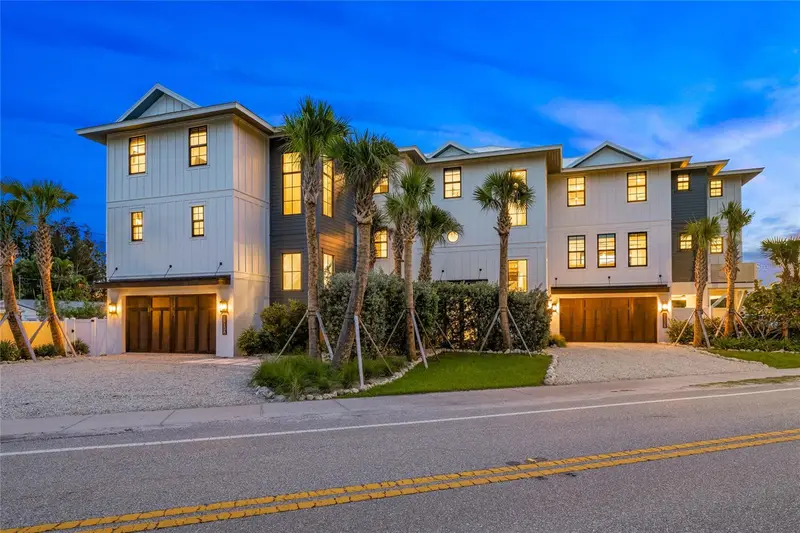

$5,400,000
6910 Midnight Pass RoadSarasota, FL 34242
Listing updated: November 3, 2026 at 7:05 AM ET
Listing courtesy of Michael Saunders & Company · Rudy Dudon · MLS #A4711736 · Active · 941-349-3444Property type
Year built
Lot size
Price / sq ft
HOA dues
Day on market
Garage spaces
Flood zone
About this home
TWO LUXURY RESIDENCES. ONE SIESTA KEY ESTATE. OVER HALF A MILLION IN 2025 GROSS RENTAL REVENUE. Rent them. Keep them for yourself. Or enjoy the best of both worlds. Welcome to 6910 Midnight Pass Road, where luxury coastal living meets proven investment performance at less than 10× GRM. Just moments from Crescent Beach and iconic Point of Rocks, this remarkable offering features ten bedrooms, fourteen bathrooms, 5,767 square feet of living space, private elevators, resort-style pools and spas, and expansive indoor-outdoor entertaining spaces. Purpose-built as luxury short-term vacation rentals, both residences blend sophisticated coastal design with commercial-grade durability and resort-level amenities. Built for memories. Engineered for performance. With historical average daily rental rates exceeding $1,000, approximately 250 booked nights annually per residence, and potential STR-related tax strategies worth exploring with your tax advisor, this is more than a vacation home. It's an asset with options. Currently configured as two separately titled condominium residences, offered together as a single purchase. Financial performance and rental history available upon request
Estimated monthly payment
Estimate only. Taxes use the listing's reported amount where available; insurance is a Florida-average estimate. Your actual payment will vary — run a full calculation or talk to a lender.
Price & listing history1 days on market
- Status: ActiveNov 2, 2026
- Listed$5,400,000Nov 2, 2026
Facts & features
- Property type
- Residential
- Sub type
- Single Family Residence
- Status
- Active
- Days on market
- 1
- Subdivision
- Point Of Rocks Terrace
- County
- Sarasota
- Year built
- 2021
- Living area
- 5,767 sq ft
- Price/sq ft
- $936
- Building area
- 8,759 sq ft (Public Records)
- Lot size
- 11,983 sq ft
- Lot category
- 1/4 to less than 1/2
- Flood zone
- AE (12115C0206G)
- Garage
- 4 spaces
- Pool
- Private pool
- Annual taxes
- $47,298 (2025)
- Parcel #
- 0108170031
- Zoning
- RMF1
- MLS #
- A4711736
Ask about this home
Have a question? Ask the broker directly.
Ryan Solberg answers personally — no call center, no spam. Your question goes straight to him.
Interior Details
- Bedrooms
- 10
- Full bathrooms
- 11
- Half bathrooms
- 3
- Flooring
- Tile
- Appliances
- Bar Fridge, Convection Oven, Dishwasher, Disposal, Dryer, Freezer, Gas Cooktop, Gas Water Heater, Microwave, Range, Range Hood, Refrigerator, Tankless Water Heater, Washer
- Interior features
- Built-in Features, Ceiling Fans(s), Eat-in Kitchen, Elevator, High Ceilings, Kitchen/Family Room Combo, Living Room/Dining Room Combo, Open Floorplan, Solid Wood Cabinets, Split Bedroom, Stone Counters, Walk-In Closet(s), Window Treatments
- Laundry
- Inside, Laundry Room
- Stories / Levels
- Three Or More
- Direction faces
- East
Heating & Cooling
- Heating
- Central
- Cooling
- Central Air
Parking
- Garage spaces
- 4
- Attached garage
- Yes
- Parking features
- Deeded, Driveway, Electric Vehicle Charging Station(s), Garage Door Opener, Ground Level, Off Street, Garage
HOA & Financial
- Total monthly fees
- None
- Total annual fees
- None
- CDD
- No
- Min lease term
- 1-7 Days
- Listing terms
- Cash, Conventional
- Ownership
- Fee Simple
- Available for lease
- Yes
- Lease restrictions
- Yes
- Additional lease restrictions
- Short term nightly rentals allowed; Buyer to verify with county.
- Approval process
- n/a
Exterior & Construction
- Exterior features
- Balcony, Courtyard, Garden, Lighting, Outdoor Grill, Outdoor Kitchen, Outdoor Shower, Rain Gutters
- Construction materials
- Block, HardiPlank Type, Stucco
- Roof
- Metal
- Foundation
- Stilt/On Piling
- Pool
- Private pool
- Road surface
- Paved
Utilities
- Sewer
- Public Sewer
- Water source
- Public
- Utilities
- Cable Connected, Electricity Connected, Public, Sewer Connected, Water Connected
Community
- Pets allowed
- Yes
Schools
Letter grades: Florida DOE 2024–25 school grades (Orange, Seminole, Lake, Osceola, Brevard). Assigned schools from the listing agent — verify enrollment with the district.
Room Details
| Room | Level | Dimensions |
|---|---|---|
| Living Room | Second | |
| Kitchen | Second | |
| Primary Bedroom | Second | |
| Primary Bedroom | Third | |
| Bedroom 3 | Third | |
| Bedroom 4 | Third | |
| Bedroom 5 | Third | |
| Game Room | Third |
Listing Details
- Listing date
- 2026-10-30
- On market date
- 2026-11-02
- Original list price
- $5,400,000
- Occupant type
- Tenant
- MLS area
- 34242 - Sarasota/Crescent Beach/Siesta Key
- Listing AOR
- Sarasota - Manatee
- Status changed
- 2026-11-02
- Tax legal description
- UNIT A, 6910 MIDNIGHT PASS LAND CONDOMINIUM, CB 50 PG 19-20 and UNIT B, 6910 MIDNIGHT PASS LAND CONDOMINIUM, CB 50 PG 19-20
Flood risk
FEMA Special Flood Hazard Area (1% annual-chance / “100-year” floodplain). Flood insurance is generally required by mortgage lenders.
Source: FEMA flood zone reported on the listing. Confirm current designation at FEMA Flood Map Service Center.
Location
Directions
From MPR head south. 6910 is on your right just past Captain Kurts.
More homes like this


$2,750,000
6910 Midnight Pass Rd #A
Sarasota, FL 34242
5 bd · 7 ba · 2,966 sqft
Point Of Rocks Terrace
MLS ID #A4694972, MICHAEL SAUNDERS & COMPANY.
Listing provided by Stellar MLS
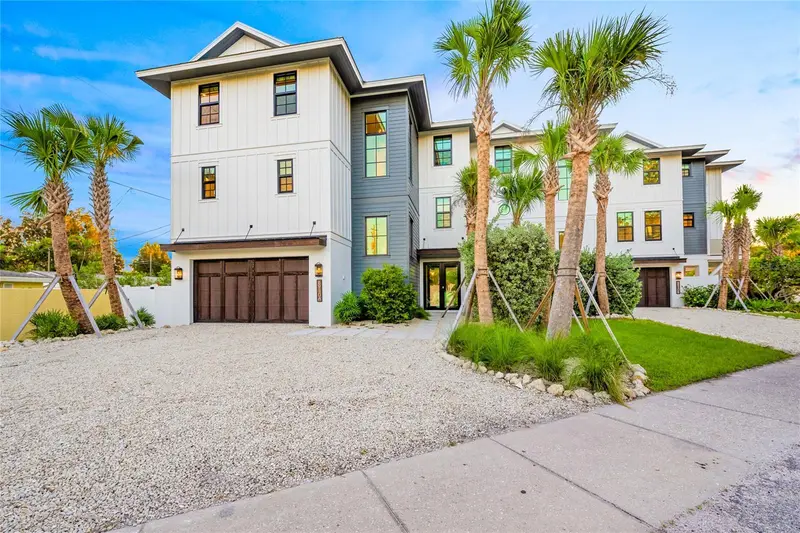

$2,750,000
6910 Midnight Pass Rd #B
Sarasota, FL 34242
5 bd · 7 ba · 2,801 sqft
Point Of Rocks Terrace
MLS ID #A4694978, MICHAEL SAUNDERS & COMPANY.
Listing provided by Stellar MLS
$3,900,000
67 Avenida Messina #B
Sarasota, FL 34242
5 bd · 5 ba · 3,824 sqft
Sunset Point Villas
MLS ID #A4711985, SARABAY REAL ESTATE INC.
Listing provided by Stellar MLS
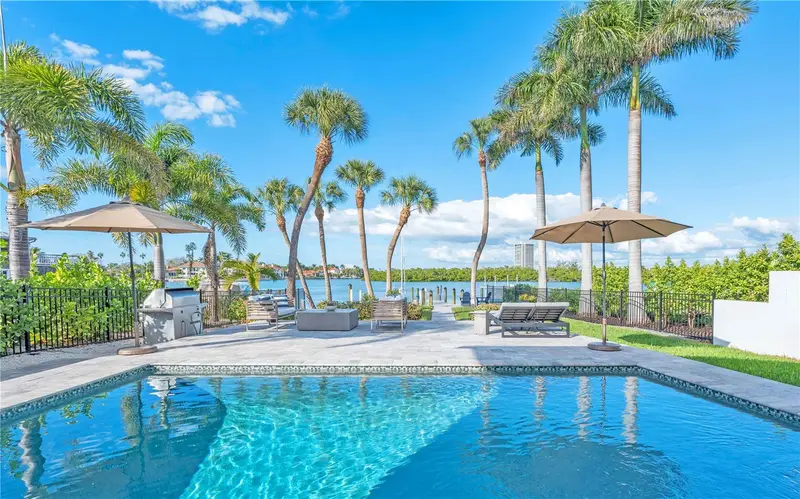
$5,495,000
701 Tyler Dr
Sarasota, FL 34236
4 bd · 4 ba · 3,832 sqft
Lido Beach Div B
MLS ID #A4676329, COLDWELL BANKER REALTY.
Listing provided by Stellar MLS

Listings courtesy of Stellar MLS as distributed by MLS GRID
IDX information is provided exclusively for consumers’ personal, non-commercial use and may not be used for any purpose other than to identify prospective properties consumers may be interested in purchasing.
Based on information submitted to the MLS GRID as of November 3, 2026 at 7:05 AM ET. All data is obtained from various sources and may not have been verified by broker or MLS GRID. Supplied Open House Information is subject to change without notice. All information should be independently reviewed and verified for accuracy. Properties may or may not be listed by the office/agent presenting the information.
All or a portion of the multiple listing information is provided by Stellar MLS, from a copyrighted compilation of listings. The compilation of listings and each individual listing are © 2026 Stellar MLS. All rights reserved.
Ryan Solberg, Broker · MaxLife Realty LLC · FL License #BK3354351 · Equal Housing Opportunity · Full disclaimer · DMCA