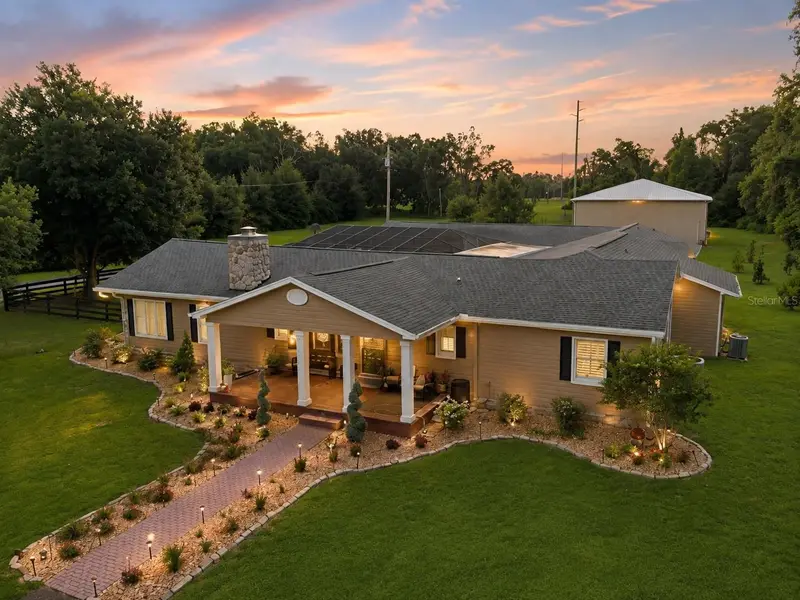

$1,395,000
23458 Croom RoadBrooksville, FL 34601
Listing updated: October 13, 2026 at 2:17 PM ET
Listing courtesy of Meridian Real Estate · Laura Norcross · MLS #W7888522 · Active · 352-585-6317Property type
Year built
Lot size
Price / sq ft
HOA dues
Days on market
Garage spaces
Flood zone
About this home
14.8 ACRES · GRANDFATHER OAK-LINED DRIVEWAY · 4,088 SF · 3,000 SF DETACHED GARAGE · RESORT POOL & SPA · AGRICULTURAL ZONING! This is what a true Southern estate looks like. Have you ever pulled down a driveway lined with grandfather oaks and felt like you arrived somewhere truly special? That is exactly what happens here -- EVERY TIME! This is 14.8 ACRES OF AGRICULTURAL LAND IN BROOKSVILLE with a home & property that have been thought through down to the last detail. BRING THE ANIMALS. BRING THE TOYS. BRING THE RV. There is room here to actually live. >>> Outside, the infrastructure is incredible. A 5,000-gallon propane tank + whole-home generator. The property is cross fenced with a fenced garden, dog run, fire pit, 50 AMP RV hookup and high-speed internet. FURNITURE AVAILABLE, making a turnkey move possible. The resort-style SCREEN-ENCLOSED SALTWATER POOL & SPA was refinished in 2021 and includes salt chlorination and in-floor cleaning. >>> Now the garages -- because they deserve their own moment. The attached garage measures 32x22 with a 16x8 storage room. The massive 50x60 DETACHED CONCRETE BLOCK GARAGE/WORKSHOP gives you 3,000 SF with three 16-ft doors, half bath, office, mini-split AC and metal roof. Six garage spaces total + a half-court basketball court. Cars, boats, ATVs, equipment, RVs, a workshop or collection -- this property handles it. Inside offers 4,088 SF, five bedrooms + four full bathrooms with a SPLIT BEDROOM PLAN. Two bedrooms are privately positioned toward the back of the home, creating potential for a mother-in-law setup, extended family or private guest quarters. New roof 2022 + new AC 2022 with blue light sanitizers. The open living and dining areas feature a wood-burning fireplace, hand-scraped engineered hardwood floors and plantation shutters. The chef's kitchen features granite, DACOR COUBLE OVEN with 6 GAS BURNERS + griddle, pot filler, microwave drawer, Fisher & Paykel double refrigerator/freezer, copper farmhouse sink and reverse osmosis. The 23x23 family room is massive, the game room has a reading loft and the mudroom even has a dog shower. The owner's suite includes a spacious walk-in closet, reading nook with built-ins and remodeled bath with soaking tub + walk-in shower. AND THEN THERE'S BROOKSVILLE. This is the Florida people are still searching for -- rolling countryside, grandfather oaks, room between neighbors and a charming historic downtown where locally owned restaurants, coffee shops, boutiques, historic architecture and community events still give you that small-town Florida feel. You're approximately one mile from Brooksville Country Club, 15 minutes from Brooksville-Tampa Bay Regional Airport and about 45 minutes from Tampa. Want dinner, shopping, a concert or a day in the city? Go. Then leave the traffic behind and come home to something completely different. 14.8 ACRES OF YOUR OWN. Space for animals. Space for toys. Space for family. Space for gardens, hobbies, projects and whatever comes next. Wake up surrounded by mature oaks, spend the afternoon by your pool, work in your 3,000 SF shop, let the dogs run and watch the property get quiet as the sun goes down. Agricultural zoning. No flood zone. Furniture available. This isn't simply a house with acreage. It's privacy. It's space. It's freedom. It's the ability to spread out, slow down and breathe -- while still having Tampa within reach. And that combination is getting harder and harder to find.
Estimated monthly payment
Estimate only. Taxes use the listing's reported amount where available; insurance is a Florida-average estimate. Your actual payment will vary — run a full calculation or talk to a lender.
Price & listing history55 days on market
- Status: ActiveAug 19, 2026
- Listed$1,395,000Aug 19, 2026
Property Documents
Documents the listing agent has made public for this property. Free to view and download.
Facts & features
- Property type
- Residential
- Sub type
- Single Family Residence
- Status
- Active
- Days on market
- 55
- Subdivision
- Ac Croom Rd/Mondon Hill/0655
- County
- Hernando
- Year built
- 1980
- Living area
- 4,088 sq ft
- Price/sq ft
- $341
- Building area
- 5,580 sq ft (Public Records)
- Lot size
- 644,688 sq ft
- Lot category
- 10 to less than 20
- Flood zone
- X (12053C0203D)
- Garage
- 6 spaces
- Pool
- Private pool
- Annual taxes
- $10,441 (2025)
- Parcel #
- R07-422-20-0000-0060-0000
- Zoning
- AG
- MLS #
- W7888522
Ask about this home
Have a question? Ask the broker directly.
Ryan Solberg answers personally — no call center, no spam. Your question goes straight to him.
Interior Details
- Bedrooms
- 5
- Full bathrooms
- 4
- Flooring
- Carpet, Tile, Wood
- Appliances
- Dishwasher, Microwave, Range, Refrigerator
- Interior features
- Ceiling Fans(s), Open Floorplan, Split Bedroom, Walk-In Closet(s)
- Laundry
- Inside
- Stories / Levels
- One
- Direction faces
- East
- Fireplace
- Yes
Heating & Cooling
- Heating
- Central
- Cooling
- Central Air
Parking
- Garage spaces
- 6
- Attached garage
- Yes
HOA & Financial
- Total monthly fees
- None
- Total annual fees
- None
- CDD
- No
- Homestead exemption
- Yes
- Min lease term
- No Minimum
- Listing terms
- Cash, Conventional, FHA, USDA Loan, VA Loan
- Ownership
- Fee Simple
- Available for lease
- Yes
- Lease restrictions
- No
Exterior & Construction
- Exterior features
- Storage
- Construction materials
- Block, Vinyl Siding
- Roof
- Shingle
- Foundation
- Slab
- Pool
- Private pool
- Road surface
- Paved
Utilities
- Sewer
- Septic Tank
- Water source
- Well
- Utilities
- Cable Connected, Electricity Connected
Schools
Letter grades: Florida DOE 2024–25 school grades (Orange, Seminole, Lake, Osceola, Brevard). Assigned schools from the listing agent — verify enrollment with the district.
Room Details
| Room | Level | Dimensions |
|---|---|---|
| Living Room | First | 24x15 |
| Kitchen | First | 23.6x12 |
| Dining Room | First | 12x11 |
| Primary Bedroom | First | 21x15.6 |
| Family Room | First | 23x23 |
| Bedroom 2 | First | 15.6x13 |
| Bedroom 3 | First | 14x12 |
| Bedroom 4 | First | 13x12 |
| Office | First | 12x11 |
Listing Details
- Listing date
- 2026-08-18
- On market date
- 2026-08-19
- Original list price
- $1,395,000
- Occupant type
- Owner
- MLS area
- 34601 - Brooksville
- Listing AOR
- West Pasco
- Status changed
- 2026-08-19
- Tax legal description
- 15 AC MOL IN E1/2 OF SW1/4 OF SW1/4 LYING S OF CROOM RD
Flood risk
Minimal-risk area outside the mapped floodplain. Flood insurance is optional and typically low-cost.
Source: FEMA flood zone reported on the listing. Confirm current designation at FEMA Flood Map Service Center.
Location
Directions
Mariner Blvd. towards Cortez Blvd., turn right onto Cortez Blvd., keep right onto N Mildred Ave, turn right on to Croom rd. property will be on right side.
More homes like this
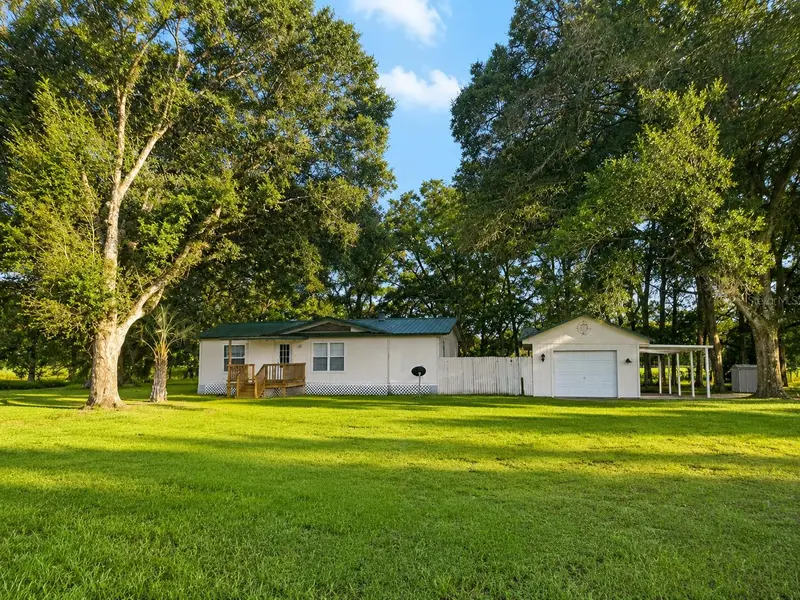
$265,000
25256 Richbarn Rd
Brooksville, FL 34601
3 bd · 2 ba · 920 sqft
Ac Croom Rd/Mondon Hill/0655
MLS ID #W7888162, TROPIC SHORES REALTY LLC.
Listing provided by Stellar MLS
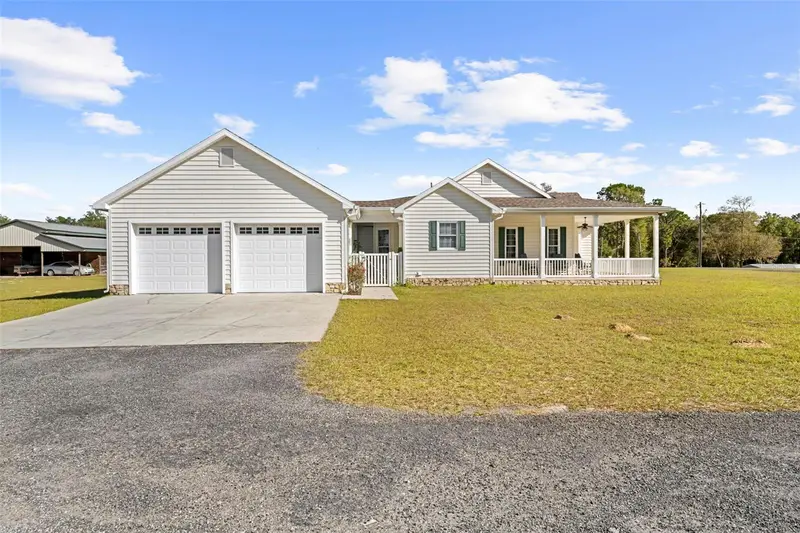
$870,000
5425 Glorious Trl
Brooksville, FL 34602
3 bd · 3 ba · 2,005 sqft
MLS ID #W7881572, SOUTHERN COAST TO COUNTRY RLTY.
Listing provided by Stellar MLS
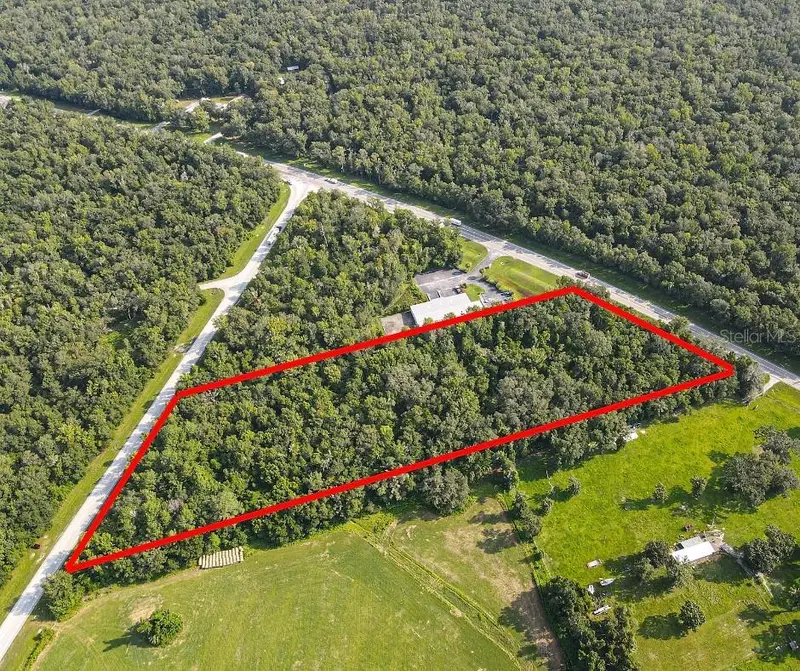
$849,000
Ponce De Leon Blvd
Brooksville, FL 34601
7.8 acres
MLS ID #W7857331, KW REALTY ELITE PARTNERS.
Listing provided by Stellar MLS
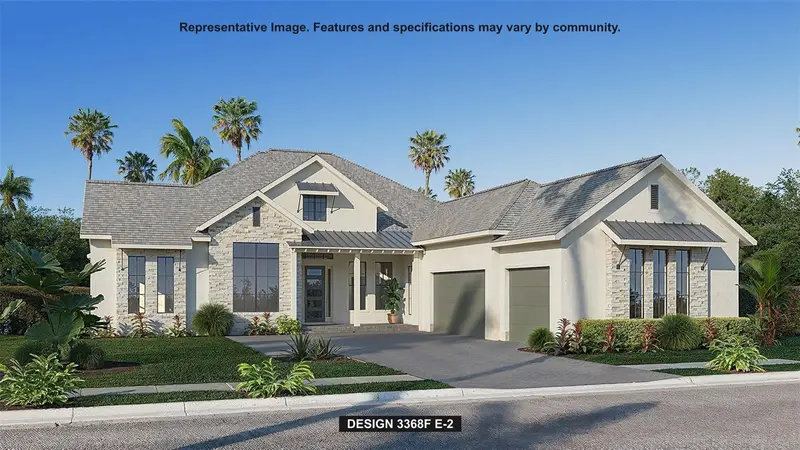
$1,049,900
6156 Dusk Rose Ln
Brooksville, FL 34601
4 bd · 5 ba · 3,368 sqft
Southern Hills Plantation Ph2
MLS ID #TB8498799, PERRY HOMES.
Listing provided by Stellar MLS

Listings courtesy of Stellar MLS as distributed by MLS GRID
IDX information is provided exclusively for consumers’ personal, non-commercial use and may not be used for any purpose other than to identify prospective properties consumers may be interested in purchasing.
Based on information submitted to the MLS GRID as of October 13, 2026 at 2:17 PM ET. All data is obtained from various sources and may not have been verified by broker or MLS GRID. Supplied Open House Information is subject to change without notice. All information should be independently reviewed and verified for accuracy. Properties may or may not be listed by the office/agent presenting the information.
All or a portion of the multiple listing information is provided by Stellar MLS, from a copyrighted compilation of listings. The compilation of listings and each individual listing are © 2026 Stellar MLS. All rights reserved.
Ryan Solberg, Broker · MaxLife Realty LLC · FL License #BK3354351 · Equal Housing Opportunity · Full disclaimer · DMCA