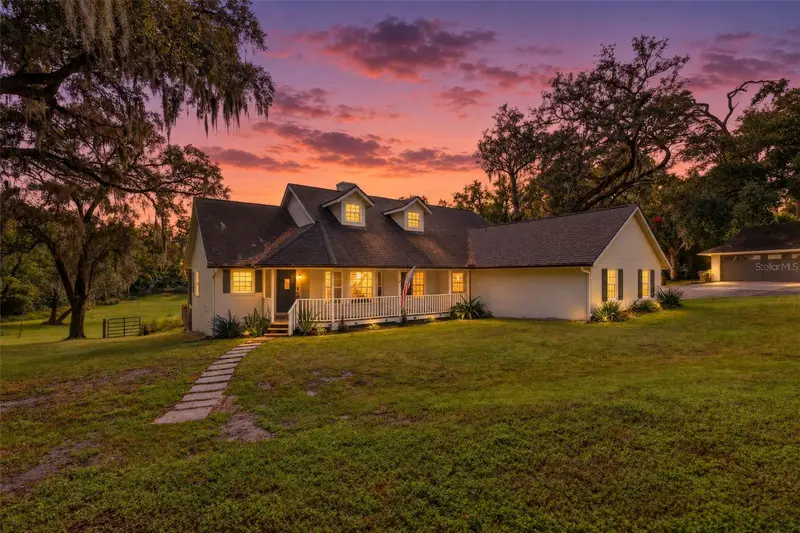

$799,500
19832 Eldorado DriveEustis, FL 32736
Listing updated: November 2, 2026 at 4:38 PM ET
Listing courtesy of Margaux Realty Inc · Adolfo Pereira IV · MLS #O6454456 · Active · 407-965-8447Property type
Year built
Lot size
Price / sq ft
HOA dues
Days on market
Garage space
Flood zone
About this home
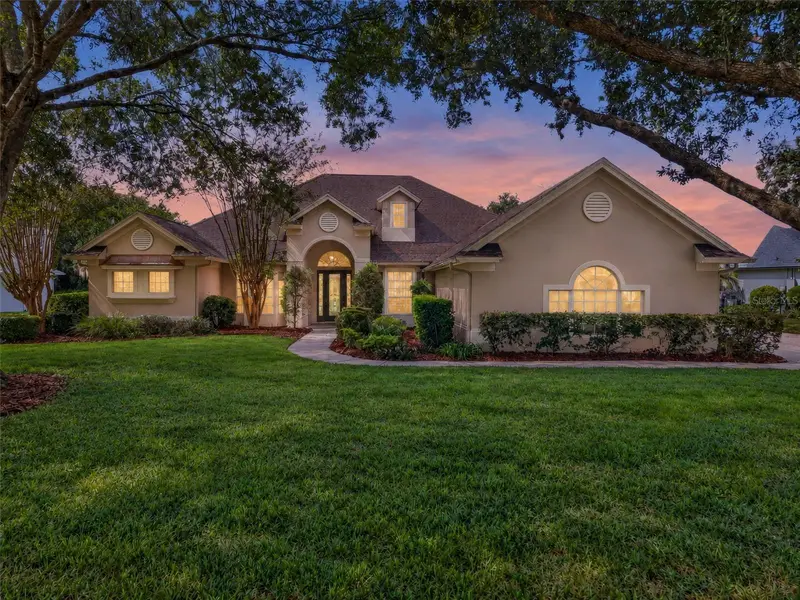
Enjoy the best of country living with modern updates and versatile living space on 3.41 picturesque acres! This beautifully appointed 4-bedroom, 3-bathroom property features a desirable split floor plan, open-concept living, and a fully equipped in-law suite with private entrance and handicap accessibility. The spacious in-law suite has room for a separate living area, kitchenette and offers a full bathroom making it ideal for extended family, guests, or multigenerational living. Natural light pours through new double-pane windows, highlighting the fresh luxury vinyl plank flooring throughout the main living areas and bedrooms. The updated kitchen features granite countertops, white farm sink, stainless steel appliances, and a brand-new island with quartz countertops. Upstairs, a massive loft with engineered hardwood flooring offers endless possibilities for a home office, entertainment room, or additional gathering space. The kitchen/dining room/living room combo offers a perfect area for entertaining or simply convenient day to day living. The primary bedroom has amazing views through the french doors leading directly onto the rear porch, walk-in closet with custom shelving and a fully updated bathroom with a walk in shower/glass enclosure and dual sinks with granite counter countertops. The additional two bedrooms are large, offer built in closets with new flooring and fresh paint. The second bathroom is fully renovated with dual sinks, new fixtures, tub/shower and accented walls. Step outside and take in the peaceful pasture views from the expansive rear porch overlooking a sprawling backyard, duck pond, stables, and frequent wildlife sightings, including deer and turkey. Mature oak trees line the fenced pastures, creating a beautiful park-like setting with plenty of shade for livestock. Equestrian amenities include four stalls, a large grazing pasture, two smaller cross-fenced paddocks, and a run-in shelter. Additional improvements include a detached 21x21 two-car garage with a charming barn-style feel, an 11x22 storage building previously used as separate feed and tack rooms, and a 14x15 cellar offering exciting potential for a wine cellar, outdoor dog room, or additional storage. Numerous improvements provide comfort and peace of mind, including a newer roof (2018), HVAC system (2025), propane tankless water heater (2025), updated plumbing, water filtration system, new luxury vinyl plank flooring (2026), new kitchen island and quartz countertops (2026), new stainless steel appliances, solid-core interior doors, double-pane windows, fresh exterior paint with Sherwin-Williams Loxon, and a fully retrofitted in-law suite and bathroom. Enjoy the privacy and tranquility of country living without sacrificing convenience. Located on a quiet street with easy access to downtown Mount Dora, popular agritourism destinations, shopping, dining, and major commuter routes. Whether you're looking for an equestrian property, hobby farm, multigenerational home, or simply room to spread out and enjoy the outdoors, this property offers a rare combination of space, functionality, and lifestyle with no HOA. Assumable 3% mortgage available, contact listing broker for more information.
Estimated monthly payment
Estimate only. Taxes use the listing's reported amount where available; insurance is a Florida-average estimate. Your actual payment will vary — run a full calculation or talk to a lender.
Price & listing history76 days on market
- Status: ActiveNov 2, 2026
- Listed$799,500Nov 2, 2026
Property Documents
Documents the listing agent has made public for this property. Free to view and download.
Facts & features
- Property type
- Residential
- Sub type
- Single Family Residence
- Status
- Active
- Days on market
- 76
- Cumulative DOM
- 76
- Subdivision
- Eldorado Heights Eaton Sub
- County
- Lake
- Year built
- 1992
- Living area
- 3,976 sq ft
- Price/sq ft
- $201
- Building area
- 4,560 sq ft (Public Records)
- Lot size
- 146,176 sq ft
- Lot category
- 2 to less than 5
- Flood zone
- X & AE (12069C0220E)
- Garage
- 1 spaces
- Annual taxes
- $3,823 (2025)
- Parcel #
- 32-18-27-0200-000-01600
- Zoning
- R-1
- MLS #
- O6454456
Ask about this home
Have a question? Ask the broker directly.
Ryan Solberg answers personally — no call center, no spam. Your question goes straight to him.
Interior Details
- Bedrooms
- 4
- Full bathrooms
- 3
- Flooring
- Ceramic Tile, Hardwood, Luxury Vinyl
- Appliances
- Dishwasher, Freezer, Microwave, Range, Refrigerator, Tankless Water Heater, Water Filtration System
- Interior features
- Accessibility Features, Built-in Features, Cathedral Ceiling(s), Ceiling Fans(s), Eat-in Kitchen, Kitchen/Family Room Combo, Living Room/Dining Room Combo, Open Floorplan, Primary Bedroom Main Floor, Split Bedroom, Stone Counters, Walk-In Closet(s)
- Laundry
- Inside, Laundry Room
- Stories / Levels
- Two
- Direction faces
- North
- Fireplace
- Yes
- In-law suite
- Yes
Heating & Cooling
- Heating
- Central
- Cooling
- Central Air
Parking
- Garage spaces
- 1
- Attached garage
- No
- Parking features
- Driveway
HOA & Financial
- Total monthly fees
- None
- Total annual fees
- None
- CDD
- No
- Homestead exemption
- Yes
- Min lease term
- No Minimum
- Listing terms
- Cash, Conventional, VA Loan
- Ownership
- Fee Simple
- Available for lease
- Yes
- Lease restrictions
- No
Exterior & Construction
- Exterior features
- Lighting, Private Entrance, Private Mailbox, Rain Gutters, Storage
- Construction materials
- Block, Stucco
- Roof
- Shingle
- Foundation
- Crawlspace, Slab
- Road surface
- Asphalt, Paved
Utilities
- Sewer
- Septic Tank
- Water source
- Well
- Utilities
- BB/HS Internet Available
Schools
Letter grades: Florida DOE 2024–25 school grades (Orange, Seminole, Lake, Osceola, Brevard). Assigned schools from the listing agent — verify enrollment with the district.
Room Details
| Room | Level | Dimensions |
|---|---|---|
| Kitchen | First | 10x15 |
| Dining Room | First | 13x18 |
| Living Room | First | 14x20 |
| Primary Bedroom | First | 14x15 |
| Primary Bathroom | First | 10x10 |
| Bedroom 1 | First | 11x14 |
| Bathroom 1 | First | 5x10 |
| Bedroom 2 | First | 10x14 |
| Loft | Second | 21x22 |
| Laundry | First | 10x13 |
| Mud Room | First | 8x16 |
| Bedroom 4 | First | 12x20 |
| Bathroom 3 | First | 6x12 |
Listing Details
- Listing date
- 2026-11-02
- On market date
- 2026-11-02
- Original list price
- $799,500
- Occupant type
- Owner
- MLS area
- 32736 - Eustis
- Listing AOR
- Orlando Regional
- Status changed
- 2026-11-02
- Tax legal description
- ELDORADO HEIGHTS EATON SUB LOT 16--LESS N'LY 10 FT--PB 4 PG 4 ORB 5754 PG 1063
Flood risk
See FEMA for this zone’s designation and insurance requirements.
Source: FEMA flood zone reported on the listing. Confirm current designation at FEMA Flood Map Service Center.
Location
Directions
Take FL 19 to 44 East. Drive 3.2 miles, turn left onto 44A North. Drive .8 miles. Turn right onto W Eldorado Dr. Go 0.3 miles and home on the right.
More homes like this
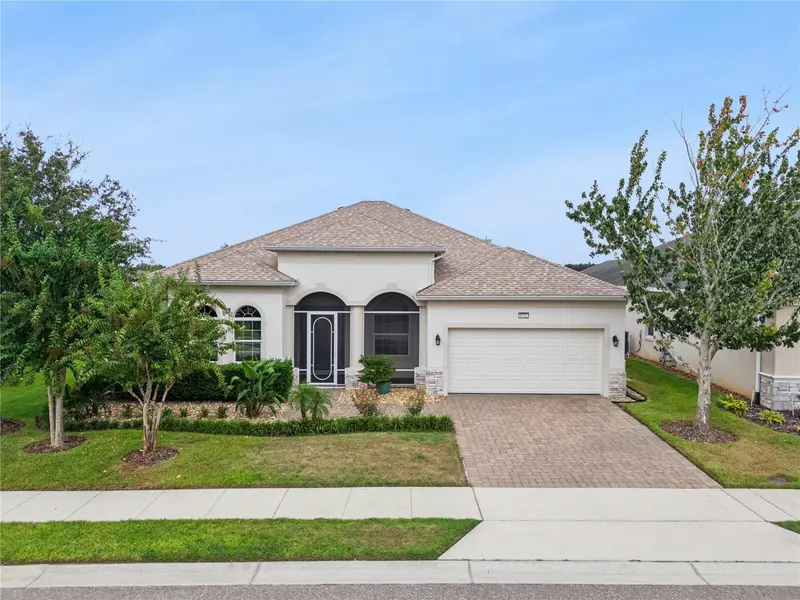
$560,000
8712 Bridgeport Bay Cir
Mount Dora, FL 32757
3 bd · 2 ba · 2,231 sqft
Lakes Of Mount Dora Ph 3b
MLS ID #O6445310, OLYMPUS EXECUTIVE REALTY INC.
Listing provided by Stellar MLS
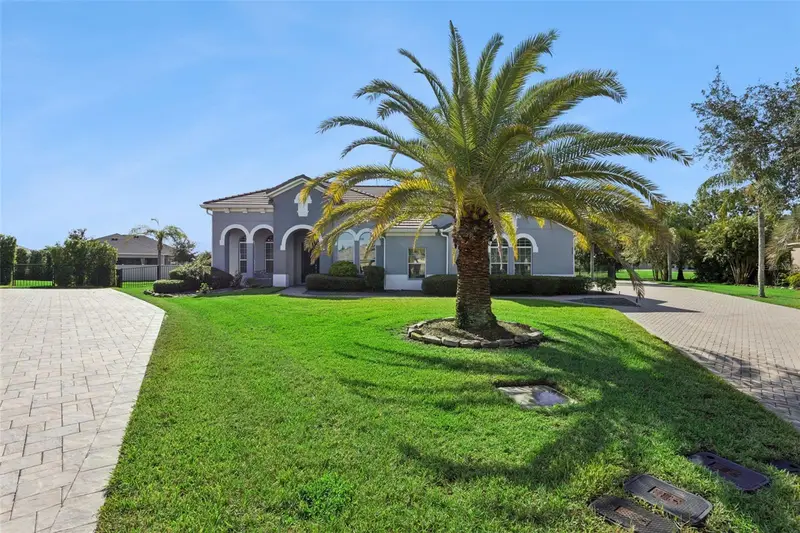
$810,000
3065 Murano Ct
Mount Dora, FL 32757
5 bd · 3 ba · 3,066 sqft
Loch Leven
MLS ID #G5117501, WEICHERT REALTORS HALLMARK PRO.
Listing provided by Stellar MLS
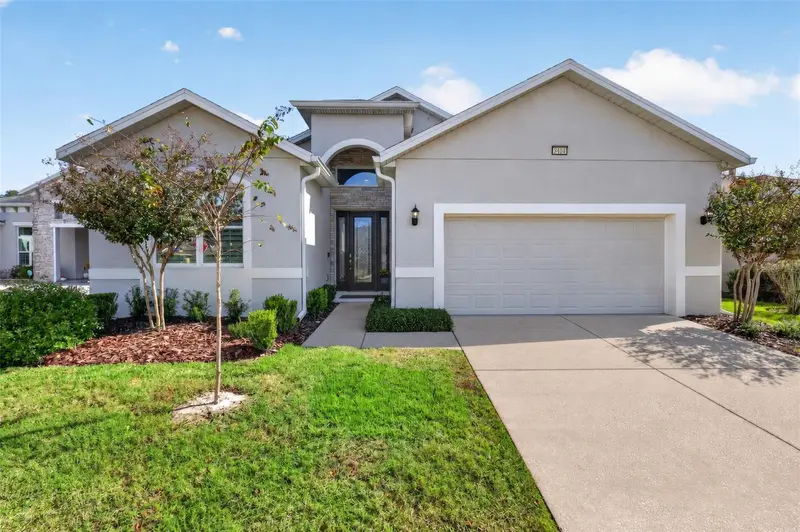
$495,000
8404 Bridgeport Bay Cir
Mount Dora, FL 32757
3 bd · 2 ba · 1,993 sqft
Lakes/Mount Dora Ph 4a
MLS ID #G5116767, ERA GRIZZARD REAL ESTATE.
Listing provided by Stellar MLS
$669,000
19134 Park Place Blvd
Eustis, FL 32736
3 bd · 3 ba · 2,927 sqft
Park Place On Lake Joanna Add 01
MLS ID #G5118858, TOUCHSTONE REAL ESTATE.
Listing provided by Stellar MLS

Listings courtesy of Stellar MLS as distributed by MLS GRID
IDX information is provided exclusively for consumers’ personal, non-commercial use and may not be used for any purpose other than to identify prospective properties consumers may be interested in purchasing.
Based on information submitted to the MLS GRID as of November 2, 2026 at 4:38 PM ET. All data is obtained from various sources and may not have been verified by broker or MLS GRID. Supplied Open House Information is subject to change without notice. All information should be independently reviewed and verified for accuracy. Properties may or may not be listed by the office/agent presenting the information.
All or a portion of the multiple listing information is provided by Stellar MLS, from a copyrighted compilation of listings. The compilation of listings and each individual listing are © 2026 Stellar MLS. All rights reserved.
Ryan Solberg, Broker · MaxLife Realty LLC · FL License #BK3354351 · Equal Housing Opportunity · Full disclaimer · DMCA