
$525,000
8712 Sand Crane Lot 42 CircleArcadia, FL 34269
Listing updated: November 10, 2026 at 6:38 PM ET
Listing courtesy of Coldwell Banker Sunstar Realty · Laura Frantz · MLS #C7532855 · Active · 941-225-4663Property type
Year built
Lot size
Price / sq ft
HOA dues
Day on market
Flood zone
About this home
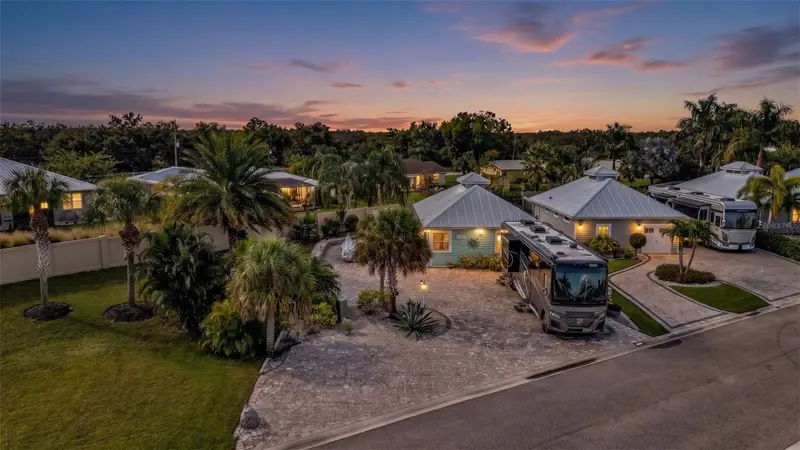
EXCEPTIONAL PRIVACY & EXPANSIVE OUTDOOR LIVING! Discover this beautifully updated, TURNKEY, 1,000-square-foot casita in Thornton Creek, a popular Class A motorcoach community centrally located in Arcadia, Florida. Positioned at the end of the street along the community’s back wall, this property enjoys extra privacy with no neighboring lot directly beside it. Designed for relaxed Florida living and effortless entertaining, the expansive, fully tiled side lanai features an outdoor grill station and roll up sun shades while the generous brick-paver patio provides even more space for dining, lounging, and gathering with friends. The property is surrounded by lush landscaping and has a full sprinkler system. Inside, porcelain tile flows throughout a distinctive floor plan that connects the beautifully appointed kitchen with the dining and living area. Granite countertops, a custom glass backsplash, abundant cabinetry, a gas range, and stainless steel appliances make the kitchen as functional as it is inviting. The spacious, spa-like bathroom offers convenient access from the living area, kitchen, and primary suite. Enjoy convenient access to your GOLF CART GARAGE from inside the casita or the outside entrance from the patio. The garage is adds extra storage space and has a stackable washer and dryer! Additionally there is ample storage space in the attic and with spray foam insulation it stays cool all year round! With its unique layout, impressive outdoor spaces, and private location, this casita offers a welcoming home base for your motorcoach lifestyle!
Estimated monthly payment
Estimate only. Taxes use the listing's reported amount where available; insurance is a Florida-average estimate. Your actual payment will vary — run a full calculation or talk to a lender.
Price & listing history1 days on market
- Status: ActiveNov 9, 2026
- Listed$525,000Nov 9, 2026
Property Documents
Documents the listing agent has made public for this property. Free to view and download.
Facts & features
- Property type
- Residential
- Sub type
- Single Family Residence
- Status
- Active
- Days on market
- 1
- Subdivision
- Thornton Crk Motorcoach Residence
- County
- Desoto
- Year built
- 2018
- Living area
- 1,000 sq ft
- Price/sq ft
- $525
- Building area
- 1,378 sq ft (Owner)
- Lot size
- 5,881 sq ft
- Lot category
- 0 to less than 1/4
- Flood zone
- X (12027C0286D)
- Annual taxes
- $3,398 (2026)
- Parcel #
- 35-39-23-0070-0000-0420
- Zoning
- RSF-3
- MLS #
- C7532855
Ask about this home
Have a question? Ask the broker directly.
Ryan Solberg answers personally — no call center, no spam. Your question goes straight to him.
Interior Details
- Bedrooms
- 1
- Full bathrooms
- 1
- Flooring
- Tile
- Appliances
- Dishwasher, Dryer, Gas Cooktop, Microwave, Range, Refrigerator, Washer
- Interior features
- Ceiling Fans(s), Eat-in Kitchen, High Ceilings, Open Floorplan, Solid Wood Cabinets, Stone Counters, Thermostat
- Laundry
- Inside, Laundry Room
- Stories / Levels
- One
- Direction faces
- East
Heating & Cooling
- Heating
- Ductless
- Cooling
- Mini-Split Unit(s)
Parking
- Garage spaces
- 0
- Parking features
- Golf Cart Parking, Ground Level, Guest, Oversized, RV Access/Parking
HOA & Financial
- HOA fee
- $2,700 / Annually
- Monthly HOA
- $225/mo
- Total monthly fees
- $225/mo
- Total annual fees
- $2,700
- HOA name
- Jim
- CDD
- No
- Min lease term
- 1 Week
- Listing terms
- Cash, Conventional
- Ownership
- Fee Simple
- Available for lease
- Yes
- Lease restrictions
- Yes
- Additional lease restrictions
- HOA must be notified. Lessee's must follow the same rules for owners regarding Class A Motor coach that is 12 years old or newer and a minimum of 34 ft. in length.
- Approval process
- Email to HOA.
Exterior & Construction
- Exterior features
- Courtyard, Fire Pit, Lighting, Outdoor Grill, Private Yard, RV Hookup
- Construction materials
- Block, Concrete, ICFs (Insulated Concrete Forms), Stucco
- Roof
- Metal
- Foundation
- Block, Slab
- Road surface
- Paved
Utilities
- Sewer
- Public Sewer
- Water source
- Public
- Utilities
- BB/HS Internet Available, Electricity Connected, Propane, Public, Sewer Connected, Water Connected
Community
- Pets allowed
- Number Limit, Yes
Room Details
| Room | Level | Dimensions |
|---|---|---|
| Living Room | First | 16x13 |
| Kitchen | First | 9x27 |
| Primary Bedroom | First | 17x13 |
Listing Details
- Listing date
- 2026-11-09
- On market date
- 2026-11-09
- Original list price
- $525,000
- Occupant type
- Owner
- MLS area
- 34269 - Arcadia
- Listing AOR
- Port Charlotte
- Status changed
- 2026-11-09
- Tax legal description
- THORNTON CREEK MOTORCOACH RESORT LOT 42 INST:201714002110
Flood risk
Minimal-risk area outside the mapped floodplain. Flood insurance is optional and typically low-cost.
Source: FEMA flood zone reported on the listing. Confirm current designation at FEMA Flood Map Service Center.
Location
Directions
HWY 17 to Sunnybreeze.
More homes like this
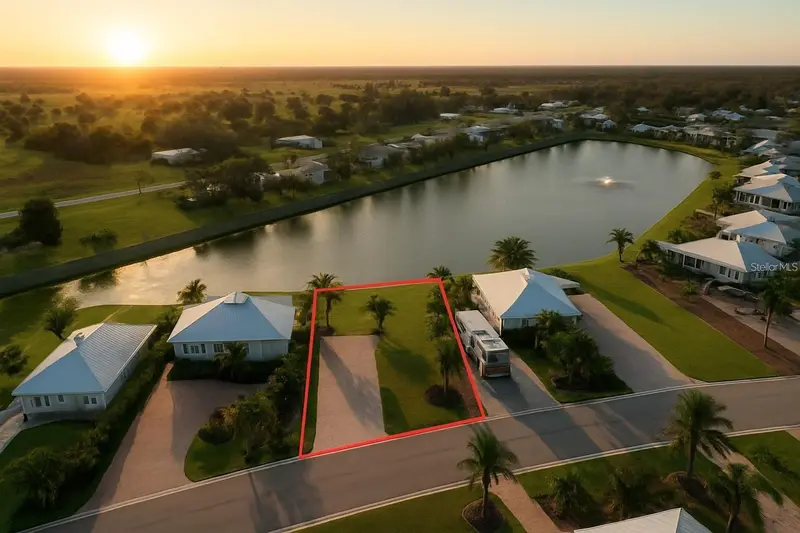
$127,999
8139 Sw Sand Crane - Lot 4 Cir
Arcadia, FL 34269
0.13 acres
Thornton Crk Motorcoach Residence
MLS ID #C7531592, COLDWELL BANKER SUNSTAR REALTY.
Listing provided by Stellar MLS


$160,000
8640 Sw Sand Crane Cir #Lot 48
Arcadia, FL 34269
0.14 acres
Thornton Crk Motorcoach Residence
MLS ID #C7522883, RV LOT SALES USA LLC.
Listing provided by Stellar MLS


$165,000
8801 Sw Sand Crane Cir #Lot 39
Arcadia, FL 34269
0.13 acres
Thornton Crk Motorcoach Residence
MLS ID #C7519287, RV LOT SALES USA LLC.
Listing provided by Stellar MLS


$170,000
8163 Sw Sand Crane Cir #Lot 6
Arcadia, FL 34269
0.13 acres
Thornton Crk Motorcoach Residence
MLS ID #C7518917, RV LOT SALES USA LLC.
Listing provided by Stellar MLS

Listings courtesy of Stellar MLS as distributed by MLS GRID
IDX information is provided exclusively for consumers’ personal, non-commercial use and may not be used for any purpose other than to identify prospective properties consumers may be interested in purchasing.
Based on information submitted to the MLS GRID as of November 10, 2026 at 6:38 PM ET. All data is obtained from various sources and may not have been verified by broker or MLS GRID. Supplied Open House Information is subject to change without notice. All information should be independently reviewed and verified for accuracy. Properties may or may not be listed by the office/agent presenting the information.
All or a portion of the multiple listing information is provided by Stellar MLS, from a copyrighted compilation of listings. The compilation of listings and each individual listing are © 2026 Stellar MLS. All rights reserved.
Ryan Solberg, Broker · MaxLife Realty LLC · FL License #BK3354351 · Equal Housing Opportunity · Full disclaimer · DMCA