
$974,999
1242 Tidewater CourtBradenton, FL 34208
Listing updated: November 16, 2026 at 11:11 AM ET
 Listing courtesy of Preferred Shore Llc · Marlen Ryan · MLS #A4711693 · Active · 941-999-1179
Property type
Year built
Lot size
Price / sq ft
HOA dues
Days on market
Garage spaces
Flood zone
About this home
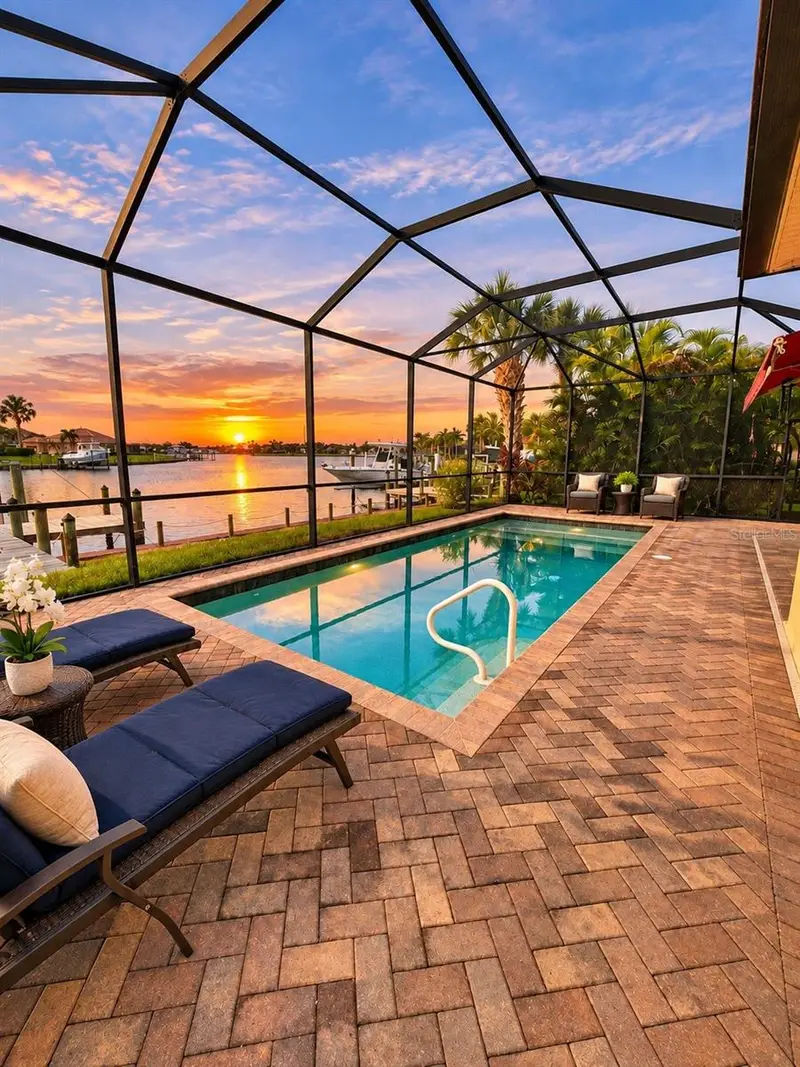
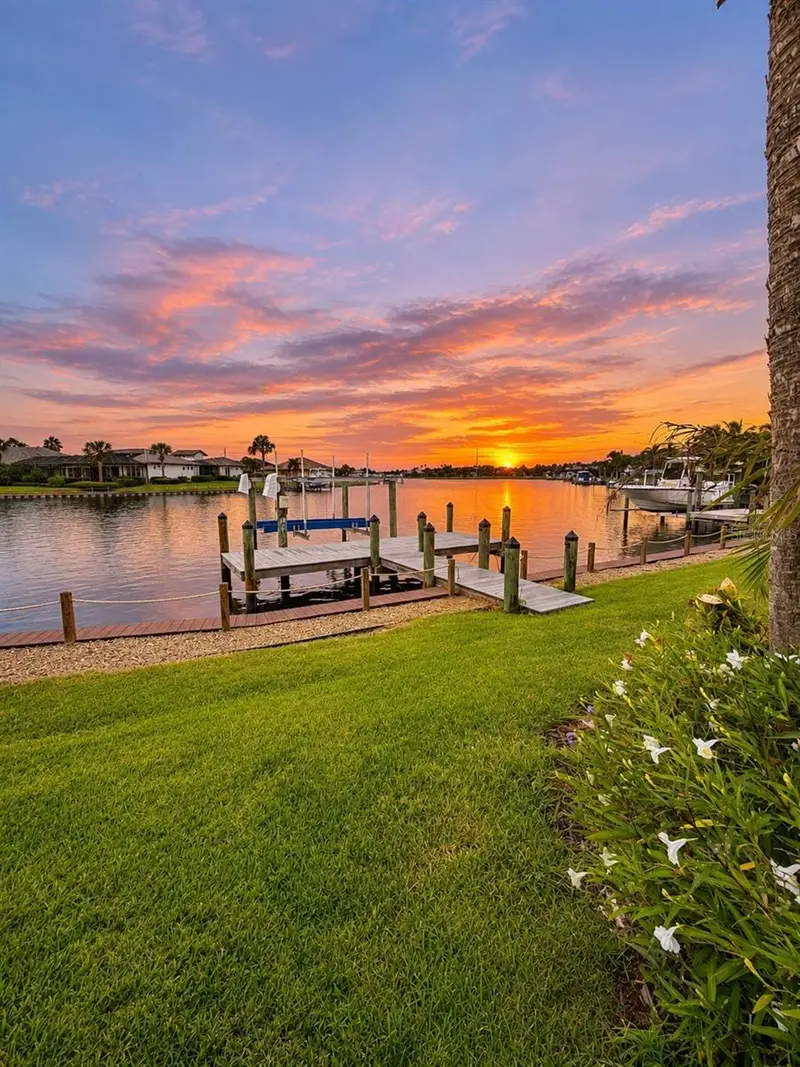
**EXCEPTIONAL WATERFRONT LIVING IN TIDEWATER PRESERVE! ** Welcome to 1242 Tidewater Ct., a beautifully appointed lagoon-front residence built in 2013 by WCI. Offering 3 bedrooms plus a den, 2.5 bathrooms, a 2-car garage, and approximately 2,240 square feet of living space, this exceptional pool home combines elegant finishes, thoughtful upgrades, and the ultimate Florida boating lifestyle. From the moment you enter, you'll appreciate the attention to detail throughout. Beautiful Versailles-pattern (French-pattern) tile flooring adds timeless elegance to the main living areas, while warm wood flooring enhances the bedrooms. Hurricane-impact windows provide added peace of mind, complemented by plantation shutters throughout and convenient remote-controlled blinds in the living room. The well-appointed kitchen features rich wood cabinetry, granite countertops, stainless steel appliances, a natural gas range, under-cabinet lighting, and a double water filtration system. A natural gas water heater adds to the home's efficiency and convenience. The inviting living spaces are enhanced by a surround-sound system, making everyday living and entertaining effortless. **STEP OUTSIDE TO YOUR PRIVATE WATERFRONT PARADISE!** The screened outdoor living area features a sparkling private pool with solar pool heating, upgraded no-see-um screening, and an awning for additional shade and comfort. Enjoy peaceful mornings, relaxing afternoons, and spectacular Florida sunsets overlooking the tranquil lagoon. **BOATING ENTHUSIASTS WILL LOVE THE PRIVATE DOCK AND 10,000-POUND BOAT LIFT!** Enjoy the convenience of having your boat just steps from your backyard and embrace the waterfront lifestyle that makes Tidewater Preserve so desirable. Additional highlights include an ultraviolet light system within the air-conditioning system, designed to help control microbial growth, along with numerous upgrades that enhance comfort and functionality. Located within the highly desirable 24-hour guard-gated community of Tidewater Preserve, residents enjoy resort-style amenities, including community pools, fitness facilities, tennis courts, walking trails, and boating opportunities along the Manatee River. Conveniently located near shopping, dining, downtown Bradenton, Sarasota, and the Gulf Coast's beautiful beaches. **LIVE THE FLORIDA WATERFRONT DREAM!** With its private pool, dock, 10,000-pound boat lift, quality WCI construction, natural gas appliances, and beautiful upgrades, this exceptional residence offers the perfect combination of luxury, comfort, and coastal living. Schedule your private showing today! Dolphins by pool are excluded but can be purchased for $500.
Estimated monthly payment
Estimate only. Taxes use the listing's reported amount where available; insurance is a Florida-average estimate. Your actual payment will vary — run a full calculation or talk to a lender.
Price & listing history3 days on market
- Status: ActiveNov 13, 2026
- Listed$974,999Nov 13, 2026
Property Documents
Documents the listing agent has made public for this property. Free to view and download.
Facts & features
- Property type
- Residential
- Sub type
- Single Family Residence
- Status
- Active
- Days on market
- 3
- Subdivision
- Tidewater Preserve 2
- County
- Manatee
- Year built
- 2013
- Living area
- 2,263 sq ft
- Price/sq ft
- $431
- Building area
- 3,051 sq ft (Public Records)
- Lot size
- 8,072 sq ft
- Lot category
- 0 to less than 1/4
- Flood zone
- AE (12081C0190F)
- Garage
- 2 spaces
- Pool
- Private pool
- Annual taxes
- $6,414 (2025)
- Parcel #
- 1100050759
- Zoning
- R1
- MLS #
- A4711693
Ask about this home
Have a question? Ask the broker directly.
Ryan Solberg answers personally — no call center, no spam. Your question goes straight to him.
Interior Details
- Bedrooms
- 3
- Full bathrooms
- 2
- Half bathrooms
- 1
- Flooring
- Tile, Wood
- Appliances
- Dishwasher, Disposal, Dryer, Gas Water Heater, Ice Maker, Microwave, Other, Refrigerator, Washer, Water Filtration System
- Interior features
- Ceiling Fans(s), Coffered Ceiling(s), Crown Molding, Eat-in Kitchen, High Ceilings, In Wall Pest System, Open Floorplan, Primary Bedroom Main Floor, Solid Surface Counters, Solid Wood Cabinets, Walk-In Closet(s), Window Treatments
- Laundry
- Gas Dryer Hookup, Inside, Laundry Room
- Stories / Levels
- One
- Direction faces
- East
Heating & Cooling
- Heating
- Central, Natural Gas
- Cooling
- Central Air
Parking
- Garage spaces
- 2
- Attached garage
- Yes
- Parking features
- Covered, Garage Door Opener
HOA & Financial
- HOA fee
- $1,605 / Quarterly
- Monthly HOA
- $535/mo
- Total monthly fees
- $535/mo
- Total annual fees
- $6,420
- HOA name
- Youline Johnson
- CDD
- No
- Homestead exemption
- Yes
- Min lease term
- 1 Month
- Ownership
- Fee Simple
- Available for lease
- Yes
- Lease restrictions
- Yes
- Additional lease restrictions
- 2 times a year 30 day minimum
- Approval process
- no
Exterior & Construction
- Exterior features
- Awning(s)
- Construction materials
- Block
- Roof
- Tile
- Foundation
- Slab
- Pool
- Private pool
- Waterfront
- Yes
- Water access
- Yes
- Water view
- Yes
- Road surface
- Asphalt, Paved
Utilities
- Sewer
- Public Sewer
- Water source
- Public
- Utilities
- Cable Connected, Electricity Connected, Natural Gas Connected, Public, Sewer Connected, Sprinkler Meter, Sprinkler Recycled, Water Connected
Community
- Pets allowed
- Breed Restrictions
Schools
Letter grades: Florida DOE 2024–25 school grades (Orange, Seminole, Lake, Osceola, Brevard). Assigned schools from the listing agent — verify enrollment with the district.
Room Details
| Room | Level | Dimensions |
|---|---|---|
| Living Room | First | 25.1x16.6 |
| Kitchen | First | |
| Primary Bedroom | First | 16.5x13.1 |
| Office | First | 11.1x13.2 |
| Bedroom 2 | First | 13.2x10.11 |
| Bedroom 3 | First | 20x10 |
| Balcony/Porch/Lanai | First | 22x11.4 |
Listing Details
- Listing date
- 2026-11-02
- On market date
- 2026-11-13
- Original list price
- $974,999
- Occupant type
- Owner
- MLS area
- 34208 - Bradenton/Braden River
- Listing AOR
- Sarasota - Manatee
- Status changed
- 2026-11-13
- Tax legal description
- LOT 5 BLK C TIDEWATER PRESERVE, PLAT 2 PI#11000.5075/9
Flood risk
FEMA Special Flood Hazard Area (1% annual-chance / “100-year” floodplain). Flood insurance is generally required by mortgage lenders.
Source: FEMA flood zone reported on the listing. Confirm current designation at FEMA Flood Map Service Center.
Location
Directions
ST RD 64 TO 48TH ST HEAD NORTH TO TIDEWATER ENTRANCE BEAR RIGHT & MAKE RIGHT ON TIDEWATER CT., HOME ON RIGHT
More homes like this
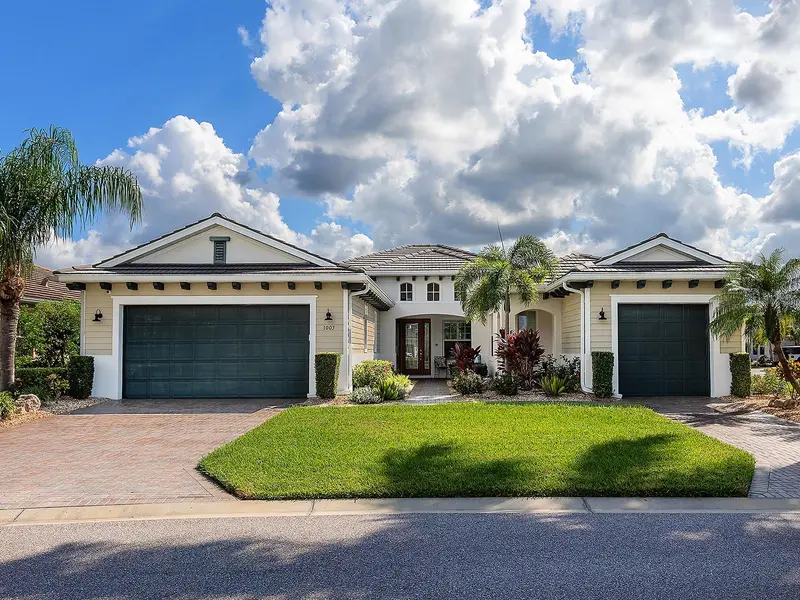
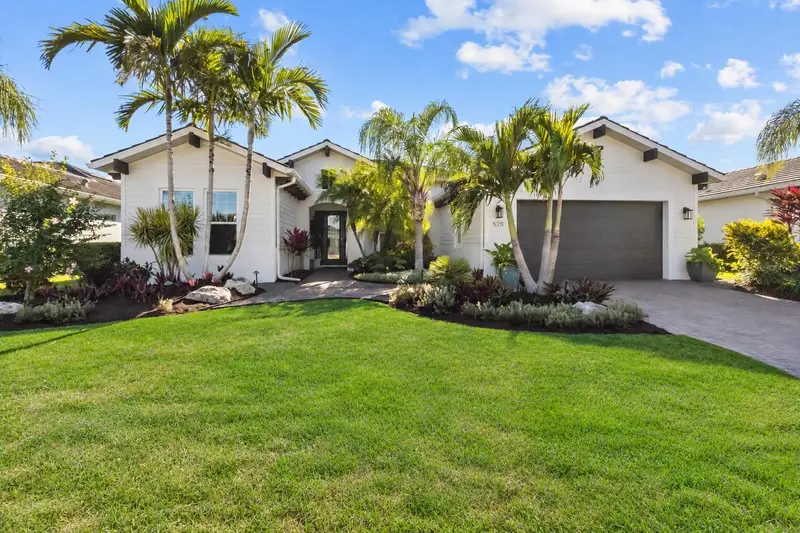
$1,059,000
1003 Lanyard Ct
Bradenton, FL 34208
3 bd · 4 ba · 2,825 sqft
Tidewater Preserve 2
MLS ID #A4711802, DOUGLAS ELLIMAN.
Listing provided by Stellar MLS
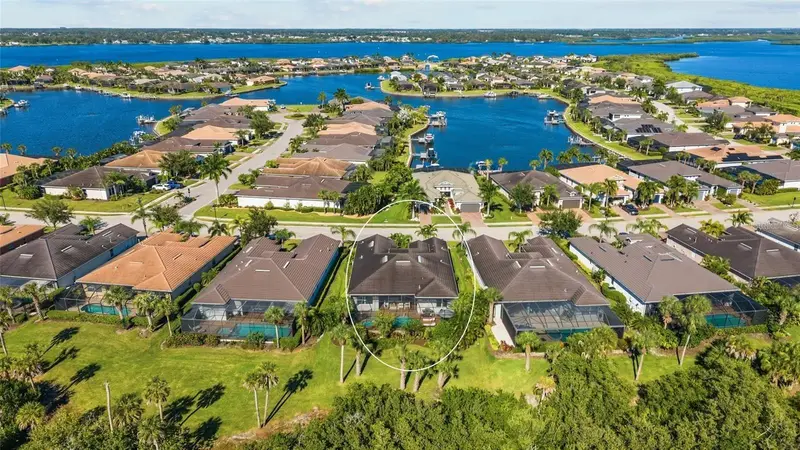
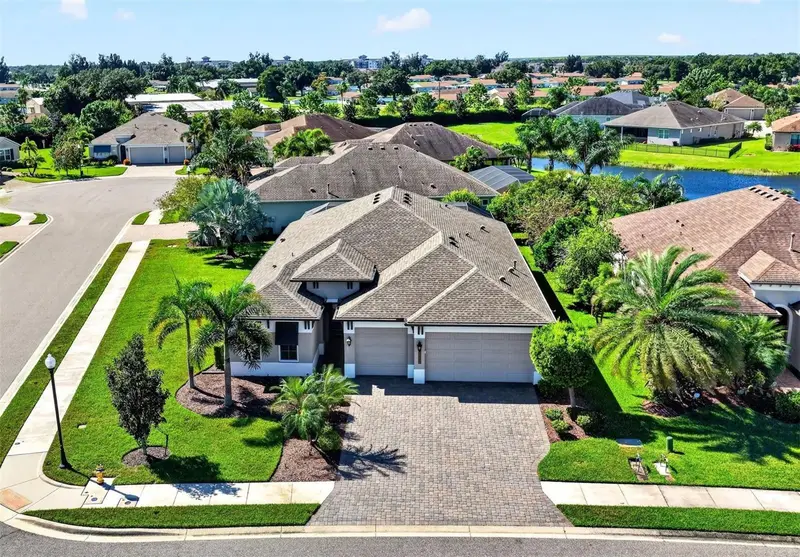
$1,200,000
5211 Lake Overlook Ave
Bradenton, FL 34208
5 bd · 4 ba · 2,882 sqft
Tidewater Preserve 2
MLS ID #A4711330, COLDWELL BANKER REALTY.
Listing provided by Stellar MLS
$790,000
12214 Goldenrod Ave
Bradenton, FL 34212
3 bd · 3 ba · 2,203 sqft
Greyhawk Landing West Ph Iv-A
MLS ID #A4709577, LPT REALTY, LLC.
Listing provided by Stellar MLS
$999,999
4900 Arlington Rd
Palmetto, FL 34221
3 bd · 3 ba · 2,003 sqft
Palmetto Skyway Rep
MLS ID #A4713280, TIM LESTER INTERNAT'L REALTY.
Listing provided by Stellar MLS

Listings courtesy of Stellar MLS as distributed by MLS GRID
IDX information is provided exclusively for consumers’ personal, non-commercial use and may not be used for any purpose other than to identify prospective properties consumers may be interested in purchasing.
Based on information submitted to the MLS GRID as of November 16, 2026 at 11:11 AM ET. All data is obtained from various sources and may not have been verified by broker or MLS GRID. Supplied Open House Information is subject to change without notice. All information should be independently reviewed and verified for accuracy. Properties may or may not be listed by the office/agent presenting the information.
All or a portion of the multiple listing information is provided by Stellar MLS, from a copyrighted compilation of listings. The compilation of listings and each individual listing are © 2026 Stellar MLS. All rights reserved.
Ryan Solberg, Broker · MaxLife Realty LLC · FL License #BK3354351 · Equal Housing Opportunity · Full disclaimer · DMCA