

$489,000
5511 Whitehead StreetBradenton, FL 34203
Listing updated: November 3, 2026 at 2:27 PM ET
Listing courtesy of Mark Spain Real Estate · Eric West · MLS #TB8563748 · Active · 855-299-7653Property type
Year built
Lot size
Price / sq ft
HOA dues
Days on market
Garage spaces
Flood zone
About this home
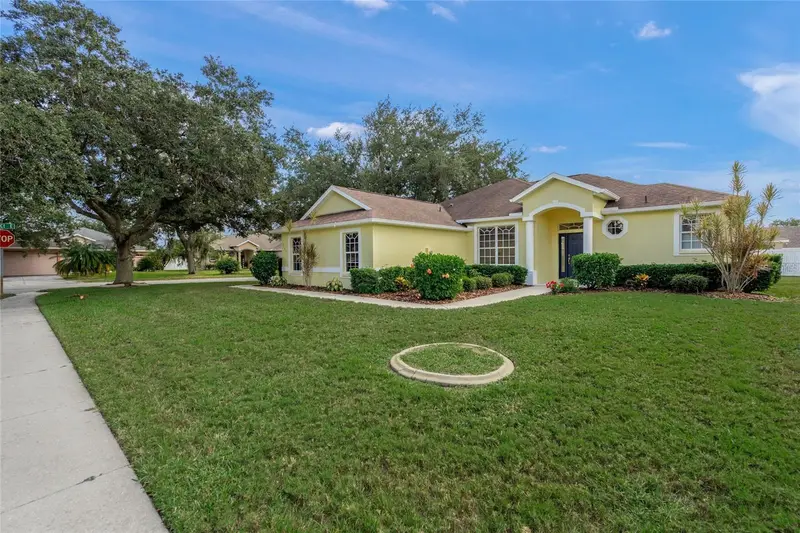
Nestled on a prime corner lot in the sought-after gated community of Harborage on Braden River, this beautiful home at 5511 Whitehead Street blends timeless charm with resort-style living. The property benefits from an ideal east-west wind protecting orientation without a backyard neighbor, providing refreshing afternoon shade for outdoor relaxation and entertaining with the only single-family home with a view of the color changing fountain. Step inside to discover refined interior finishes accentuated by elegant crown molding and archway entrance to DR and TV area, along with a modern kitchen equipped with wood cabinets and brand-new appliances. Enjoy ultimate peace of mind and energy efficiency with hurricane impact protected windows throughout, paired with major mechanical and structural updates including a relatively new roof, high efficiency AC, and water heater. Includes ceiling fans in bedrooms, office, LR and Lanai that are not often found in new home construction. Also with central security system, Top/Bottom Levelor blinds, 12 ft sectional sliding glass door. The community offers an unmatched Florida lifestyle complete with 2 on-site conservation walking trails with direct river access, boat docks, a marina, kayak launch, and fishing pier, as well as a welcoming clubhouse just out the back Lanai door and across the street featuring an exercise room, resort-style swimming pool, and relaxing jacuzzi. Everyday convenience is at your doorstep with Braden River County Park and the recently renovated local public library just around the corner to Aldi’s, (2) Walmart’s, a Walmart Marketplace, Sams Club and (3) Publix Markets , plus seamless proximity within minutes to all the premier amenities of Lakewood Ranch—including vibrant Waterside Place, the popular Farmers' Market, and Lakewood Ranch Main Street for world-class dining, boutiques, and entertainment without the daily summer thunderstorms east of I-75. Commuting and travel are equally effortless, located roughly 10 miles from Sarasota-Bradenton International Airport (SRQ) and around 45 miles north to Tampa International Airport (TPA) and 60 miles south to Punta Gorda (PGD). Whether you are unwinding in the shaded outdoor space, sitting on the many Gulf Coast beaches close by or taking full advantage of the waterfront and community amenities, this move-in-ready residence offers the complete coastal package! The community offers an unmatched Florida lifestyle complete with direct river access, boat docks, a marina, kayak launch, and fishing pier, as well as a welcoming clubhouse featuring an exercise room, resort-style swimming pool, and relaxing jacuzzi. Everyday convenience is at your doorstep with Braden River Park and the local public library just around the corner, plus seamless proximity to all the premier amenities of Lakewood Ranch—including vibrant Waterside Place, the popular Farmers' Market, and Lakewood Ranch Main Street for world-class dining, boutiques, and entertainment. Commuting and travel are equally effortless, located roughly 10 miles from Sarasota-Bradenton International Airport (SRQ) and around 45 miles from Tampa International Airport (TPA). Whether you are unwinding in the shaded outdoor space or taking full advantage of the waterfront and community amenities, this move-in-ready residence offers the complete coastal package!
Estimated monthly payment
Estimate only. Taxes use the listing's reported amount where available; insurance is a Florida-average estimate. Your actual payment will vary — run a full calculation or talk to a lender.
Price & listing history0 days on market
- Status: ActiveNov 3, 2026
- Listed$489,000Nov 3, 2026
Facts & features
- Property type
- Residential
- Sub type
- Single Family Residence
- Status
- Active
- Days on market
- 0
- Subdivision
- Harborage On Braden River Ph I
- County
- Manatee
- Year built
- 2006
- Living area
- 2,113 sq ft
- Price/sq ft
- $231
- Building area
- 2,855 sq ft (Public Records)
- Lot size
- 10,707 sq ft
- Lot category
- 1/4 to less than 1/2
- Flood zone
- X (12081C0328F)
- Garage
- 2 spaces
- Annual taxes
- $6,032 (2025)
- Parcel #
- 17357.1245-9
- Zoning
- PD-R
- MLS #
- TB8563748
Ask about this home
Have a question? Ask the broker directly.
Ryan Solberg answers personally — no call center, no spam. Your question goes straight to him.
Interior Details
- Bedrooms
- 3
- Full bathrooms
- 2
- Flooring
- Carpet, Tile
- Appliances
- Convection Oven, Dishwasher, Disposal, Dryer, Microwave, Refrigerator, Washer
- Interior features
- Ceiling Fans(s), Crown Molding, High Ceilings, Solid Wood Cabinets, Stone Counters, Thermostat, Walk-In Closet(s)
- Laundry
- Inside, Laundry Room
- Stories / Levels
- One
- Direction faces
- West
Heating & Cooling
- Heating
- Central
- Cooling
- Central Air
Parking
- Garage spaces
- 2
- Attached garage
- Yes
- Parking features
- Curb Parking, Driveway, Garage Door Opener, On Street
HOA & Financial
- HOA fee
- $515 / Quarterly
- Monthly HOA
- $172/mo
- Total monthly fees
- $172/mo
- Total annual fees
- $2,060
- HOA name
- Stephanie West
- CDD
- Yes
- Homestead exemption
- Yes
- Min lease term
- No Minimum
- Listing terms
- Cash, Conventional, FHA, VA Loan
- Ownership
- Fee Simple
- Available for lease
- Yes
- Lease restrictions
- Yes
- Additional lease restrictions
- See community rules/regulations
- Approval process
- See community rules/regulations
Exterior & Construction
- Exterior features
- Lighting, Sidewalk
- Construction materials
- Block, Stucco
- Roof
- Shingle
- Foundation
- Slab
- Water access
- Yes
- Water view
- Yes
- Road surface
- Asphalt
Utilities
- Sewer
- Public Sewer
- Water source
- Public
- Utilities
- Electricity Connected, Water Connected
Community
- Pets allowed
- Yes
Schools
Letter grades: Florida DOE 2024–25 school grades (Orange, Seminole, Lake, Osceola, Brevard). Assigned schools from the listing agent — verify enrollment with the district.
Room Details
| Room | Level | Dimensions |
|---|---|---|
| Living Room | First | |
| Primary Bedroom | First | |
| Bedroom 2 | First | |
| Bedroom 3 | First | |
| Bathroom 1 | First | |
| Bathroom 2 | First | |
| Dining Room | First | |
| Office | First | |
| Kitchen | First |
Listing Details
- Listing date
- 2026-11-03
- On market date
- 2026-11-03
- Original list price
- $489,000
- Occupant type
- Owner
- MLS area
- 34203 - Bradenton/Braden River/Lakewood Rch
- Listing AOR
- Orlando Regional
- Status changed
- 2026-11-03
- Tax legal description
- LOT 38 HARBORAGE ON BRADEN RIVER PHASE I AS REC IN PB 45/1-7 PI#17357.1245/9
Flood risk
Minimal-risk area outside the mapped floodplain. Flood insurance is optional and typically low-cost.
Source: FEMA flood zone reported on the listing. Confirm current designation at FEMA Flood Map Service Center.
Location
Directions
To reach 5511 Whitehead Street from Interstate 75, take Exit 217 for FL-70 West (53rd Avenue East) and head west for approximately 2.5 miles. Turn left onto Natalie Way and proceed south toward the gated entrance of the Harborage on Braden River community, where you will use the call box or access code to pass through the security gate. Once inside the neighborhood, turn right onto Whitehead Street and continue straight until you reach the property at 5511 Whitehead Street on your left.
More homes like this
$480,000
8415 Sylvan Woods Dr
Sarasota, FL 34243
3 bd · 2 ba · 1,906 sqft
Sylvan Woods
MLS ID #A4710973, COLDWELL BANKER REALTY.
Listing provided by Stellar MLS
$490,000
7101 46th Avenue Cir E
Bradenton, FL 34203
3 bd · 2 ba · 1,742 sqft
Creekwood Ph Two Subphase A & B
MLS ID #A4710827, PREFERRED SHORE LLC.
Listing provided by Stellar MLS

$569,000
5007 Serata Dr
Bradenton, FL 34211
3 bd · 2 ba · 1,912 sqft
Esplanade Ph Ii
MLS ID #A4696602, FINE PROPERTIES.
Listing provided by Stellar MLS
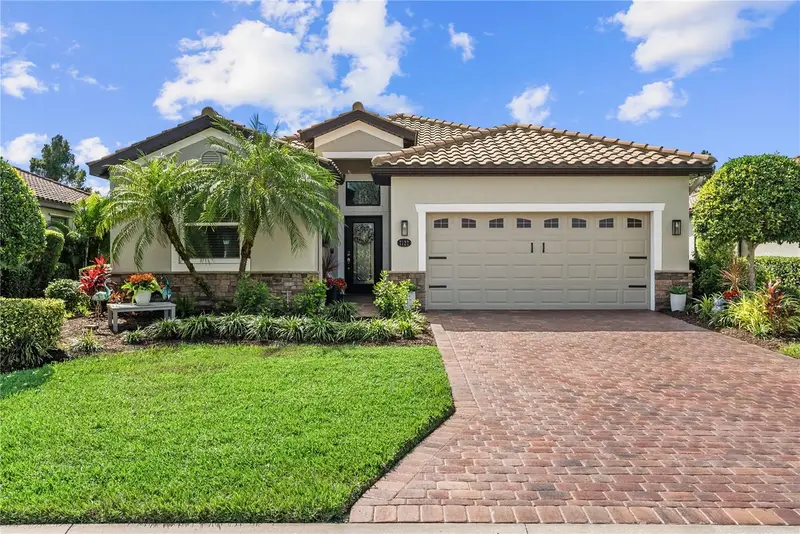
$590,000
7122 Marsh View Ter
Bradenton, FL 34212
4 bd · 3 ba · 2,006 sqft
River Strand
MLS ID #A4709497, COLDWELL BANKER REALTY.
Listing provided by Stellar MLS

Listings courtesy of Stellar MLS as distributed by MLS GRID
IDX information is provided exclusively for consumers’ personal, non-commercial use and may not be used for any purpose other than to identify prospective properties consumers may be interested in purchasing.
Based on information submitted to the MLS GRID as of November 3, 2026 at 2:27 PM ET. All data is obtained from various sources and may not have been verified by broker or MLS GRID. Supplied Open House Information is subject to change without notice. All information should be independently reviewed and verified for accuracy. Properties may or may not be listed by the office/agent presenting the information.
All or a portion of the multiple listing information is provided by Stellar MLS, from a copyrighted compilation of listings. The compilation of listings and each individual listing are © 2026 Stellar MLS. All rights reserved.
Ryan Solberg, Broker · MaxLife Realty LLC · FL License #BK3354351 · Equal Housing Opportunity · Full disclaimer · DMCA