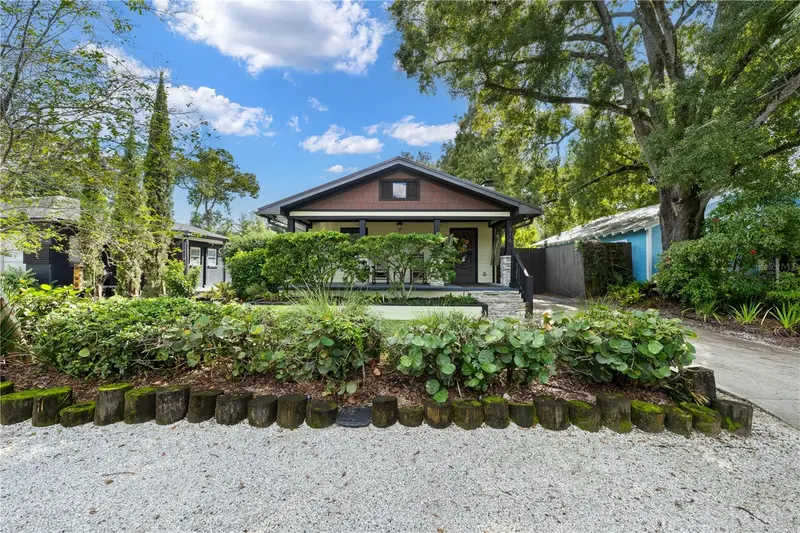

$648,700
316 Alva StreetTampa, FL 33603
Listing updated: November 12, 2026 at 4:40 PM ET
 Listing courtesy of Real Broker, Llc · Craig Kincheloe · MLS #TB8563726 · Active · 855-450-0442
Property type
Year built
Lot size
Price / sq ft
HOA dues
Days on market
Flood zone
About this home
A 1927 bungalow, essentially rebuilt, with a backyard that changes what you expect from Seminole Heights. At 316 W Alva St, classic porch-front charm introduces a remarkably private poolside retreat, pairing extensive structural and systems renovations with outdoor living rarely found at this scale. Behind an 8-foot privacy fence, lush hedges, cascading vines and mature trees create an intimate garden sanctuary. An 18-by-18-foot solar-heated pool anchors the setting, surrounded by 24-by-24-inch silver-toned tumbled travertine. Submerged ledges, jets and bubbling water invite leisurely afternoons, while a screened enclosure with an approximately 25-foot panoramic rear span keeps the garden in view. After sunset, glow-in-the-dark aggregate in the pebble finish responds to black lighting, color-changing pool lights set the mood, and three natural gas tiki torches bring dancing flames to the perimeter. The pavilion makes this backyard extraordinary. Built in 2021 with welded 12-inch steel I-beam rafters and 6-inch steel posts, its plans were approved for 150-mph winds. A matching metal roof shelters a seamless ceiling of custom-milled, 20-foot tongue-and-groove pine. Lounge beside the natural gas fireplace, gather for dinner or turn cooking into the evening's entertainment at the 30-inch natural gas Teppanyaki Hibachi Grill. An outdoor refrigerator, sink, generous counters and weather-resistant cabinetry complete the kitchen. Fans and layered lighting carry the experience comfortably into the evening. A separate covered lanai offers an enclosed sink and toilet area and an unforgettable outdoor shower entered through a curtain of living vines. Charcoal tile, a sculptural white accent and a penny-tile floor create a secluded place to rinse beneath the wood ceiling. Artificial turf, travertine walkways and a matching storage shed make the grounds as practical as they are inviting. Inside, the front door opens to a direct sightline toward the garden. A large picture window and two lower windows frame greenery and blue water, making the backyard the focal point of the open living, dining and kitchen areas. Wood-look tile flows throughout. Solid cherry Kitchen Craft cabinetry features a rich medium-brown stain, soft-close hardware and crown molding, complemented by slate-finish appliances. Two bedrooms and two interior baths include a primary shower with dual rainfall heads, a corner bench and pebble detailing; the third bath serves the pool area. The transformation went far beyond finishes. Between 2017 and 2022, three exterior walls were rebuilt, all exterior walls were re-sheathed in 3/4-inch plywood, and the home received a full electrical rewire with a 200-amp panel, water lines to the meter, sewer lines to the connection and new natural gas piping. A 2018 concealed-fastener steel roof, insulated hurricane-rated windows, spray-foam insulation, a 2021 gas tankless water heater and 2022 HVAC with new ductwork bring substantial modern infrastructure to its historic character. Walk to La Central for fire-grilled tacos, Angry Chair for dinner and craft beer, or Cappy's for neighborhood pizza. Armature Works and the Riverwalk are approximately a 9-minute bike ride away, depending on route and pace. Enjoy riverfront dining and an evening ride, then return to a retreat that gives you every reason to stay home. A rare combination of bungalow character, extensive rebuilding and exceptional outdoor privacy. For those unwilling to settle.
Estimated monthly payment
Estimate only. Taxes use the listing's reported amount where available; insurance is a Florida-average estimate. Your actual payment will vary — run a full calculation or talk to a lender.
Price & listing history6 days on market
- Status: ActiveNov 6, 2026
- Listed$648,700Nov 6, 2026
Property Documents
Documents the listing agent has made public for this property. Free to view and download.
Facts & features
- Property type
- Residential
- Sub type
- Single Family Residence
- Status
- Active
- Days on market
- 6
- Subdivision
- Meadowbrook
- County
- Hillsborough
- Year built
- 1927
- Living area
- 1,012 sq ft
- Price/sq ft
- $641
- Building area
- 1,452 sq ft (Public Records)
- Lot size
- 4,896 sq ft
- Lot category
- 0 to less than 1/4
- Flood zone
- X (12057C0352J)
- Pool
- Private pool
- Annual taxes
- $2,414 (2025)
- Parcel #
- A-01-29-18-4GL-000000-00384.0
- Zoning
- SH-RS
- MLS #
- TB8563726
Ask about this home
Have a question? Ask the broker directly.
Ryan Solberg answers personally — no call center, no spam. Your question goes straight to him.
Interior Details
- Bedrooms
- 2
- Full bathrooms
- 3
- Flooring
- Tile
- Appliances
- Cooktop, Dishwasher, Disposal, Exhaust Fan, Gas Cooktop, Gas Water Heater, Microwave, Range, Refrigerator
- Interior features
- Beamed Ceilings, Ceiling Fans(s), Eat-in Kitchen, Open Floorplan, Solid Wood Cabinets, Stone Counters
- Laundry
- Laundry Closet
- Stories / Levels
- One
- Direction faces
- North
- Fireplace
- Yes
Heating & Cooling
- Heating
- Electric, Exhaust Fan, Heat Pump
- Cooling
- Central Air, Attic Fan
Parking
- Garage spaces
- 0
- Parking features
- Driveway
HOA & Financial
- Total monthly fees
- None
- Total annual fees
- None
- CDD
- No
- Homestead exemption
- Yes
- Min lease term
- No Minimum
- Listing terms
- Cash, Conventional, VA Loan
- Ownership
- Fee Simple
- Available for lease
- Yes
- Lease restrictions
- No
Exterior & Construction
- Exterior features
- Awning(s), Garden, Lighting, Outdoor Grill, Outdoor Kitchen, Outdoor Shower, Private Yard
- Construction materials
- Cement Siding, Stucco, Frame
- Roof
- Metal
- Foundation
- Crawlspace
- Pool
- Private pool
- Road surface
- Concrete
Utilities
- Sewer
- Public Sewer
- Water source
- Public
- Utilities
- Electricity Connected, Sewer Connected, Water Connected
Schools
Letter grades: Florida DOE 2024–25 school grades (Orange, Seminole, Lake, Osceola, Brevard). Assigned schools from the listing agent — verify enrollment with the district.
Room Details
| Room | Level | Dimensions |
|---|---|---|
| Primary Bedroom | First | 12.8x12 |
| Bedroom 2 | First | 11.2x12 |
| Bathroom 2 | First | 8x10 |
| Dining Room | First | 10.5x7 |
| Kitchen | First | 11.8x16.1 |
| Living Room | First | 11.8x15.4 |
Listing Details
- Listing date
- 2026-11-06
- On market date
- 2026-11-06
- Original list price
- $648,700
- Occupant type
- Owner
- MLS area
- 33603 - Tampa / Seminole Heights
- Listing AOR
- Orlando Regional
- Status changed
- 2026-11-06
- Tax legal description
- MEADOWBROOK LOT 384 99 HX OK
Flood risk
Minimal-risk area outside the mapped floodplain. Flood insurance is optional and typically low-cost.
Source: FEMA flood zone reported on the listing. Confirm current designation at FEMA Flood Map Service Center.
Location
Directions
From W Dr Martin Luther King Jr Blvd, head north on N Highland Ave for two blocks, turn left onto W Alva St, and proceed straight—316 W Alva St
More homes like this
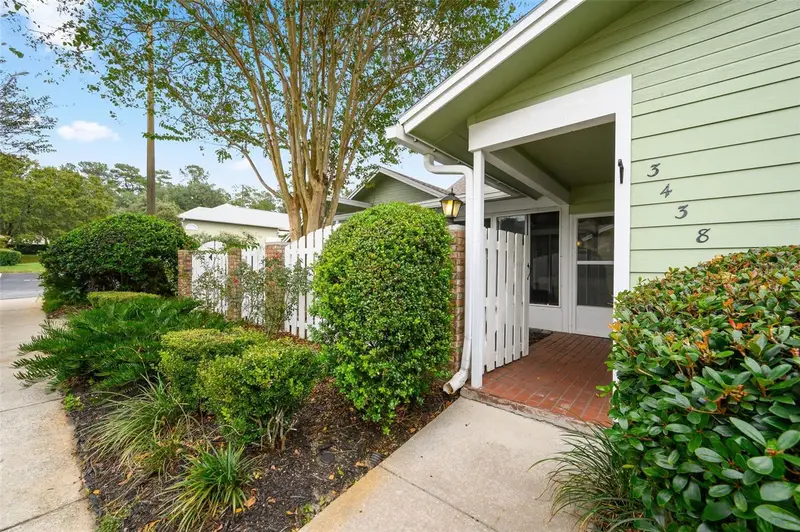
$259,900
3438 Nw 104th Way
Gainesville, FL 32606
2 bd · 2 ba · 1,367 sqft
Meadowbrook
MLS ID #GC544562, BHHS FLORIDA REALTY.
Listing provided by Stellar MLS
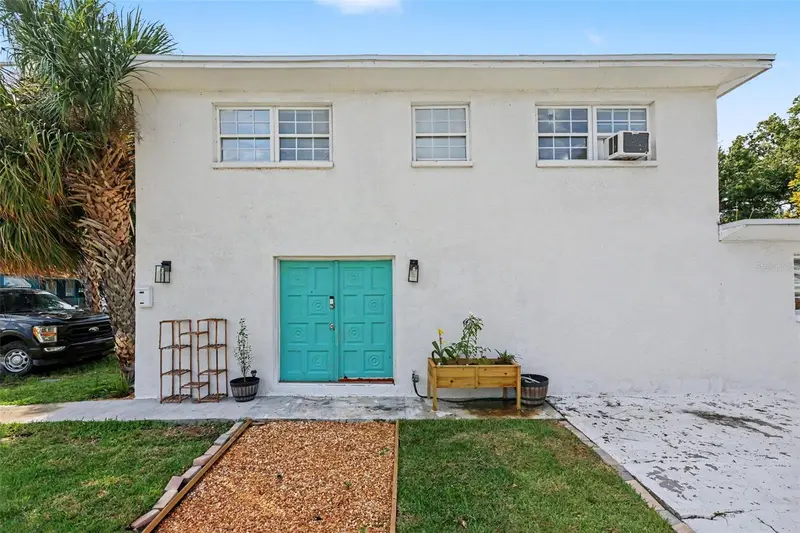
$400,000
301 W Chelsea St
Tampa, FL 33603
3 bd · 3 ba · 1,860 sqft
Meadowbrook
MLS ID #TB8557123, MARK SPAIN REAL ESTATE.
Listing provided by Stellar MLS
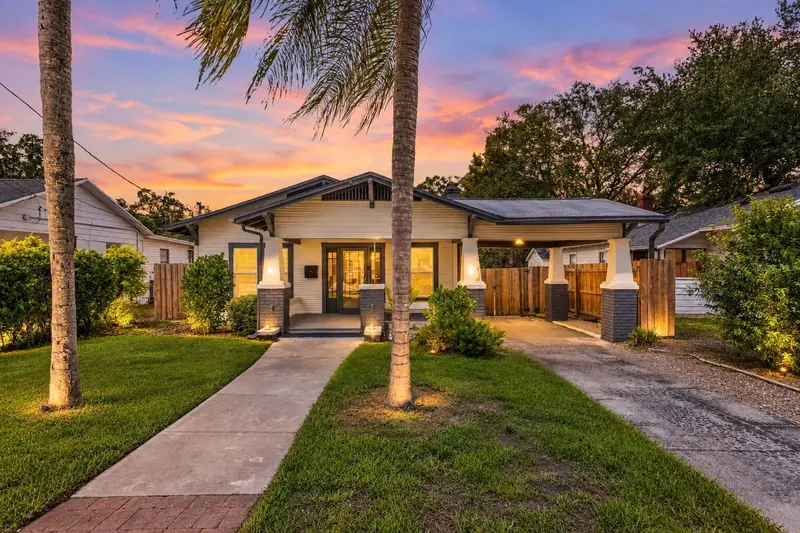
$425,000
303 W Curtis St
Tampa, FL 33603
2 bd · 2 ba · 1,128 sqft
Meadowbrook
MLS ID #TB8549831, FRANK ALBERT REALTY.
Listing provided by Stellar MLS
$475,000
8704 Tom Costine Rd
Lakeland, FL 33809
3 bd · 2 ba · 2,024 sqft
Meadowbrook
MLS ID #L4964058, LA ROSA REALTY PRESTIGE.
Listing provided by Stellar MLS

Listings courtesy of Stellar MLS as distributed by MLS GRID
IDX information is provided exclusively for consumers’ personal, non-commercial use and may not be used for any purpose other than to identify prospective properties consumers may be interested in purchasing.
Based on information submitted to the MLS GRID as of November 12, 2026 at 4:40 PM ET. All data is obtained from various sources and may not have been verified by broker or MLS GRID. Supplied Open House Information is subject to change without notice. All information should be independently reviewed and verified for accuracy. Properties may or may not be listed by the office/agent presenting the information.
All or a portion of the multiple listing information is provided by Stellar MLS, from a copyrighted compilation of listings. The compilation of listings and each individual listing are © 2026 Stellar MLS. All rights reserved.
Ryan Solberg, Broker · MaxLife Realty LLC · FL License #BK3354351 · Equal Housing Opportunity · Full disclaimer · DMCA