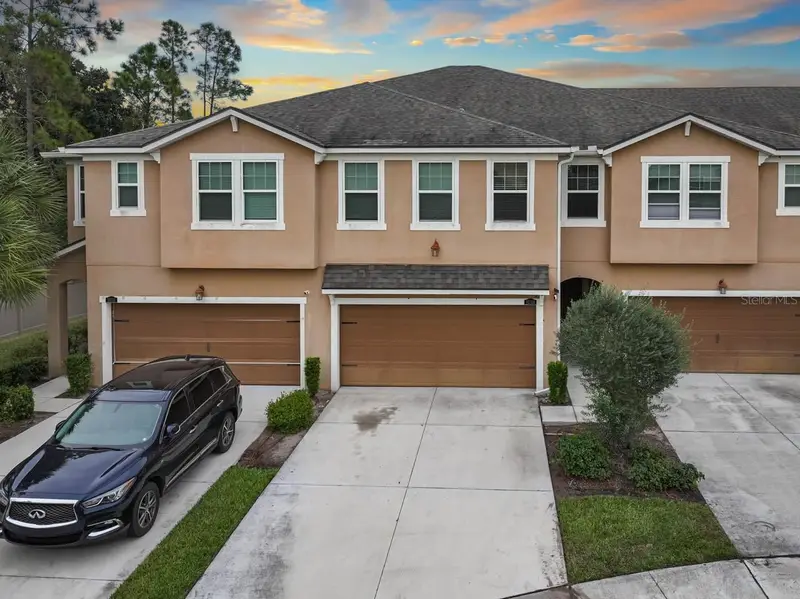

$340,000
10208 Newel Valley LoopRiverview, FL 33569
Listing updated: November 4, 2026 at 1:34 PM ET
Listing courtesy of Keller Williams South Shore · Cheryl White · MLS #TB8563709 · Active · 813-641-8300Property type
Year built
Lot size
Price / sq ft
HOA dues
Days on market
Garage spaces
Flood zone
About this home
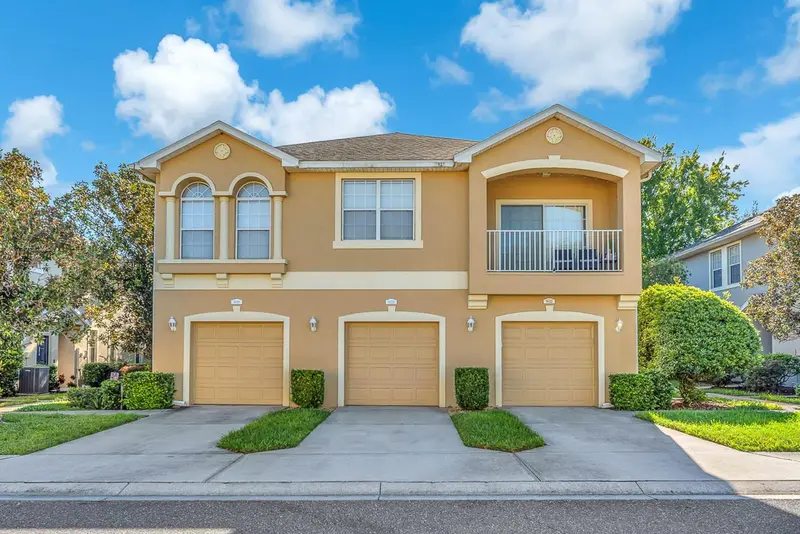
Welcome home to this stunning, modern townhome located in the highly desirable gated community of Boyette Park in Riverview! This lot is situated on a premium waterfront homesite with no rear neighbors! Built by Mattamy Homes in 2020, this spacious property features 4 bedrooms, 3 full bathrooms, a 2-car attached garage, and over 2,500 square feet of low-maintenance living space. The open-concept main floor flows seamlessly from the bright living areas into a stylish kitchen equipped with stainless steel appliances, contemporary cabinetry, and ample counter space perfect for entertaining. Upstairs, the expansive primary suite offers a true private retreat complete with a large walk-in closet and an en-suite bath with dual sinks. Ground-floor bedroom and full bath options provide flexible accommodation for guests, a home office, or multi-generational living. Residents of Boyette Park enjoy top-tier resort-style amenities including a community pool, pavilion, fire pit, dog park, and splash pad, all with low HOA fees covering exterior maintenance. Conveniently positioned just off Boyette Road with easy access to I-75, US-301, top-rated local dining, shopping, and Tampa area commuter routes, this move-in ready home offers the ultimate Florida lifestyle.
Estimated monthly payment
Estimate only. Taxes use the listing's reported amount where available; insurance is a Florida-average estimate. Your actual payment will vary — run a full calculation or talk to a lender.
Price & listing history0 days on market
- Status: ActiveNov 4, 2026
- Listed$340,000Nov 4, 2026
Property Documents
Documents the listing agent has made public for this property. Free to view and download.
Facts & features
- Property type
- Residential
- Sub type
- Townhouse
- Status
- Active
- Days on market
- 0
- Subdivision
- Boyette Park Ph 1e
- County
- Hillsborough
- Year built
- 2020
- Living area
- 2,618 sq ft
- Price/sq ft
- $130
- Building area
- 3,226 sq ft (Public Records)
- Lot size
- 2,525 sq ft
- Lot category
- 0 to less than 1/4
- Flood zone
- X (12057C0506J)
- Garage
- 2 spaces
- Annual taxes
- $5,882 (2025)
- Parcel #
- U-21-30-20-B5K-000000-00400.0
- Zoning
- PD
- MLS #
- TB8563709
Ask about this home
Have a question? Ask the broker directly.
Ryan Solberg answers personally — no call center, no spam. Your question goes straight to him.
Interior Details
- Bedrooms
- 4
- Full bathrooms
- 2
- Half bathrooms
- 1
- Flooring
- Carpet, Ceramic Tile
- Appliances
- Dishwasher, Microwave
- Interior features
- Ceiling Fans(s), Eat-in Kitchen, Kitchen/Family Room Combo, Open Floorplan, Stone Counters, Walk-In Closet(s)
- Laundry
- Electric Dryer Hookup, Laundry Room, Upper Level, Washer Hookup
- Stories / Levels
- Two
- Direction faces
- West
Heating & Cooling
- Heating
- Central
- Cooling
- Central Air
Parking
- Garage spaces
- 2
- Attached garage
- Yes
HOA & Financial
- HOA fee
- $310 / Monthly
- Monthly HOA
- $310/mo
- Total monthly fees
- $310/mo
- Total annual fees
- $3,720
- HOA name
- Leland Management
- CDD
- Yes
- Homestead exemption
- Yes
- Min lease term
- 1-2 Years
- Listing terms
- Cash, Conventional, FHA, VA Loan
- Ownership
- Fee Simple
- Available for lease
- Yes
- Lease restrictions
- Yes
- Additional lease restrictions
- Buyer to check with HOA for lease restrictions
- Approval process
- Buyer to check with HOA for lease restrictions
Exterior & Construction
- Exterior features
- Sidewalk
- Construction materials
- Block
- Roof
- Shingle
- Foundation
- Slab
- Water view
- Yes
- Road surface
- Concrete
Utilities
- Sewer
- Public Sewer
- Water source
- Public
- Utilities
- Cable Available, Public, Sewer Connected, Water Connected
Community
- Pets allowed
- Yes
Room Details
| Room | Level | Dimensions |
|---|---|---|
| Great Room | First | 15x17 |
| Kitchen | First | |
| Primary Bedroom | Second | |
| Primary Bathroom | Second | |
| Bedroom 2 | First | |
| Bathroom 2 | First | |
| Bedroom 3 | Second | |
| Bedroom 4 | Second | |
| Bathroom 3 | Second | |
| Loft | Second |
Listing Details
- Listing date
- 2026-10-31
- On market date
- 2026-11-04
- Original list price
- $340,000
- Occupant type
- Owner
- MLS area
- 33569 - Riverview
- Listing AOR
- Suncoast Tampa
- Status changed
- 2026-11-04
- Tax legal description
- BOYETTE PARK PHASES 1E/2A/2B/3 LOT 400
Flood risk
Minimal-risk area outside the mapped floodplain. Flood insurance is optional and typically low-cost.
Source: FEMA flood zone reported on the listing. Confirm current designation at FEMA Flood Map Service Center.
Location
Directions
From I-75, take Exit 250 toward Gibsonton/Riverview. Head east on Gibsonton Drive, which becomes Boyette Road after crossing US-301. Turn right onto McMullen Road, then right onto Boyette Park Drive. After entering the community through the visitor gate, turn right onto Planer Picket Drive, left onto Cambrian Crown Drive, then right onto Newel Valley Loop. The property will be on the right.
More homes like this
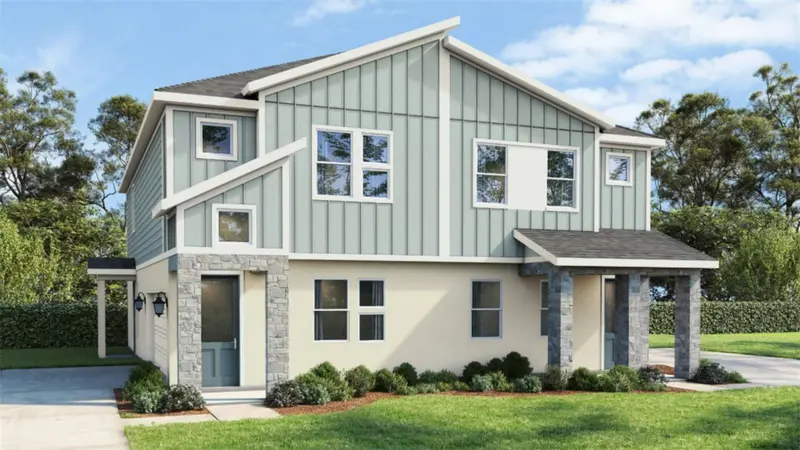
$376,115
622 Silver Stream Ct
Brandon, FL 33511
3 bd · 3 ba · 1,721 sqft
Brooke Townhomes Two
MLS ID #TB8563204, DRB GROUP REALTY, LLC.
Listing provided by Stellar MLS
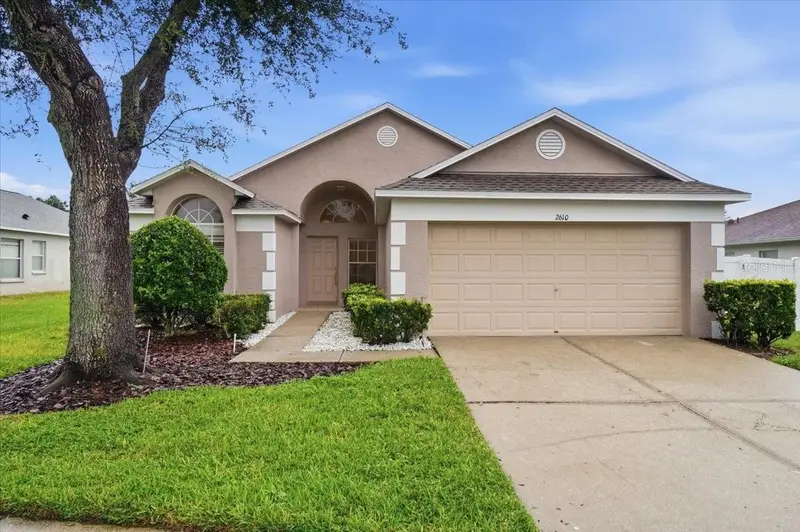
$359,900
2610 Buckhorn Preserve Blvd
Valrico, FL 33596
3 bd · 2 ba · 1,617 sqft
Buckhorn Preserve Ph 3
MLS ID #L4965643, PALM & PINE REALTY GROUP LLC.
Listing provided by Stellar MLS
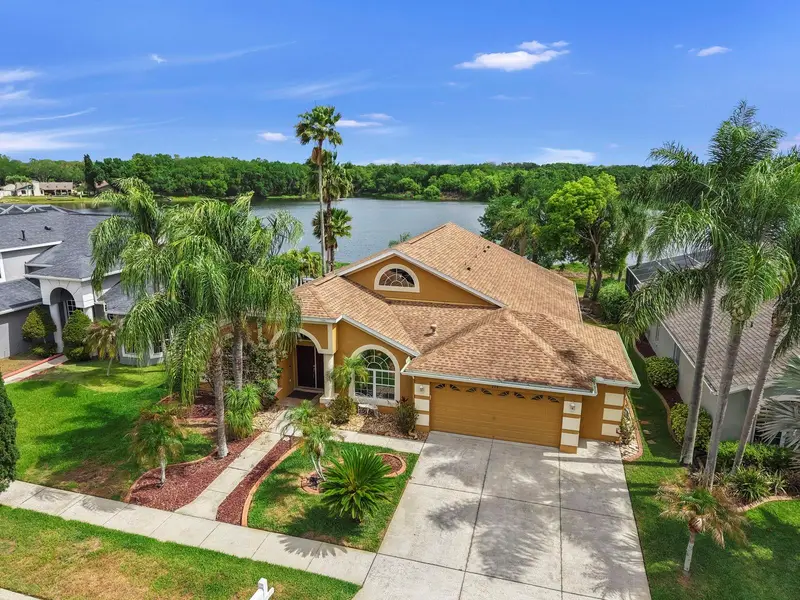
$529,900
220 Rosana Dr
Brandon, FL 33511
4 bd · 3 ba · 2,568 sqft
Hickory Lakes Ph 2
MLS ID #TB8495767, KEY REALTY ADVISORS.
Listing provided by Stellar MLS
$212,000
9020 Moonlit Meadows Loop
Riverview, FL 33578
2 bd · 3 ba · 1,260 sqft
Eagle Palm Ph Ii
MLS ID #TB8558404, EATON REALTY.
Listing provided by Stellar MLS

Listings courtesy of Stellar MLS as distributed by MLS GRID
IDX information is provided exclusively for consumers’ personal, non-commercial use and may not be used for any purpose other than to identify prospective properties consumers may be interested in purchasing.
Based on information submitted to the MLS GRID as of November 4, 2026 at 1:34 PM ET. All data is obtained from various sources and may not have been verified by broker or MLS GRID. Supplied Open House Information is subject to change without notice. All information should be independently reviewed and verified for accuracy. Properties may or may not be listed by the office/agent presenting the information.
All or a portion of the multiple listing information is provided by Stellar MLS, from a copyrighted compilation of listings. The compilation of listings and each individual listing are © 2026 Stellar MLS. All rights reserved.
Ryan Solberg, Broker · MaxLife Realty LLC · FL License #BK3354351 · Equal Housing Opportunity · Full disclaimer · DMCA