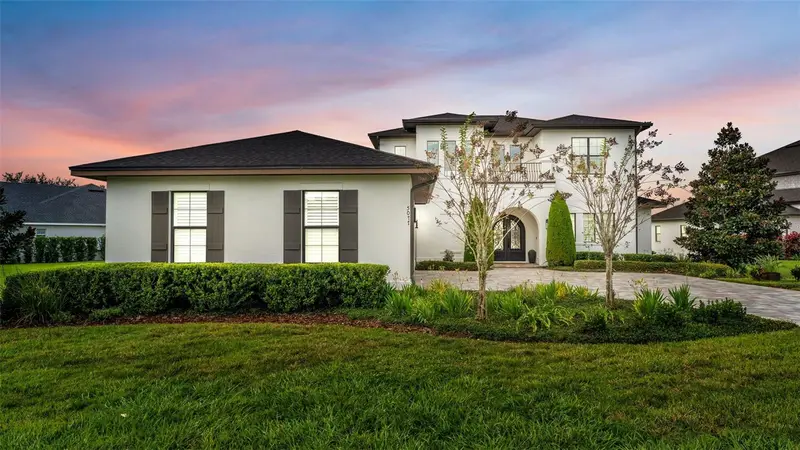

$1,295,000
5077 Shore Side DriveLakeland, FL 33812
Listing updated: November 14, 2026 at 6:51 AM ET
 Listing courtesy of Re/Max Experts · Maria Santillo · MLS #L4966205 · Active · 863-802-5262
Property type
Year built
Lot size
Price / sq ft
HOA dues
Day on market
Garage spaces
Flood zone
About this home
Experience the best of Florida living in this beautifully appointed four-bedroom, three-and-a-half-bath lakefront pool home, located in the gated Waters Edge community on Banana Lake. From the moment you enter, the open and inviting floor plan draws your attention toward sweeping views of the pool and lake. The living room, dining area, kitchen, and primary suite all take advantage of the home’s picturesque waterfront setting, creating a wonderful connection between the indoor and outdoor living spaces. At the heart of the home is a spacious kitchen designed for both everyday living and entertaining. It features a large center island, walk-in pantry, gas cooktop, double ovens, stainless steel appliances, abundant cabinetry, and generous preparation space. The desirable split-bedroom layout offers exceptional privacy and flexibility, with two bedrooms located on the first floor. The oversized primary suite is a peaceful retreat with beautiful lake views, two walk-in closets, and an elegant en-suite bathroom featuring custom tilework, a freestanding soaking tub, a walk-in shower, and thoughtfully selected finishes. The second downstairs bedroom also includes its own beautifully finished en-suite bathroom. A conveniently located half bath serves guests and provides direct access from the pool deck. Step outside and discover your private waterfront oasis. The heated saltwater pool and spacious outdoor living area provide an ideal setting for relaxing, entertaining, and enjoying Florida’s year-round sunshine. A fully equipped summer kitchen makes outdoor dining and weekend gatherings effortless—all against the backdrop of Banana Lake. The first floor also includes a large laundry room and a unique under-stair wine cellar. Upstairs, you’ll find two additional spacious bedrooms, a full bathroom, and a media room overlooking the pool and lake. Two versatile loft areas offer the perfect spaces for a reading nook, home office, study area, or additional lounge. A side-entry three-car garage, numerous custom upgrades, generous living spaces, and a well-designed floor plan complete this exceptional home. Waters Edge offers the beauty and tranquility of gated lakefront living while remaining convenient to Lakeland’s shopping, dining, entertainment, and everyday amenities. Come experience the space, craftsmanship, and unforgettable lakefront lifestyle this remarkable home has to offer. Schedule your private showing today.
Estimated monthly payment
Estimate only. Taxes use the listing's reported amount where available; insurance is a Florida-average estimate. Your actual payment will vary — run a full calculation or talk to a lender.
Price & listing history1 days on market
- Status: ActiveNov 13, 2026
- Listed$1,295,000Nov 13, 2026
Property Documents
Documents the listing agent has made public for this property. Free to view and download.
Facts & features
- Property type
- Residential
- Sub type
- Single Family Residence
- Status
- Active
- Days on market
- 1
- Subdivision
- Waters Edge
- County
- Polk
- Year built
- 2020
- Living area
- 3,234 sq ft
- Price/sq ft
- $400
- Building area
- 4,804 sq ft (Public Records)
- Lot size
- 29,281 sq ft
- Lot category
- 1/2 to less than 1
- Flood zone
- X* (12105C0485G)
- Garage
- 3 spaces
- Pool
- Private pool
- Annual taxes
- $8,374 (2026)
- Parcel #
- 24-29-10-280565-000060
- MLS #
- L4966205
Ask about this home
Have a question? Ask the broker directly.
Ryan Solberg answers personally — no call center, no spam. Your question goes straight to him.
Interior Details
- Bedrooms
- 4
- Full bathrooms
- 3
- Half bathrooms
- 1
- Flooring
- Tile, Wood
- Appliances
- Built-In Oven, Cooktop, Dishwasher, Dryer, Gas Cooktop, Microwave, Range, Refrigerator
- Interior features
- Beamed Ceilings, Ceiling Fans(s), Crown Molding, Eat-in Kitchen, High Ceilings, Living Room/Dining Room Combo, Open Floorplan, Primary Bedroom Main Floor, Solid Wood Cabinets, Split Bedroom, Stone Counters, Walk-In Closet(s), Window Treatments
- Laundry
- Laundry Room
- Stories / Levels
- Two
- Direction faces
- Southeast
Heating & Cooling
- Heating
- Central
- Cooling
- Central Air
Parking
- Garage spaces
- 3
- Attached garage
- Yes
- Parking features
- Garage Faces Side
HOA & Financial
- HOA fee
- $1,000 / Annually
- Monthly HOA
- $83/mo
- Total monthly fees
- $83/mo
- Total annual fees
- $1,000
- HOA name
- Melissa Wilson
- CDD
- No
- Homestead exemption
- Yes
- Min lease term
- 1-2 Years
- Listing terms
- Cash, Conventional
- Ownership
- Fee Simple
- Available for lease
- Yes
- Lease restrictions
- Yes
- Additional lease restrictions
- Please see attached by laws and restrictions to confirm any restrictions
Exterior & Construction
- Exterior features
- Balcony, Garden, Lighting, Outdoor Kitchen, Private Mailbox, Sidewalk
- Construction materials
- Block, Stucco
- Roof
- Shingle
- Foundation
- Slab
- Pool
- Private pool
- Road surface
- Asphalt
Utilities
- Sewer
- Septic Tank
- Water source
- Public
- Utilities
- BB/HS Internet Available, Cable Connected, Underground Utilities, Water Connected
Community
- Pets allowed
- Yes
Room Details
| Room | Level | Dimensions |
|---|---|---|
| Kitchen | First | 12x16 |
| Living Room | First | 24x16 |
| Dining Room | First | 12x16 |
| Media Room | Second | 15x22 |
| Primary Bedroom | First | 13x17 |
| Primary Bathroom | First | 12x12 |
| Bedroom 2 | First | 11x11 |
| Bedroom 3 | Second | 11x11 |
| Bedroom 4 | Second | 13x13 |
| Loft | Second | 10x9 |
| Loft | Second | 6x9 |
Listing Details
- Listing date
- 2026-11-13
- On market date
- 2026-11-13
- Original list price
- $1,295,000
- Occupant type
- Owner
- MLS area
- 33812 - Lakeland
- Listing AOR
- Lakeland
- Status changed
- 2026-11-13
- Tax legal description
- WATERS EDGE PB 149 PGS 15-16 LOT 6
Flood risk
See FEMA for this zone’s designation and insurance requirements.
Source: FEMA flood zone reported on the listing. Confirm current designation at FEMA Flood Map Service Center.
Location
Directions
Heading North on Bartow Highway, turn left onto Clubhouse Road, turn right onto Banana Lake Road, turn left onto Shore Drive, turn right onto Shore Side Drive, home will be on your left.
More homes like this


$345,000
200 Waters Edge Dr
Leesburg, FL 34748
3 bd · 2 ba · 1,770 sqft
Waters Edge
MLS ID #G5113705, MORRIS REALTY AND INVESTMENTS.
Listing provided by Stellar MLS
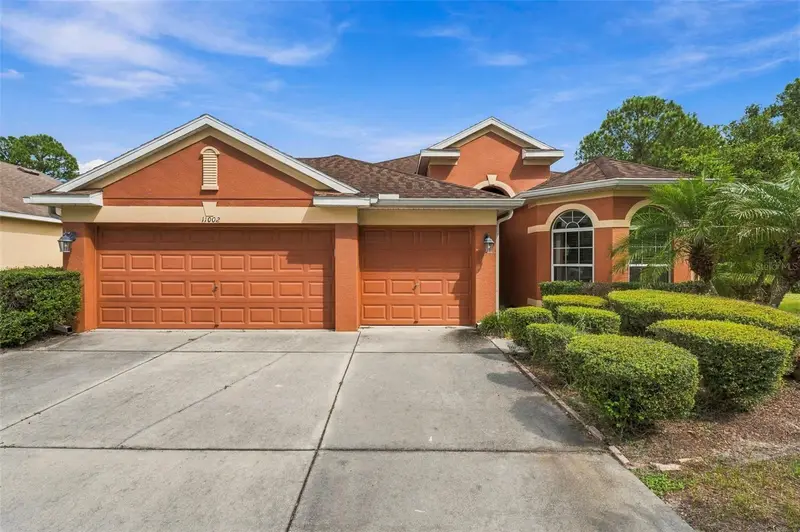
$457,500
11002 Belle Haven Dr
New Port Richey, FL 34654
4 bd · 2 ba · 2,056 sqft
Waters Edge
MLS ID #W7890085, FUTURE HOME REALTY.
Listing provided by Stellar MLS
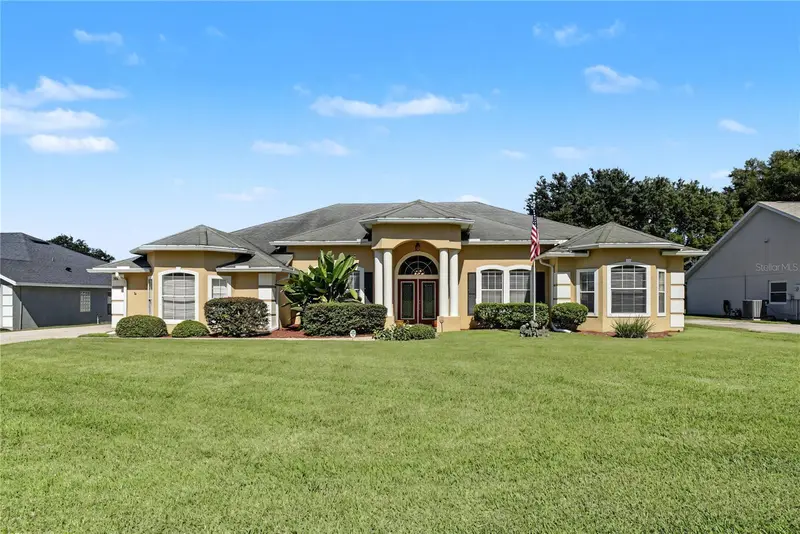
$459,999
308 Water Shore Dr
Leesburg, FL 34748
4 bd · 3 ba · 2,725 sqft
Waters Edge
MLS ID #O6455050, HOMEVEST REALTY.
Listing provided by Stellar MLS
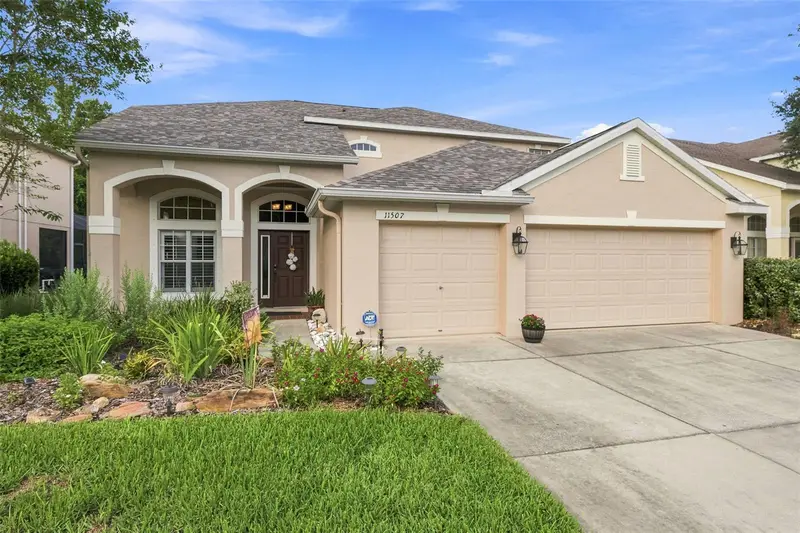
$509,000
11507 Belle Haven Dr
New Port Richey, FL 34654
4 bd · 3 ba · 2,315 sqft
Waters Edge
MLS ID #W7887973, FUTURE HOME REALTY.
Listing provided by Stellar MLS

Listings courtesy of Stellar MLS as distributed by MLS GRID
IDX information is provided exclusively for consumers’ personal, non-commercial use and may not be used for any purpose other than to identify prospective properties consumers may be interested in purchasing.
Based on information submitted to the MLS GRID as of November 14, 2026 at 6:51 AM ET. All data is obtained from various sources and may not have been verified by broker or MLS GRID. Supplied Open House Information is subject to change without notice. All information should be independently reviewed and verified for accuracy. Properties may or may not be listed by the office/agent presenting the information.
All or a portion of the multiple listing information is provided by Stellar MLS, from a copyrighted compilation of listings. The compilation of listings and each individual listing are © 2026 Stellar MLS. All rights reserved.
Ryan Solberg, Broker · MaxLife Realty LLC · FL License #BK3354351 · Equal Housing Opportunity · Full disclaimer · DMCA