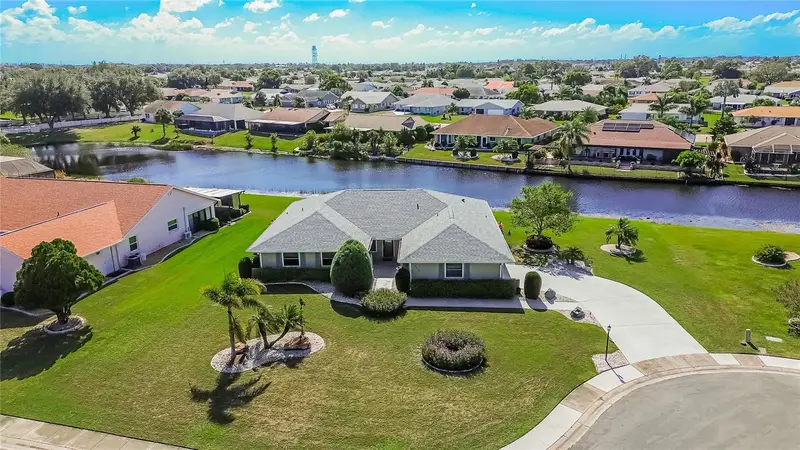

$399,000
2110 View DriveSun City Center, FL 33573
Listing updated: November 3, 2026 at 7:05 AM ET
Listing courtesy of Suncoast Elite Realty, Inc. · Michaelene Tracey · MLS #TB8563646 · Active · 630-903-1140Property type
Year built
Lot size
Price / sq ft
HOA dues
Day on market
Flood zone
About this home
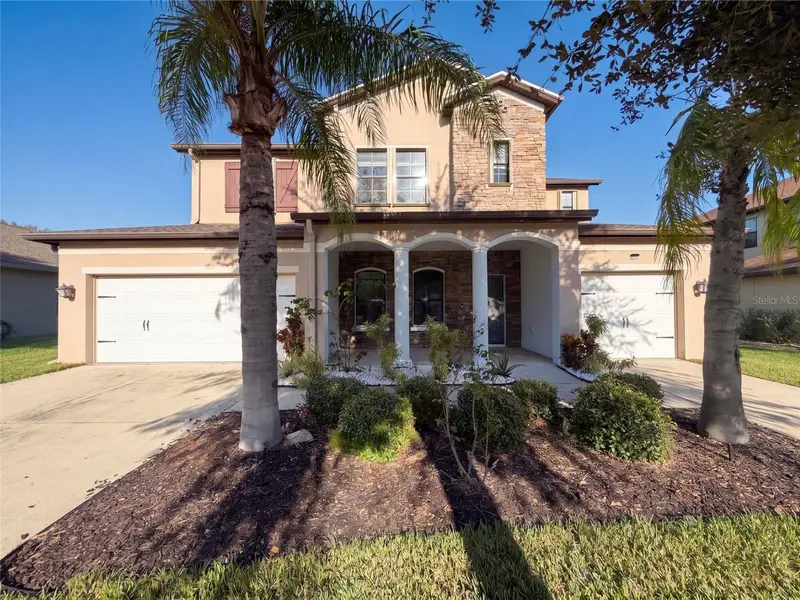
Virtually Staged. Exceptional Waterfront Value in Caloosa Country Club Estates! Brand-new 2026 roof, extensive renovations, and beautiful waterfront views! Situated on an expansive 0.34-acre homesite overlooking the interconnected waters of Caloosa Lakes, this beautifully updated 3-bedroom, 2.5-bath home offers 2,327 square feet of living space and an oversized two-car garage. A charming crescent driveway welcomes you, while gorgeous flowering hibiscus frame the front of the home, creating a stunning first impression. With major improvements already completed, this is an opportunity you won't want to miss! The expensive improvements have already been taken care of! A brand-new roof (2026), representing an investment of over $35,000, is just the beginning. The home has also received a complete interior refresh, including fresh paint throughout the living spaces and garage, all-new interior doors with modern hardware, handsome Craftsman-style casings, and new baseboards and shoe molding. The result is a beautifully finished, cohesive interior that feels fresh and welcoming from the moment you step inside. Equally impressive are the home's substantial previous upgrades, including hurricane-impact, energy-efficient windows, an HVAC system (2022), a high-tech water heater (2024), upgraded attic insulation, and a water softener. Updated flooring, recessed lighting, attractive cabinetry, stylish faucets, and refreshed kitchen and bathrooms add to the home's appeal, while the gently used 2024 kitchen appliances provide for a nearly new appliance package. The oversized garage is a standout! Complete with a built-in workshop and its own mini-split cooling system (2024), this versatile space is ideal for hobbies, woodworking, or weekend projects without battling the Florida heat. A second mini-split in the primary suite provides personalized comfort for restful nights. Beyond the home's impressive interior, the spacious one-third-acre property provides a peaceful backdrop of sparkling water and natural beauty. Whether enjoying your morning coffee, watching the wildlife, or simply appreciating the tranquility of the waterfront setting, this is Florida living at its most relaxing. Nestled within established Caloosa Country Club Estates, you'll enjoy spacious homesites and mature surroundings while remaining conveniently close to Sun City Center's golf courses, recreational activities, shopping, dining, and everyday essentials. A brand-new roof, extensive updates, waterfront setting, oversized garage, and exceptional value, all in one remarkable property! Why settle for a home that needs costly improvements when so much has already been completed?
Estimated monthly payment
Estimate only. Taxes use the listing's reported amount where available; insurance is a Florida-average estimate. Your actual payment will vary — run a full calculation or talk to a lender.
Price & listing history1 days on market
- Status: ActiveNov 2, 2026
- Listed$399,000Nov 2, 2026
Property Documents
Documents the listing agent has made public for this property. Free to view and download.
Facts & features
- Property type
- Residential
- Sub type
- Single Family Residence
- Status
- Active
- Days on market
- 1
- Subdivision
- Caloosa Country Club Estates U
- County
- Hillsborough
- Year built
- 1985
- Living area
- 2,327 sq ft
- Price/sq ft
- $171
- Building area
- 2,816 sq ft (Public Records)
- Lot size
- 14,803 sq ft
- Lot category
- 1/4 to less than 1/2
- Flood zone
- AE (12057C0676H)
- Annual taxes
- $7,468 (2026)
- Parcel #
- U-06-32-20-2WE-000000-00005.0
- Zoning
- PD-MU
- MLS #
- TB8563646
Ask about this home
Have a question? Ask the broker directly.
Ryan Solberg answers personally — no call center, no spam. Your question goes straight to him.
Interior Details
- Bedrooms
- 3
- Full bathrooms
- 2
- Half bathrooms
- 1
- Flooring
- Ceramic Tile, Hardwood
- Appliances
- Built-In Oven, Dishwasher, Disposal, Dryer, Electric Water Heater, Microwave, Refrigerator, Washer, Water Softener
- Interior features
- Ceiling Fans(s), Open Floorplan, Primary Bedroom Main Floor, Split Bedroom, Stone Counters, Window Treatments
- Laundry
- Electric Dryer Hookup, Inside, Laundry Room, Washer Hookup
- Stories / Levels
- One
- Direction faces
- North
Heating & Cooling
- Heating
- Electric
- Cooling
- Central Air, Mini-Split Unit(s)
Parking
- Garage spaces
- 0
- Attached garage
- Yes
- Parking features
- Driveway, Garage Door Opener, Garage Faces Side, Oversized, Workshop in Garage
HOA & Financial
- HOA fee
- $125 / Annually
- Monthly HOA
- $10/mo
- Total monthly fees
- $39/mo
- Total annual fees
- $471
- HOA name
- Scott Buettner
- CDD
- No
- Min lease term
- 6 Months
- Listing terms
- Cash, Conventional, FHA, VA Loan
- Ownership
- Fee Simple
- Available for lease
- Yes
- Lease restrictions
- Yes
- Additional lease restrictions
- See Caloosa Country Club Estates Property Owners Association Documents. Buyer and Buyer's Agent to verify all Lease Requirements.
- Approval process
- Caloosa Estates mandates a leasing application that must be delivered to the association at least 7 days prior to leasing. Please refer to www.cccestates.com
Exterior & Construction
- Exterior features
- Rain Gutters
- Construction materials
- Block, Stucco
- Roof
- Shingle
- Foundation
- Block
- Waterfront
- Yes
- Water access
- Yes
- Water view
- Yes
- Road surface
- Asphalt
Utilities
- Sewer
- Public Sewer
- Water source
- Public
- Utilities
- Cable Available, Electricity Connected, Phone Available, Public, Water Connected
Community
- Pets allowed
- Breed Restrictions, Cats OK, Dogs OK
- Senior community
- Yes
Room Details
| Room | Level | Dimensions |
|---|---|---|
| Bedroom 2 | First | 13.5x11.5 |
| Bedroom 3 | First | 13.5x11.5 |
| Kitchen | First | 18.7x9.8 |
| Primary Bedroom | First | 17.9x13 |
| Living Room | First | 20.6x20.3 |
| Dining Room | First | 17.6x11.7 |
| Family Room | First | 17x11 |
| Dinette | First | 9x9 |
Listing Details
- Listing date
- 2026-11-02
- On market date
- 2026-11-02
- Original list price
- $399,000
- Occupant type
- Vacant
- MLS area
- 33573 - Sun City Center / Ruskin
- Listing AOR
- Suncoast Tampa
- Status changed
- 2026-11-02
- Tax legal description
- CALOOSA COUNTRY CLUB ESTATES UNIT 1 LOT 5
Flood risk
FEMA Special Flood Hazard Area (1% annual-chance / “100-year” floodplain). Flood insurance is generally required by mortgage lenders.
Source: FEMA flood zone reported on the listing. Confirm current designation at FEMA Flood Map Service Center.
Location
Directions
FL-674 E Turn left onto W Del Webb Blvd Turn right onto Bentwood Dr Turn left onto N Pebble Beach Blvd Turn left onto Caloosa Blvd Turn left at the 1st cross street onto W View Dr. Home will be on the left.
More homes like this
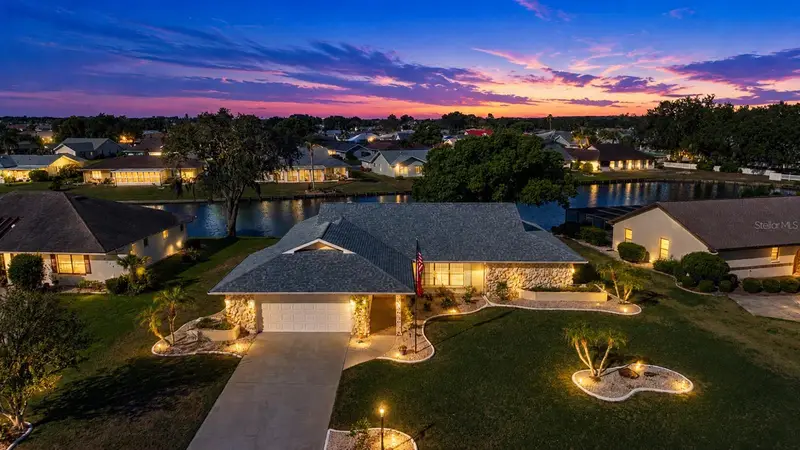

$385,000
2016 E View Dr
Sun City Center, FL 33573
2 bd · 2 ba · 2,213 sqft
Caloosa Country Club Estates U
MLS ID #TB8448874, DALTON WADE INC.
Listing provided by Stellar MLS
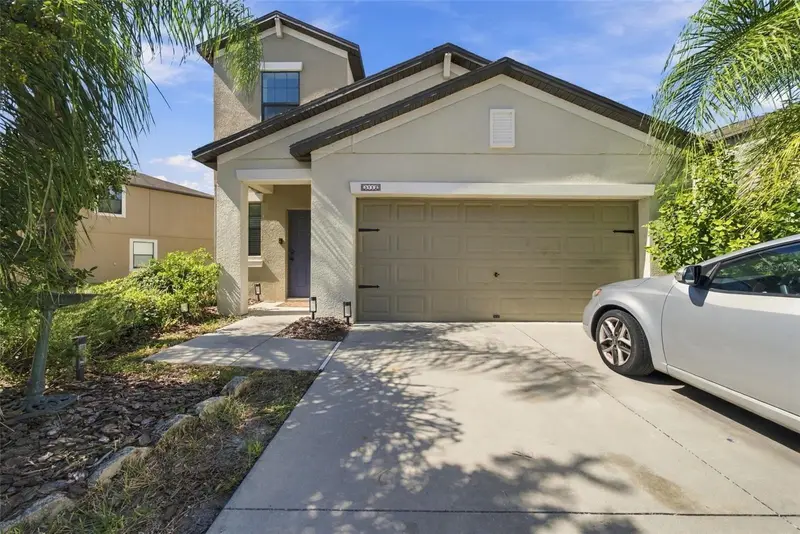
$370,000
5112 Brickwood Rise Dr
Wimauma, FL 33598
5 bd · 3 ba · 2,419 sqft
Dg Farms Ph 4b
MLS ID #TB8555165, EPIQUE REALTY INC..
Listing provided by Stellar MLS
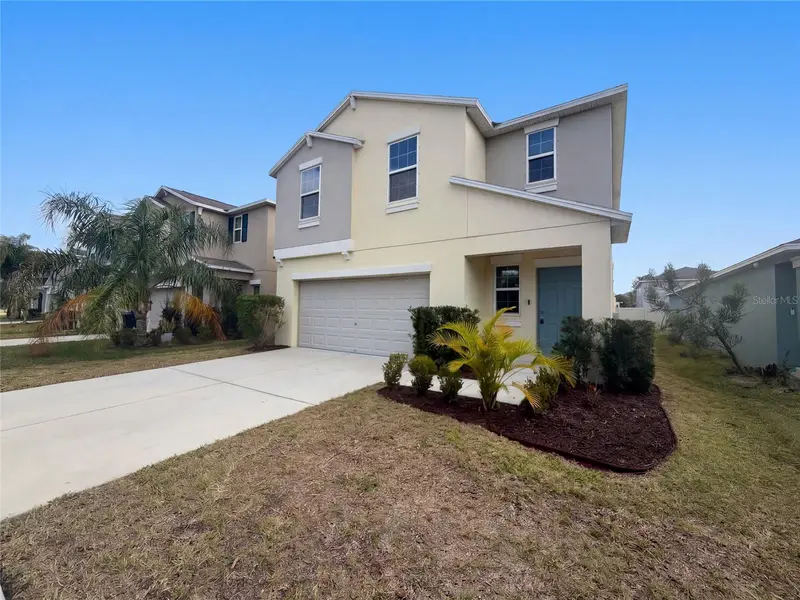
$290,000
17027 Yellow Pine St
Wimauma, FL 33598
4 bd · 3 ba · 1,870 sqft
Sunshine Village Ph 3b
MLS ID #O6454864, OPENDOOR BROKERAGE LLC.
Listing provided by Stellar MLS
$570,000
12424 Belcroft Dr
Riverview, FL 33579
5 bd · 5 ba · 3,892 sqft
Panther Trace Ph 2b-2
MLS ID #O6451170, OPENDOOR BROKERAGE LLC.
Listing provided by Stellar MLS

Listings courtesy of Stellar MLS as distributed by MLS GRID
IDX information is provided exclusively for consumers’ personal, non-commercial use and may not be used for any purpose other than to identify prospective properties consumers may be interested in purchasing.
Based on information submitted to the MLS GRID as of November 3, 2026 at 7:05 AM ET. All data is obtained from various sources and may not have been verified by broker or MLS GRID. Supplied Open House Information is subject to change without notice. All information should be independently reviewed and verified for accuracy. Properties may or may not be listed by the office/agent presenting the information.
All or a portion of the multiple listing information is provided by Stellar MLS, from a copyrighted compilation of listings. The compilation of listings and each individual listing are © 2026 Stellar MLS. All rights reserved.
Ryan Solberg, Broker · MaxLife Realty LLC · FL License #BK3354351 · Equal Housing Opportunity · Full disclaimer · DMCA