$499,999
6114 Willow Oak CircleBradenton, FL 34209
Listing updated: November 2, 2026 at 3:39 PM ET
 Listing courtesy of Mark Spain Real Estate · Joseph Gomez · MLS #A4711628 · Active · 855-299-7653
Property type
Year built
Lot size
Price / sq ft
HOA dues
Days on market
Garage spaces
Flood zone
About this home
Entering a sanctuary of mature landscaping, discover peaceful, maintenance-free community graced with canopied, oak-lined streets. This 3-bedroom, 2-bathroom home features an office, a versatile bonus room, 2 car attached garage, and nearly 2,600 square feet of thoughtfully designed living space. At the heart of the home, the kitchen boasts granite countertops, a center island, custom cabinetry, and a built-in double oven. It flows into the adjoining family room, where French doors open to a private backyard. The formal living area features vaulted ceilings and a cozy wood-burning fireplace. The spacious over sized primary suite includes a dedicated sitting area and French doors opening directly to the garden. Nestled within a lovely enclave, residents enjoy access to a community pool. This hidden gem offers ultimate convenience to medical centers, doctors, and shopping, all while sitting just a few miles from the pristine, sandy beaches of Anna Maria Island.
Estimated monthly payment
Estimate only. Taxes use the listing's reported amount where available; insurance is a Florida-average estimate. Your actual payment will vary — run a full calculation or talk to a lender.
Price & listing history0 days on market
- Status: ActiveNov 2, 2026
- Listed$499,999Nov 2, 2026
Facts & features
- Property type
- Residential
- Sub type
- Single Family Residence
- Status
- Active
- Days on market
- 0
- Subdivision
- The Oaks Ph 3 The
- County
- Manatee
- Year built
- 1980
- Living area
- 2,591 sq ft
- Price/sq ft
- $193
- Building area
- 3,074 sq ft (Public Records)
- Lot size
- 7,940 sq ft
- Lot category
- 0 to less than 1/4
- Flood zone
- X (12081C0301F)
- Garage
- 2 spaces
- Annual taxes
- $4,573 (2025)
- Parcel #
- 3938212457
- Zoning
- PDR
- MLS #
- A4711628
Ask about this home
Have a question? Ask the broker directly.
Ryan Solberg answers personally — no call center, no spam. Your question goes straight to him.
Interior Details
- Bedrooms
- 3
- Full bathrooms
- 2
- Flooring
- Carpet, Ceramic Tile, Wood
- Appliances
- Bar Fridge, Built-In Oven, Convection Oven, Cooktop, Dishwasher, Dryer, Electric Water Heater, Microwave, Range, Range Hood, Refrigerator, Washer
- Interior features
- Ceiling Fans(s), High Ceilings, Primary Bedroom Main Floor, Solid Surface Counters, Solid Wood Cabinets, Stone Counters, Thermostat, Vaulted Ceiling(s), Walk-In Closet(s)
- Laundry
- Laundry Room
- Stories / Levels
- One
- Direction faces
- South
- Fireplace
- Yes
Heating & Cooling
- Heating
- Central, Electric
- Cooling
- Central Air
Parking
- Garage spaces
- 2
- Attached garage
- Yes
- Parking features
- Driveway, Garage Door Opener, On Street
HOA & Financial
- HOA fee
- $1,395 / Quarterly
- Monthly HOA
- $465/mo
- Total monthly fees
- $465/mo
- Total annual fees
- $5,580
- HOA name
- ProCare Association Management, Inc.
- CDD
- No
- Homestead exemption
- Yes
- Min lease term
- 6 Months
- Ownership
- Condominium
- Available for lease
- Yes
- Lease restrictions
- Yes
- Additional lease restrictions
- No
- Approval process
- Submit application to management company
Exterior & Construction
- Exterior features
- Private Entrance, Private Yard
- Construction materials
- Brick, Frame, Wood Siding
- Roof
- Other, Shingle
- Foundation
- Slab
- Road surface
- Asphalt
Utilities
- Sewer
- Public Sewer
- Water source
- Public
- Utilities
- Electricity Connected, Water Connected
Community
- Pets allowed
- Yes
Schools
Letter grades: Florida DOE 2024–25 school grades (Orange, Seminole, Lake, Osceola, Brevard). Assigned schools from the listing agent — verify enrollment with the district.
Room Details
| Room | Level | Dimensions |
|---|---|---|
| Family Room | First | 15x11 |
| Kitchen | First | 19x9 |
| Primary Bedroom | First | 25x11 |
| Bedroom 2 | First | 13x11 |
| Bedroom 3 | First | 11x10 |
| Laundry | First | 8x6 |
Listing Details
- Listing date
- 2026-11-02
- On market date
- 2026-11-02
- Original list price
- $499,999
- Occupant type
- Owner
- MLS area
- 34209 - Bradenton/Palma Sola
- Listing AOR
- Orlando Regional
- Status changed
- 2026-11-02
- Tax legal description
- UNIT 41 THE OAKS CONDO PHASE 3 AMENDED PI#39382.1245/7
Flood risk
Minimal-risk area outside the mapped floodplain. Flood insurance is optional and typically low-cost.
Source: FEMA flood zone reported on the listing. Confirm current designation at FEMA Flood Map Service Center.
Location
Directions
Head west on Manatee Ave. Go south on 59th Street. Right onto the Oaks blvd entering the subdivision. Right onto Willow Oak circle. 6114 Will be straight ahead.
More homes like this
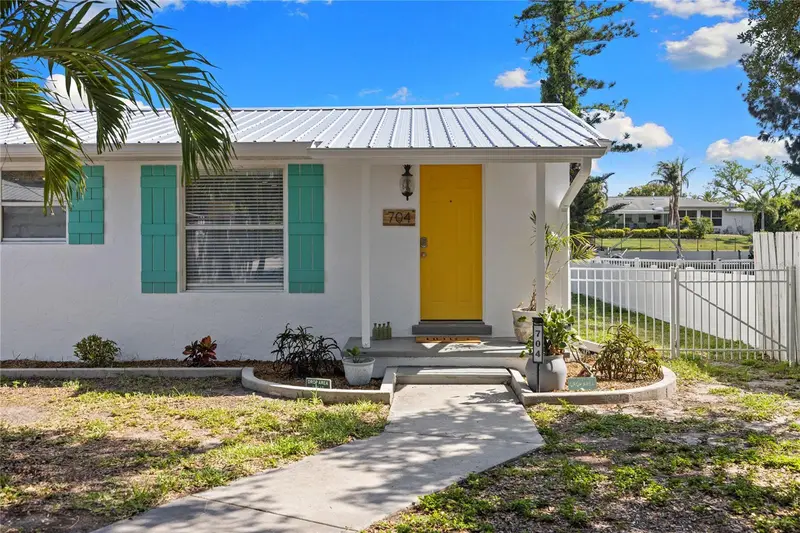
$389,000
704 69th Ave W
Bradenton, FL 34207
2 bd · 1 ba · 954 sqft
Whitfield Estates Ctd
MLS ID #TB8499282, SMITH & ASSOCIATES REAL ESTATE.
Listing provided by Stellar MLS
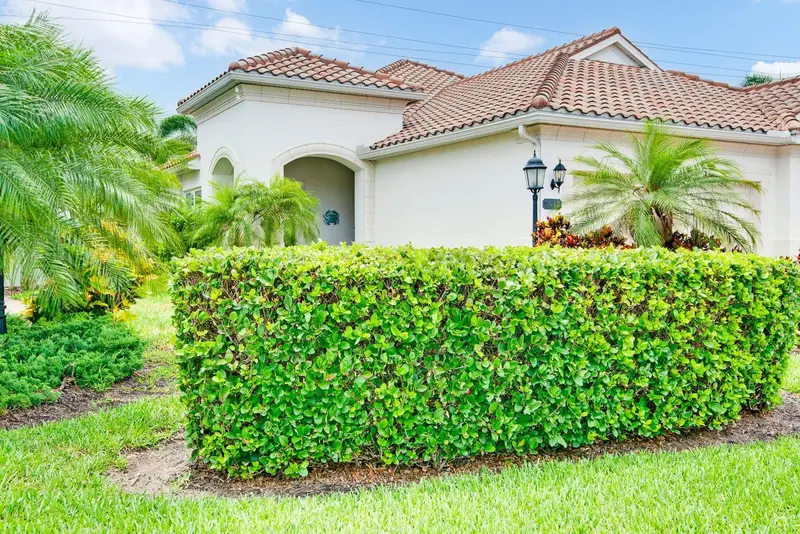
$529,000
1418 Calle Grand St
Bradenton, FL 34209
2 bd · 2 ba · 1,525 sqft
Mirabella At Village Green
MLS ID #A4700356, SATO REAL ESTATE INC..
Listing provided by Stellar MLS
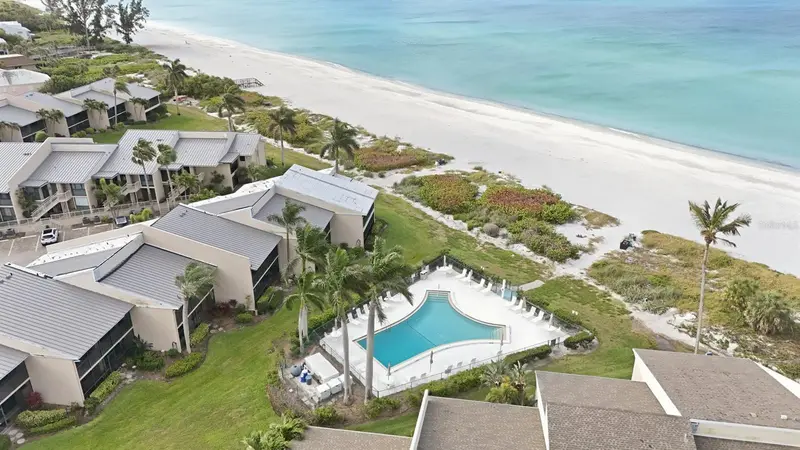
$775,000
5655 Gulf Of Mexico Dr #A107
Longboat Key, FL 34228
2 bd · 2 ba · 1,274 sqft
Cedars West Of Longboat Inc
MLS ID #A4709622, PREMIER SOTHEBY'S INTERNATIONAL REALTY.
Listing provided by Stellar MLS

$434,900
205 Highland Ave #2
Bradenton Beach, FL 34217
1 bd · 1 ba · 590 sqft
Coquina Reef
MLS ID #A4689457, DUNCAN REAL ESTATE, INC..
Listing provided by Stellar MLS

Listings courtesy of Stellar MLS as distributed by MLS GRID
IDX information is provided exclusively for consumers’ personal, non-commercial use and may not be used for any purpose other than to identify prospective properties consumers may be interested in purchasing.
Based on information submitted to the MLS GRID as of November 2, 2026 at 3:39 PM ET. All data is obtained from various sources and may not have been verified by broker or MLS GRID. Supplied Open House Information is subject to change without notice. All information should be independently reviewed and verified for accuracy. Properties may or may not be listed by the office/agent presenting the information.
All or a portion of the multiple listing information is provided by Stellar MLS, from a copyrighted compilation of listings. The compilation of listings and each individual listing are © 2026 Stellar MLS. All rights reserved.
Ryan Solberg, Broker · MaxLife Realty LLC · FL License #BK3354351 · Equal Housing Opportunity · Full disclaimer · DMCA