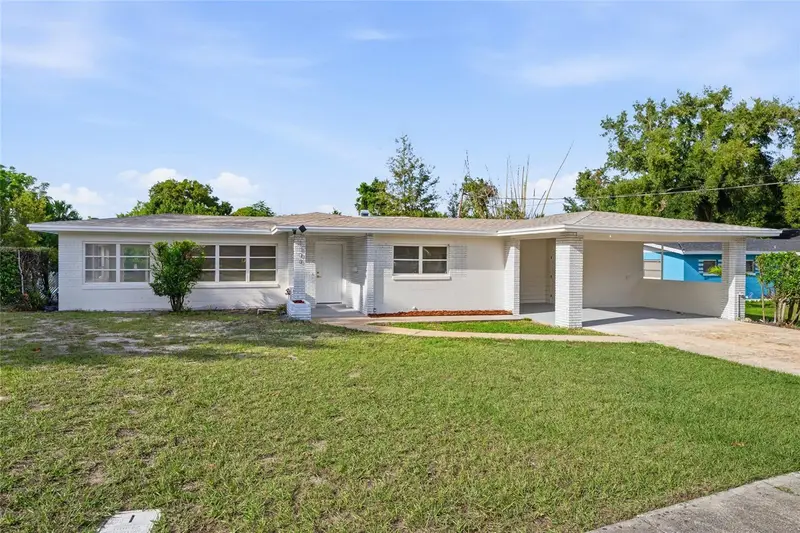



$380,000
Active · 3 days on market1808 Sarazen DriveOrlando, FL 32808
- Beds
- 3
- Baths
- 3
- Sq ft
- 1,742
- Acres
- 0.69
- Built
- 1959
- Per sq ft
- $218
 Listing courtesy of Premier Sotheby'S Intl. Realty · Courtney Bass · MLS #O6454343 · Active · 407-644-3295
Listing updated: November 14, 2026 at 2:06 PM ET
Property type
HOA dues
Flood zone
About this home
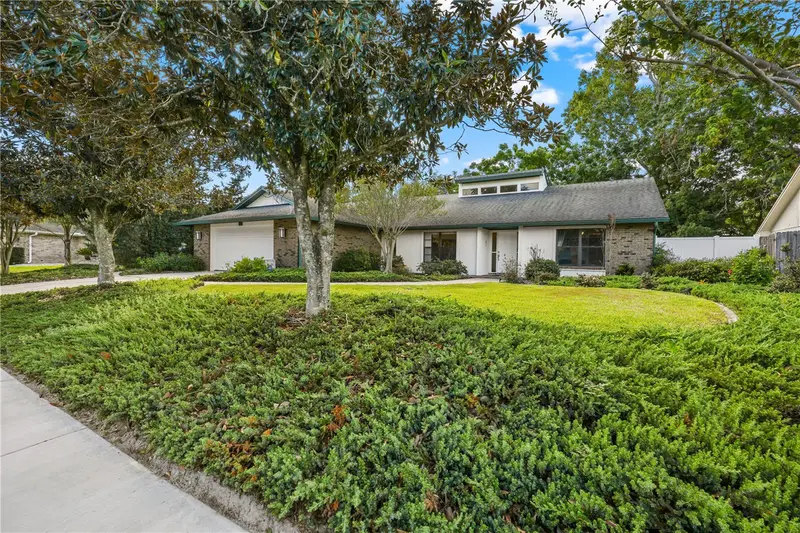
Beautifully renovated and set on over .60 acre, including the adjacent lot, this 3-bedroom, 3-bath pool home offers fresh finishes and generous outdoor space. Luxury vinyl plank flooring runs throughout, complemented by fresh interior and exterior paint, updated doors and hardware, and three fully renovated bathrooms. The all-new kitchen features white cabinetry, quartz countertops, and stainless steel appliances. The primary bedroom includes a walk-in closet and private bath, while the second bedroom also features an ensuite bath, offering added comfort and privacy for household members or guests. A new roof installed in September 2026 adds to the extensive updates. Enjoy Florida outdoor living with a refreshed pool and deck, replaced pool equipment, and a new pool light. The expansive backyard is fenced, providing plenty of room for recreation, gardening, and entertaining. The carport includes an enclosed laundry room and a separate storage or workshop space for added convenience. With its comprehensive renovation, private pool, and adjacent lot included in sale, 1808 Sarazen Drive offers a distinctive combination of indoor comfort and outdoor possibilities.
Estimated monthly payment
Estimate only. Taxes use the listing's reported amount where available; insurance is a Florida-average estimate. Your actual payment will vary — run a full calculation or talk to a lender.
Facts & features
Property
- Property type
- Residential
- Sub type
- Single Family Residence
- Status
- Active
- Subdivision
- Robinswood Hills
- County
- Orange
- Building area
- 2,360 sq ft (Public Records)
- Lot size
- 30,234 sq ft
- Lot category
- 1/2 to less than 1
- Flood zone
- X
- Pool
- Private pool
- Annual taxes
- $3,922 (2025)
- Parcel #
- 18-22-29-7579-06-210
- Zoning
- R1A
- MLS #
- O6454343
Interior
- Full bathrooms
- 3
- Flooring
- Luxury Vinyl
- Appliances
- Dishwasher, Disposal, Microwave, Range, Refrigerator
- Interior features
- Ceiling Fans(s), Primary Bedroom Main Floor, Stone Counters, Thermostat, Walk-In Closet(s)
- Laundry
- In Garage, Laundry Room
- Stories / Levels
- One
- Direction faces
- Southeast
Heating & cooling
- Heating
- Central
- Cooling
- Central Air
Parking
- Garage spaces
- 0
- Parking features
- Covered, Workshop in Garage
- Carport
- Yes
HOA & financial
- Total monthly fees
- None
- Total annual fees
- None
- CDD
- No
- Min lease term
- 8-12 Months
- Listing terms
- Cash, Conventional, FHA, VA Loan
- Ownership
- Fee Simple
- Available for lease
- Yes
- Lease restrictions
- Yes
- Additional lease restrictions
- Confirm min lease length with municipality
Exterior & construction
- Exterior features
- Storage
- Construction materials
- Block
- Roof
- Shingle
- Foundation
- Slab
- Pool
- Private pool
- Road surface
- Asphalt
Show all 10 groups ▾Show fewer ▴
Utilities
- Sewer
- Public Sewer
- Water source
- Public
- Utilities
- Electricity Connected, Public, Water Connected
Community
- Pets allowed
- Yes
Rooms
| Room | Level | Dimensions |
|---|---|---|
| Kitchen | First | 12x12 |
| Living Room | First | 21x15 |
| Primary Bedroom | First | 15x13 |
| Bedroom 2 | First | 15x13 |
Listing details
- Listing date
- 2026-11-02
- On market date
- 2026-11-11
- Original list price
- $380,000
- Occupant type
- Vacant
- MLS area
- 32808 - Orlando/Pine Hills
- Listing AOR
- Orlando Regional
- Status changed
- 2026-11-11
- Tax legal description
- ROBINSWOOD HILLS W/8 LOT 21 BLK F and ROBINSWOOD HILLS W/8 LOT 7 BLK F
Price & listing history3 days on market
- Status: ActiveNov 11, 2026
- Listed$380,000Nov 11, 2026
Property Documents
Documents the listing agent has made public for this property. Free to view and download.
Location
Directions
From the corner of Colonial Dr and Hastings, go North on Hastings to Sarazen Dr. turn RT to home on the left
Schools
Letter grades: Florida DOE 2024–25 school grades (Orange, Seminole, Lake, Osceola, Brevard). Assigned schools from the listing agent — verify enrollment with the district.
Flood risk
Minimal-risk area outside the mapped floodplain. Flood insurance is optional and typically low-cost.
Source: FEMA flood zone reported on the listing. Confirm current designation at FEMA Flood Map Service Center.
More homes like this
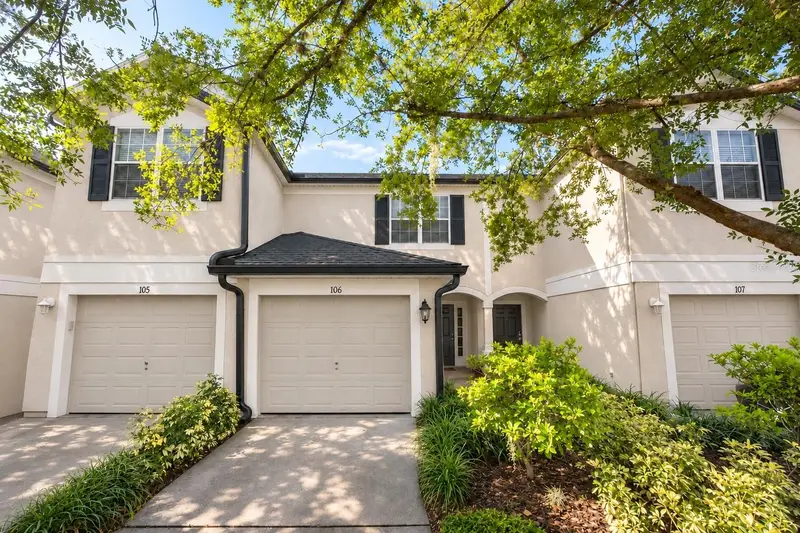
$290,000
6000 Kipling Ct #106
Orlando, FL 32835
2 bd · 3 ba · 1,546 sqft
Vistas/Stonebridge Place Ph 08
MLS ID #O6457157, DOUGLAS ELLIMAN.
Listing provided by Stellar MLS
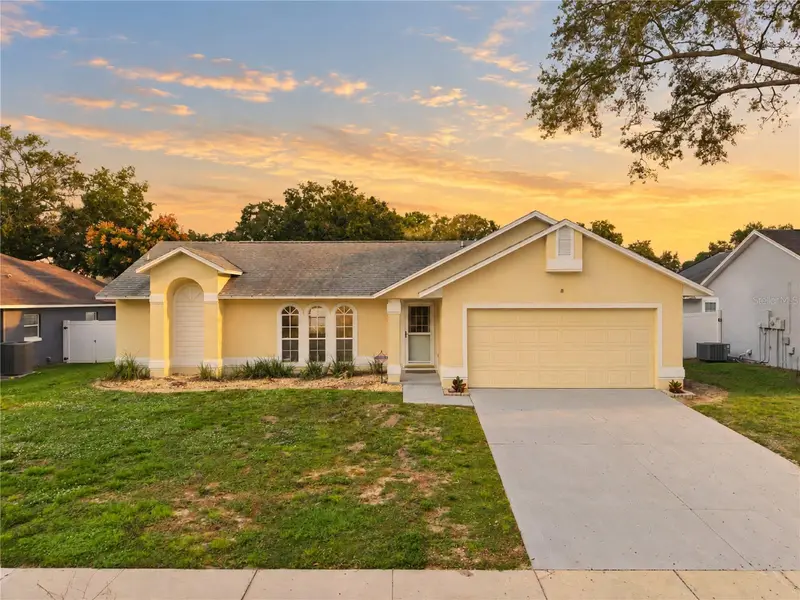
$345,000
2743 Cullens Ct
Ocoee, FL 34761
3 bd · 2 ba · 1,383 sqft
Waterside
360° tour
MLS ID #O6457630, RE/MAX PRIME PROPERTIES.
Listing provided by Stellar MLS
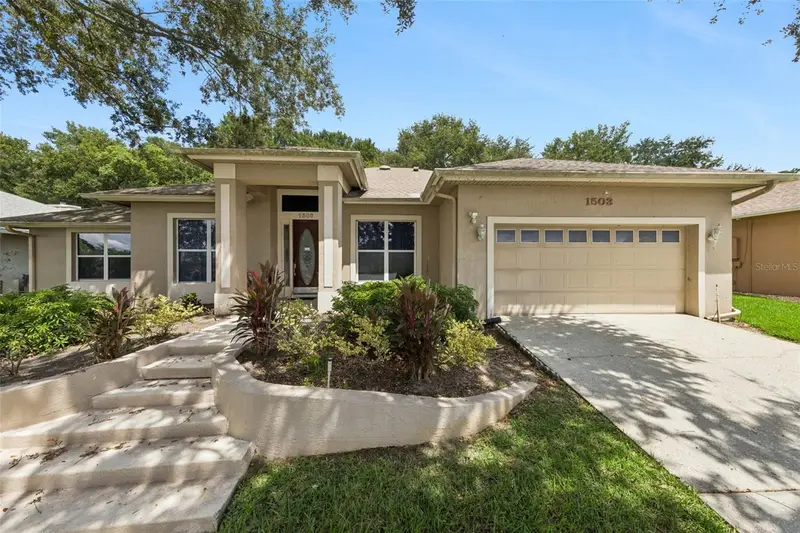
$430,000
1503 Adriatic Dr
Ocoee, FL 34761
4 bd · 2 ba · 2,378 sqft
Lake Olympia Club
MLS ID #O6439846, EXIT REAL ESTATE RESULTS.
Listing provided by Stellar MLS
$585,000
6659 Hidden Beach Cir
Orlando, FL 32819
3 bd · 2 ba · 2,459 sqft
Hidden Beach
360° tour
MLS ID #S5159317, JC INTERNATIONAL REALTY GROUP,.
Listing provided by Stellar MLS

Listings courtesy of Stellar MLS as distributed by MLS GRID
IDX information is provided exclusively for consumers’ personal, non-commercial use and may not be used for any purpose other than to identify prospective properties consumers may be interested in purchasing.
Based on information submitted to the MLS GRID as of November 14, 2026 at 2:06 PM ET. All data is obtained from various sources and may not have been verified by broker or MLS GRID. Supplied Open House Information is subject to change without notice. All information should be independently reviewed and verified for accuracy. Properties may or may not be listed by the office/agent presenting the information.
All or a portion of the multiple listing information is provided by Stellar MLS, from a copyrighted compilation of listings. The compilation of listings and each individual listing are © 2026 Stellar MLS. All rights reserved.
Ryan Solberg, Broker · MaxLife Realty LLC · FL License #BK3354351 · Equal Housing Opportunity · Full disclaimer · DMCA