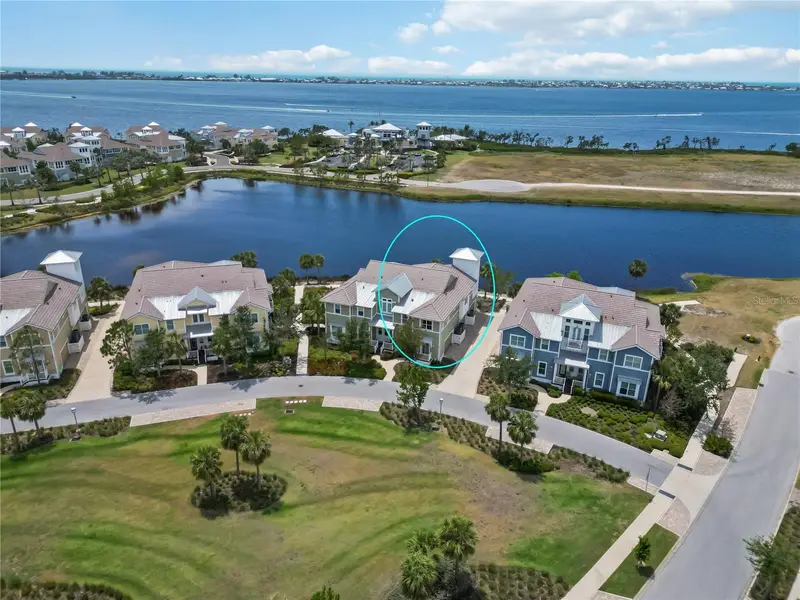

$839,000
Active · 7 days on market230 Sapphire Lake DriveBradenton, FL 34209
- Beds
- 2
- Baths
- 2
- Sq ft
- 2,169
- Built
- 2014
- Per sq ft
- $387
 Listing courtesy of Keller Williams On The Water · Dennis Smith, LLC · MLS #A4711615 · Active · 941-729-7400
Listing updated: November 19, 2026 at 9:26 PM ET
Property type
Lot size
HOA / condo fees
Flood zone
About this home
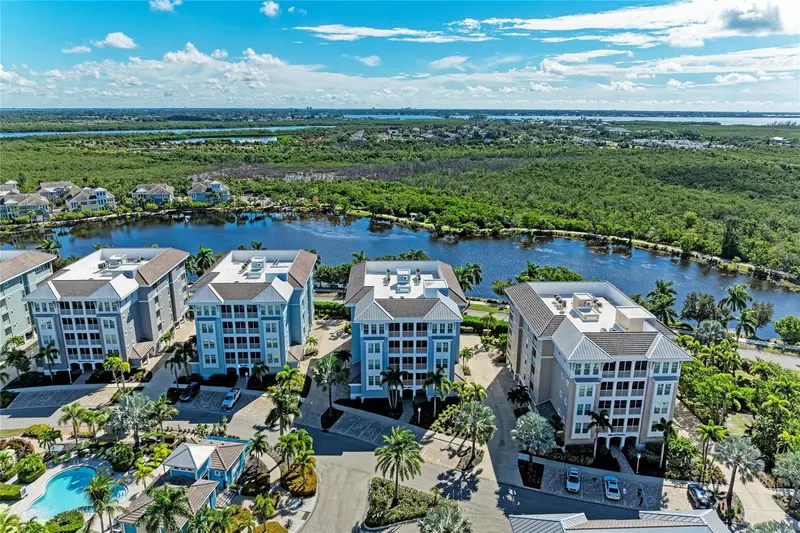
Welcome to your beautiful, extraordinary home with SPECTACULAR panoramic water views in the luxurious, gated, much sought after, coastal resort community of Harbour Isle on Anna Maria Sound. This spacious, light, bright and beautifully upgraded Bermuda Grand floor plan offers 2,169 square feet of exquisite decor and upgrades galore — including two bedrooms, two baths and an office/den (which can be used as a third bedroom, fitness area or a multi-purpose room) located in the front of the home and in the rear, overlooking expansive water views, is the kitchen, dining area, living room, sunroom and a third story retreat, accessed by spiral staircase, where you can experience unparalleled sunsets and views all the way to Tampa Bay and the Sunshine Skyway Bridge. The expansive open living area features the kitchen (with upgraded cabinets, stainless steel appliance, and a custom walk-in pantry) and large living and dining areas custom made for entertaining. The tranquil, roomy Owner’s suite features custom built wood tray ceiling with designer fan, two custom walk-in closets, room-darkening drapes, double vanities, linen cabinet, large shower and separate toilet area. Other amenities in the home are upgraded ceiling fans, blinds, tile and engineered hardwood floors and a Tesla/EV charger in the oversized two-car garage where you can access your private home elevator. All Furniture is included in this beautiful home. While inside the gates at Harbour Isle, explore two miles of neighborhood walking trails and stroll to the nearby neighborhood pools with outdoor grills, cabanas, fire pit and kayak launch for the 38-acre lake. End the day with an incredible sunset at the 23,000 square foot Beach Club overlooking Anna Maria Sound. The Beach Club features resort-style amenities with the Sky Bar, Lounge, Pavilion, Fitness Center, Yoga Lawn, Event Lawn, resort pool, hot tub and a private beach to launch a kayak in the Sound. Just outside the gates of Harbour Isle you’ll find the Margaritaville inspired Compass Hotel, Safe Harbor Marina with wet and dry storage and Floridays waterfront tiki restaurant. Cross the Manatee Bridge and you’re on Anna Maria Island with its sugar sand beaches and island charm. It’s time to start living and enjoying your best life. Live, relax and enjoy an active lifestyle in award-winning Harbour Isle.
True monthly cost
Mortgage, taxes, insurance and every recurring fee on this home.
No CDD, per the listing.
The listing reports the current owner's bill of $11,986/yr (2026), which may include their homestead exemption, years of capped assessments and any CDD line. Florida resets the assessed value when a home sells, so your bill is usually different.
Estimate only. HOA, condo and CDD status come from the listing; insurance is a Florida-average estimate (about 0.55% of price a year) and flood insurance is not included. New-owner taxes use a typical county millage, not this parcel's exact rate. Your actual payment will vary — estimate taxes, run a full calculation or talk to a lender.
Facts & features
Property
- Property type
- Residential
- Sub type
- Condominium
- Status
- Active
- Subdivision
- Mangrove Walk Ii On Harbour Isle 9&10
- County
- Manatee
- Building area
- 2,717 sq ft (Public Records)
- Lot size
- 2,717 sq ft
- Flood zone
- AE
- Annual taxes
- $11,986 (2026)
- Parcel #
- 7306920559
- Zoning
- PDP
- MLS #
- A4711615
Interior
- Full bathrooms
- 2
- Flooring
- Ceramic Tile, Wood
- Appliances
- Built-In Oven, Dishwasher, Disposal, Dryer, Electric Water Heater, Microwave, Range, Refrigerator, Washer
- Interior features
- Ceiling Fans(s), Coffered Ceiling(s), Crown Molding, Eat-in Kitchen, Elevator, High Ceilings, In Wall Pest System, Kitchen/Family Room Combo, Living Room/Dining Room Combo, Open Floorplan, Solid Surface Counters, Solid Wood Cabinets, Stone Counters, Thermostat, Vaulted Ceiling(s), Walk-In Closet(s), Window Treatments
- Laundry
- Laundry Room
- Stories / Levels
- Three Or More
- Direction faces
- East
Heating & cooling
- Heating
- Central
- Cooling
- Central Air
Parking
- Garage spaces
- 0
- Attached garage
- Yes
- Parking features
- Driveway, Electric Vehicle Charging Station(s), Garage Door Opener, Garage Faces Side, Oversized
HOA & financial
- Total monthly fees
- $1,159/mo
- Monthly condo fee
- $741/mo
- Total annual fees
- $13,914
- HOA name
- Resource Property Management/Denise Perez
- CDD
- No
- Min lease term
- 1 Month
- Listing terms
- Cash, Conventional, FHA, VA Loan
- Ownership
- Condominium
- Available for lease
- Yes
- Lease restrictions
- Yes
- Additional lease restrictions
- Please see HOA documents for specific rental restrictions.
- Approval process
- Please see HOA documents for specific approval process instructions.
Exterior & construction
- Exterior features
- Awning(s), Other, Rain Gutters, Sidewalk
- Construction materials
- Block, Frame
- Roof
- Metal, Tile
- Foundation
- Slab
- Waterfront
- Yes
- Water access
- Yes
- Water view
- Yes
- Road surface
- Paved
Show all 10 groups ▾Show fewer ▴
Utilities
- Sewer
- Public Sewer
- Water source
- Public
- Utilities
- Cable Connected, Electricity Available, Electricity Connected, Public, Sewer Available, Sewer Connected, Sprinkler Recycled, Underground Utilities, Water Available, Water Connected
Community
- Pets allowed
- Number Limit, Size Limit, Yes
Rooms
| Room | Level | Dimensions |
|---|---|---|
| Great Room | Second | 14.3x15.8 |
| Florida Room | Second | 11.3x11.3 |
| Kitchen | Second | 12x12 |
| Dining Room | Second | 12.2x11.11 |
| Primary Bedroom | Second | 12.1x14.11 |
| Bedroom 2 | Second | 11.5x12 |
| Den | Third | 9.1x11.6 |
| Loft | Third | 11.5x11.5 |
Listing details
- Listing date
- 2026-11-05
- On market date
- 2026-11-12
- Original list price
- $839,000
- Occupant type
- Vacant
- MLS area
- 34209 - Bradenton/Palma Sola
- Listing AOR
- Sarasota - Manatee
- Status changed
- 2026-11-12
- Tax legal description
- UNIT 41-C MANGROVE WALK II ON HARBOUR ISLE PI#73069.2055/9
Price & listing history7 days on market
- Status: ActiveNov 12, 2026
- Listed$839,000Nov 12, 2026
Location
Directions
Go west on Manatee Ave from downtown Bradenton, turn right on Martinique Drive into Harbour Isle, before the bridge to Anna Maria Island. Go through the guard gate on Martinique Drive, then at Tortuga Drive turn right, then at Sapphire Lake Drive turn left, then to the end of Sapphire Lake Dr at the end of the street second to last home, Home on the left at 230 Sapphire Lake Dr. unit 201.
Schools
Letter grades: Florida DOE 2024–25 school grades (Orange, Seminole, Lake, Osceola, Brevard). Assigned schools from the listing agent — verify enrollment with the district.
Flood risk
FEMA Special Flood Hazard Area (1% annual-chance / “100-year” floodplain). Flood insurance is generally required by mortgage lenders.
Source: FEMA flood zone reported on the listing. Confirm current designation at FEMA Flood Map Service Center.
More homes like this
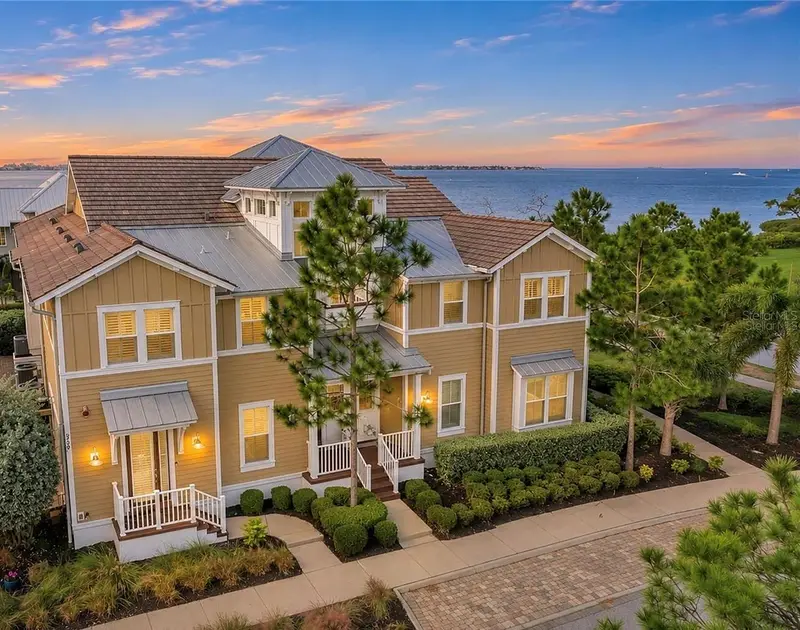
$1,095,000
318 Compass Point Dr #201
Bradenton, FL 34209
3 bd · 3 ba · 1,994 sqft
Edgewater Walk On Harbour Isle 5-36
360° tour
MLS ID #A4713214, KELLER WILLIAMS ON THE WATER.
Listing provided by Stellar MLS
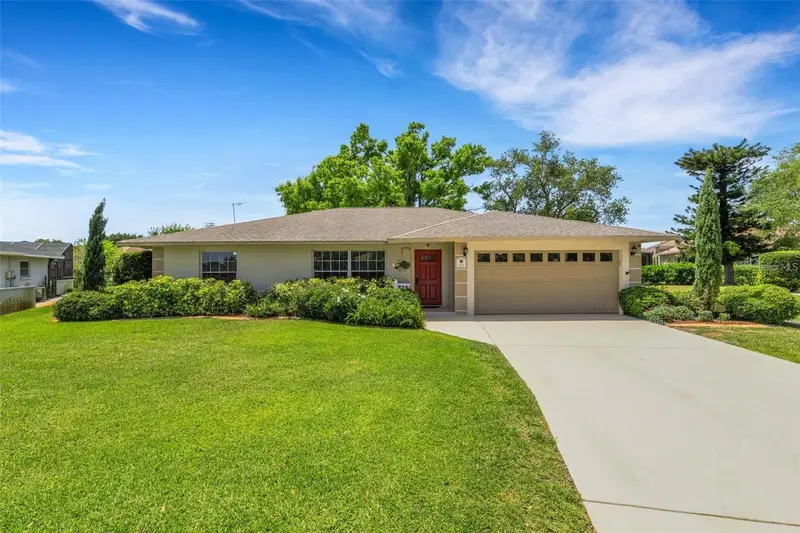
$674,900
1518 70th St W
Bradenton, FL 34209
3 bd · 2 ba · 2,042 sqft
Village Green Of Bradenton
MLS ID #A4712149, RE/MAX ALLIANCE GROUP.
Listing provided by Stellar MLS
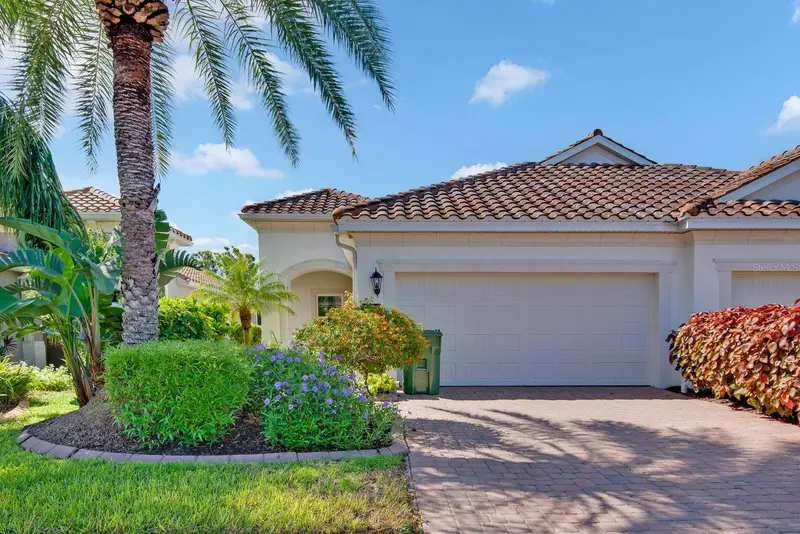
$514,950
6905 Vista Bella Dr
Bradenton, FL 34209
2 bd · 2 ba · 1,525 sqft
Mirabella At Village Green
360° tour
MLS ID #A4704957, SATO REAL ESTATE INC..
Listing provided by Stellar MLS
$660,000
391 Aruba Cir #401
Bradenton, FL 34209
2 bd · 2 ba · 1,457 sqft
Marina Walk On One Particular Harbour
360° tour
MLS ID #A4707401, KELLER WILLIAMS ON THE WATER.
Listing provided by Stellar MLS

Listings courtesy of Stellar MLS as distributed by MLS GRID
IDX information is provided exclusively for consumers’ personal, non-commercial use and may not be used for any purpose other than to identify prospective properties consumers may be interested in purchasing.
Based on information submitted to the MLS GRID as of November 19, 2026 at 9:26 PM ET. All data is obtained from various sources and may not have been verified by broker or MLS GRID. Supplied Open House Information is subject to change without notice. All information should be independently reviewed and verified for accuracy. Properties may or may not be listed by the office/agent presenting the information.
All or a portion of the multiple listing information is provided by Stellar MLS, from a copyrighted compilation of listings. The compilation of listings and each individual listing are © 2026 Stellar MLS. All rights reserved.
Ryan Solberg, Broker · MaxLife Realty LLC · FL License #BK3354351 · Equal Housing Opportunity · Full disclaimer · DMCA