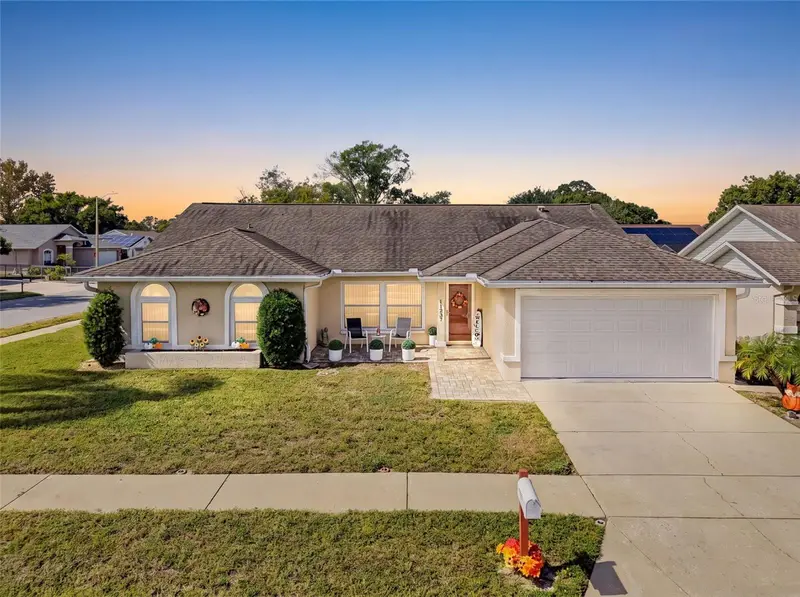

$320,000
11237 Owl LanePort Richey, FL 34668
Listing updated: November 3, 2026 at 8:35 AM ET
Listing courtesy of Bhhs Florida Properties Group · Iryna White · MLS #W7890826 · Active · 727-835-3110Property type
Year built
Lot size
Price / sq ft
HOA dues
Day on market
Flood zone
About this home
Virtually Staged. **No HOA, No Rules - Updated 3/2.5 on a Quiet Corner Lot in Bear Creek** This 1,886 sq ft home in Port Richey's Bear Creek neighborhood offers low-key living with thoughtful updates and complete freedom from HOA or deed restrictions. It's very close to elementary and middle schools, with the high school within 3 miles, plus three grocery stores and gas stations within 2 miles. Inside you'll find luxury vinyl plank flooring throughout (carpet in the primary bedroom), a separate dining room that can easily convert to a fourth bedroom, and a water softener already in place. The backyard features a screened, 6-foot-deep pool ready for laps or lazy afternoons on a quiet corner lot. No HOA, no pet restrictions, no deed restrictions. Just a well-cared-for home ready for its next owner.
Estimated monthly payment
Estimate only. Taxes use the listing's reported amount where available; insurance is a Florida-average estimate. Your actual payment will vary — run a full calculation or talk to a lender.
Price & listing history1 days on market
- Status: ActiveNov 2, 2026
- Listed$320,000Nov 2, 2026
Facts & features
- Property type
- Residential
- Sub type
- Single Family Residence
- Status
- Active
- Days on market
- 1
- Subdivision
- Bear Creek Sub
- County
- Pasco
- Year built
- 1988
- Living area
- 1,886 sq ft
- Price/sq ft
- $170
- Building area
- 2,490 sq ft (Public Records)
- Lot size
- 6,948 sq ft
- Lot category
- 0 to less than 1/4
- Flood zone
- X (12101C0183G)
- Pool
- Private pool
- Annual taxes
- $1,148 (2025)
- Parcel #
- 16-25-11-0130-00000-6470
- Zoning
- R4
- MLS #
- W7890826
Ask about this home
Have a question? Ask the broker directly.
Ryan Solberg answers personally — no call center, no spam. Your question goes straight to him.
Interior Details
- Bedrooms
- 3
- Full bathrooms
- 2
- Half bathrooms
- 1
- Flooring
- Carpet, Luxury Vinyl
- Appliances
- Dishwasher, Dryer, Electric Water Heater, Range, Range Hood, Refrigerator, Washer, Water Softener
- Interior features
- Ceiling Fans(s), Kitchen/Family Room Combo, Open Floorplan, Primary Bedroom Main Floor, Thermostat, Walk-In Closet(s)
- Laundry
- Electric Dryer Hookup, Laundry Room, Washer Hookup
- Stories / Levels
- One
- Direction faces
- East
Heating & Cooling
- Heating
- Central, Electric, Heat Pump
- Cooling
- Central Air
Parking
- Garage spaces
- 0
- Attached garage
- Yes
HOA & Financial
- Total monthly fees
- None
- Total annual fees
- None
- CDD
- No
- Homestead exemption
- Yes
- Min lease term
- No Minimum
- Ownership
- Fee Simple
- Available for lease
- Yes
- Lease restrictions
- No
- Additional lease restrictions
- See Pasco County for any restrictions.
Exterior & Construction
- Exterior features
- Rain Gutters, Sidewalk
- Construction materials
- Block, Stucco
- Roof
- Shingle
- Foundation
- Slab
- Pool
- Private pool
- Road surface
- Asphalt
Utilities
- Sewer
- Public Sewer
- Water source
- Public
- Utilities
- Cable Connected, Electricity Connected, Phone Available, Sewer Connected, Underground Utilities, Water Connected
Schools
Letter grades: Florida DOE 2024–25 school grades (Orange, Seminole, Lake, Osceola, Brevard). Assigned schools from the listing agent — verify enrollment with the district.
Room Details
| Room | Level | Dimensions |
|---|---|---|
| Kitchen | First | 20x9 |
| Living Room | First | 17.7x23 |
| Dining Room | First | 12x11.4 |
| Primary Bedroom | First | 16.7x13 |
| Primary Bathroom | First | 8.4x6 |
| Bathroom 2 | First | 5x8 |
| Bedroom 2 | First | 16.7x10.75 |
| Bedroom 3 | First | 12.3x11.4 |
| Family Room | First | 17.5x11.75 |
| Bathroom 3 | First | 6.5x5.2 |
| Laundry | First | 6.9x5.2 |
Listing Details
- Listing date
- 2026-10-30
- On market date
- 2026-11-02
- Original list price
- $320,000
- Occupant type
- Owner
- MLS area
- 34668 - Port Richey
- Listing AOR
- West Pasco
- Status changed
- 2026-11-02
- Tax legal description
- BEAR CREEK SUB UNIT 4 PB 23 PGS 135-137 LOT 647 OR 4412 PG 1115 & OR 7839 PG 1853 & OR 7860 PG 1302 OR 9740 PG 1809
Flood risk
Minimal-risk area outside the mapped floodplain. Flood insurance is optional and typically low-cost.
Source: FEMA flood zone reported on the listing. Confirm current designation at FEMA Flood Map Service Center.
Location
Directions
Going south on Little Road approx 3/4 mile from intersection with State Road 52, turn right (west) at Schraeder Blvd, immediately turn left (south) on Fox Run to intersection with Possum Trail, turn left (south) on Possum Trail, turn right (west) on Huntsman Lane, 2 blocks to Owl Lane, turn right (north). Home is on corner of Huntsman Lane and Owl Lane immediately to your right (west).
More homes like this
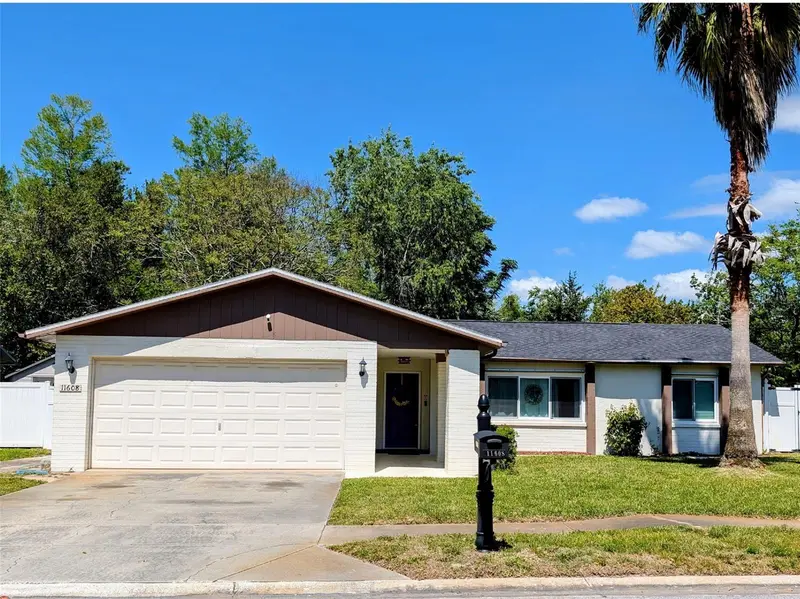
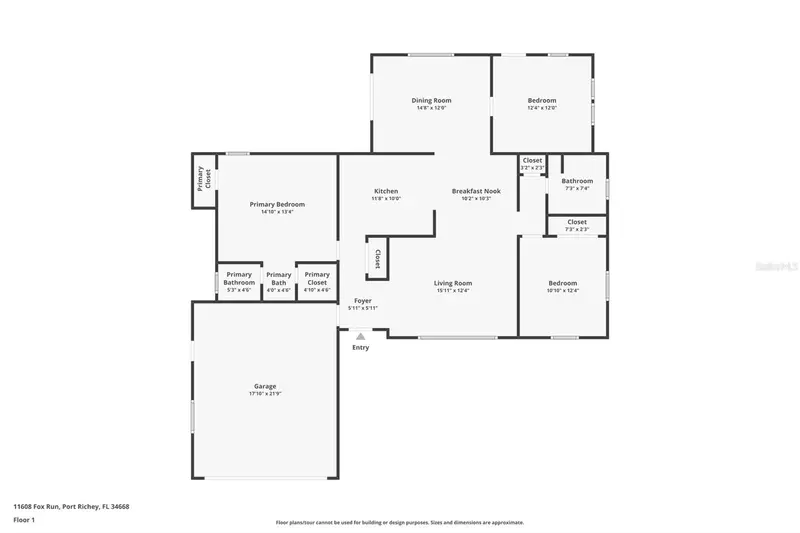
$240,000
11608 Fox Run
Port Richey, FL 34668
2 bd · 2 ba · 1,434 sqft
Bear Creek Sub
MLS ID #W7882114, FUTURE HOME REALTY.
Listing provided by Stellar MLS
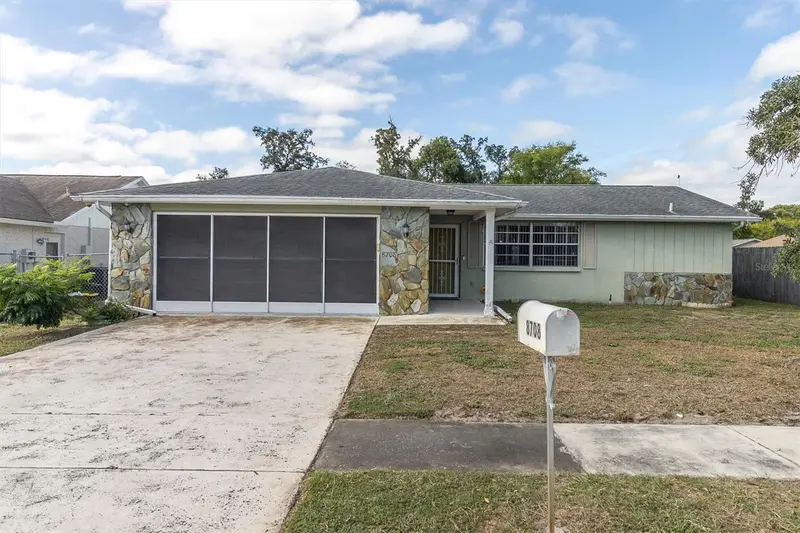
$245,000
8708 Briar Patch Dr
Port Richey, FL 34668
2 bd · 2 ba · 1,364 sqft
Bear Creek Sub
MLS ID #TB8550894, BHHS FLORIDA PROPERTIES GROUP.
Listing provided by Stellar MLS
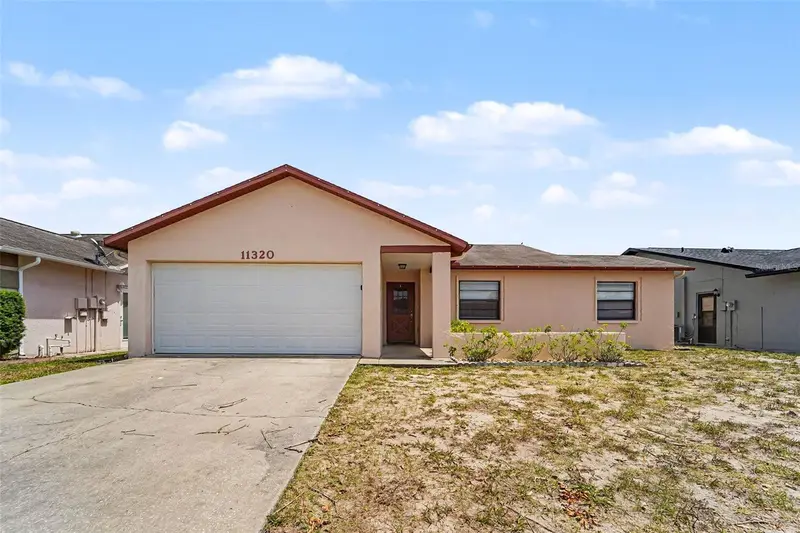
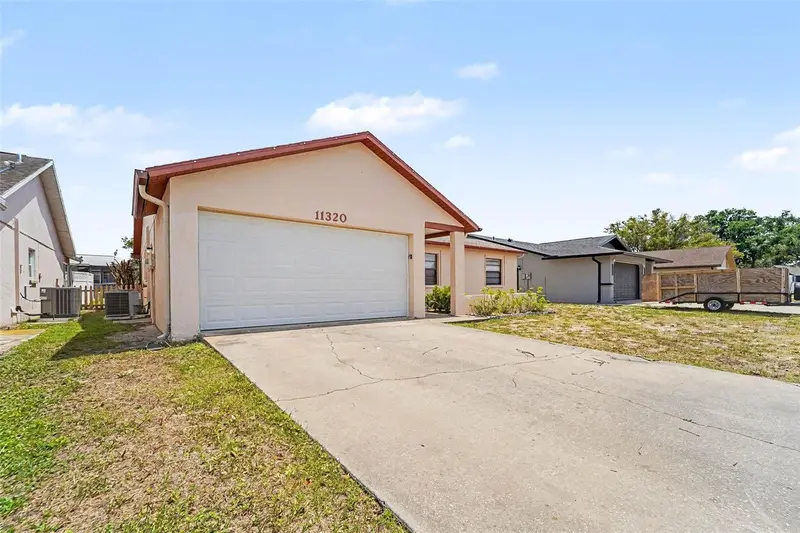
$264,900
11320 Jack Rabbit Ln
Port Richey, FL 34668
3 bd · 2 ba · 1,427 sqft
Bear Creek Sub
MLS ID #O6405259, ENTERA REALTY LLC.
Listing provided by Stellar MLS
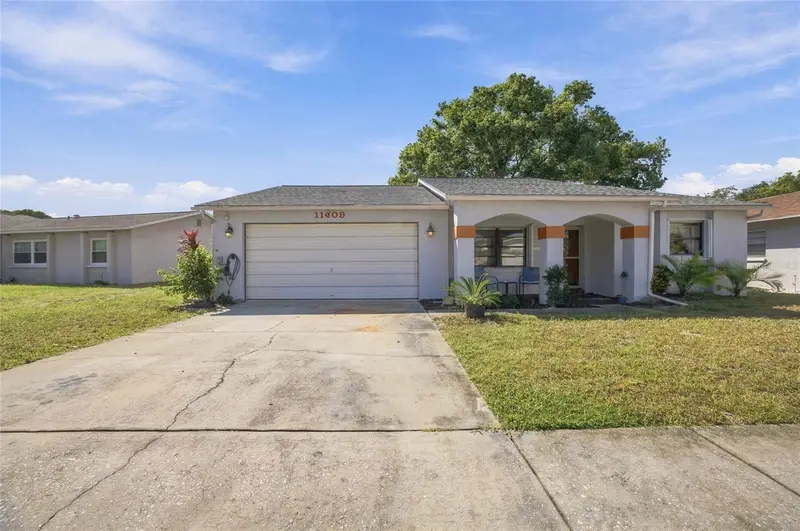
$265,000
11409 Possum Trl
Port Richey, FL 34668
3 bd · 2 ba · 1,277 sqft
Bear Creek Sub
MLS ID #TB8561850, JASON MITCHELL REAL ESTATE FLO.
Listing provided by Stellar MLS

Listings courtesy of Stellar MLS as distributed by MLS GRID
IDX information is provided exclusively for consumers’ personal, non-commercial use and may not be used for any purpose other than to identify prospective properties consumers may be interested in purchasing.
Based on information submitted to the MLS GRID as of November 3, 2026 at 8:35 AM ET. All data is obtained from various sources and may not have been verified by broker or MLS GRID. Supplied Open House Information is subject to change without notice. All information should be independently reviewed and verified for accuracy. Properties may or may not be listed by the office/agent presenting the information.
All or a portion of the multiple listing information is provided by Stellar MLS, from a copyrighted compilation of listings. The compilation of listings and each individual listing are © 2026 Stellar MLS. All rights reserved.
Ryan Solberg, Broker · MaxLife Realty LLC · FL License #BK3354351 · Equal Housing Opportunity · Full disclaimer · DMCA