
$435,000
3914 9th CourtCape Coral, FL 33904
Listing updated: November 9, 2026 at 3:58 PM ET
Listing courtesy of Re/Max Palm Realty · Douglas Vandetta · MLS #C7532821 · Active · 941-743-5525Property type
Year built
Lot size
Price / sq ft
HOA dues
Days on market
Garage spaces
Flood zone
About this home
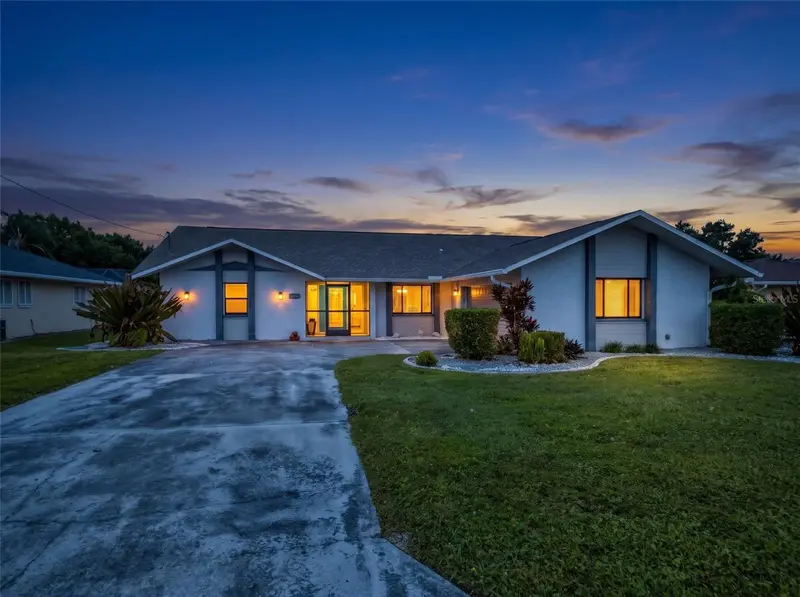
Welcome to this spacious 3-bedroom, 2.5-bath pool home offering 2,233 square feet of living space in desirable Southeast Cape Coral! Designed for comfortable Florida living and entertaining, this home features tile flooring throughout, generous living areas, and an expansive outdoor lanai with a convenient half bath. The inviting family room showcases cathedral ceilings and a wood-burning fireplace, creating a warm and welcoming gathering space. The kitchen features a tray ceiling, solid-surface countertops, built-in oven and cooktop, breakfast bar, and a separate eating area. The large, bright formal dining room offers sliding glass doors leading directly to the lanai, making indoor-outdoor entertaining a breeze. The spacious primary suite features an en-suite bathroom complete with a large soaking tub, double vanity, walk-in shower, and linen closet, along with sliding glass doors providing direct access to the lanai. The versatile den/study offers additional space to accommodate your lifestyle, whether you need a home office, hobby room, or quiet retreat. An oversized laundry room with additional storage adds even more convenience and functionality. Step outside and enjoy your own Florida oasis! The generous outdoor living area and screened-in pool provide the perfect setting for relaxing, entertaining, and enjoying the Southwest Florida sunshine. This home backs up to approximately 174 acres of land owned by the City of Cape Coral, formerly the Cape Coral Golf Club. The City is exploring potential future uses for this property, including public parks and recreational opportunities. Buyers are encouraged to review the City's proposals and plans at the official link below. Future development and amenities are subject to City decisions and approvals.
Estimated monthly payment
Estimate only. Taxes use the listing's reported amount where available; insurance is a Florida-average estimate. Your actual payment will vary — run a full calculation or talk to a lender.
Price & listing history7 days on market
- Status: ActiveNov 2, 2026
- Listed$435,000Nov 2, 2026
Facts & features
- Property type
- Residential
- Sub type
- Single Family Residence
- Status
- Active
- Days on market
- 7
- Subdivision
- Cape Coral
- County
- Lee
- Year built
- 1986
- Living area
- 2,233 sq ft
- Price/sq ft
- $195
- Building area
- 5,126 sq ft (Public Records)
- Lot size
- 10,019 sq ft
- Lot category
- 0 to less than 1/4
- Flood zone
- AE (12071C0404G)
- Garage
- 2 spaces
- Pool
- Private pool
- Annual taxes
- $7,595 (2025)
- Parcel #
- 06-45-24-C4-00476.0150
- Zoning
- R1
- MLS #
- C7532821
Ask about this home
Have a question? Ask the broker directly.
Ryan Solberg answers personally — no call center, no spam. Your question goes straight to him.
Interior Details
- Bedrooms
- 3
- Full bathrooms
- 2
- Half bathrooms
- 1
- Flooring
- Ceramic Tile
- Appliances
- Built-In Oven, Convection Oven, Cooktop, Dishwasher, Disposal, Range Hood, Refrigerator
- Interior features
- Beamed Ceilings, Built-in Features, Cathedral Ceiling(s), Ceiling Fans(s), Crown Molding, Eat-in Kitchen, Kitchen/Family Room Combo, L Dining, Primary Bedroom Main Floor, Solid Surface Counters, Split Bedroom, Stone Counters, Thermostat, Tray Ceiling(s), Walk-In Closet(s)
- Laundry
- Electric Dryer Hookup, Inside, Laundry Room, Sink, Washer Hookup
- Stories / Levels
- One
- Direction faces
- East
- Fireplace
- Yes
Heating & Cooling
- Heating
- Electric
- Cooling
- Central Air
Parking
- Garage spaces
- 2
- Attached garage
- Yes
- Parking features
- Electric Vehicle Charging Station(s)
HOA & Financial
- Total monthly fees
- None
- Total annual fees
- None
- CDD
- No
- Min lease term
- No Minimum
- Listing terms
- Cash, Conventional, FHA, VA Loan
- Ownership
- Fee Simple
- Available for lease
- Yes
- Lease restrictions
- No
Exterior & Construction
- Exterior features
- Private Yard
- Construction materials
- Stucco
- Roof
- Shingle
- Foundation
- Slab
- Pool
- Private pool
- Road surface
- Asphalt
Utilities
- Sewer
- Public Sewer
- Water source
- Public
- Utilities
- Cable Available, Electricity Connected, Phone Available, Public, Sewer Connected
Room Details
| Room | Level | Dimensions |
|---|---|---|
| Balcony/Porch/Lanai | First | 35.2x35.8 |
| Primary Bedroom | First | 12.7x14.11 |
| Bedroom 2 | First | 11.8x10.9 |
| Bedroom 3 | First | 11.1x14.3 |
| Family Room | First | 21.7x14.1 |
| Kitchen | First | 17x18.1 |
| Office | First | 12x12.1 |
| Dining Room | First | 22.8x16.7 |
| Laundry | First | 11.1x14.3 |
| Primary Bathroom | First | 8x6.9 |
| Bathroom 2 | First | 8.2x4.11 |
| Bathroom 3 | First | 3.4x8.9 |
Listing Details
- Listing date
- 2026-11-01
- On market date
- 2026-11-02
- Original list price
- $435,000
- Occupant type
- Owner
- MLS area
- 33904 - Cape Coral
- Listing AOR
- Port Charlotte
- Status changed
- 2026-11-02
- Tax legal description
- CAPE CORAL UNIT 14 BLK 476 PB 13 PG 67 LOTS 15 + 16
Flood risk
FEMA Special Flood Hazard Area (1% annual-chance / “100-year” floodplain). Flood insurance is generally required by mortgage lenders.
Source: FEMA flood zone reported on the listing. Confirm current designation at FEMA Flood Map Service Center.
Location
Directions
From Veterans Memorial Parkway, head south on Country Club Boulevard. Turn right onto SE 40th Street, then turn right onto SE 9th Court. Continue north. Property will be on the left.
More homes like this
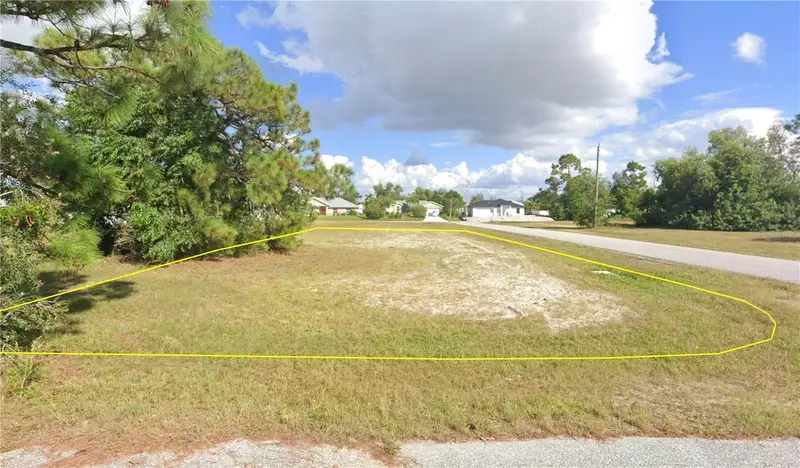
$13,999
1219 Nw 23rd Ave
Cape Coral, FL 33993
0.12 acres
Cape Coral
MLS ID #O6440426, DALTON WADE INC.
Listing provided by Stellar MLS
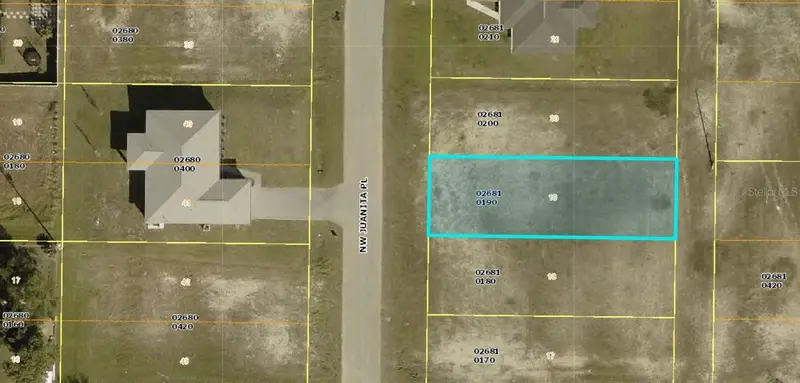
$15,000
1203 Nw Juanita Pl
Cape Coral, FL 33993
0.12 acres
Cape Coral
MLS ID #A4683555, KELLER WILLIAMS ON THE WATER.
Listing provided by Stellar MLS
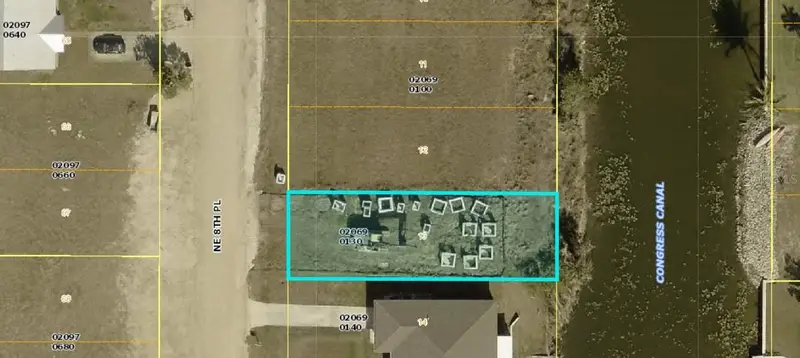
$15,000
1503 Ne 8th Pl
Cape Coral, FL 33909
0.12 acres
Cape Coral
MLS ID #A4683559, KELLER WILLIAMS ON THE WATER.
Listing provided by Stellar MLS
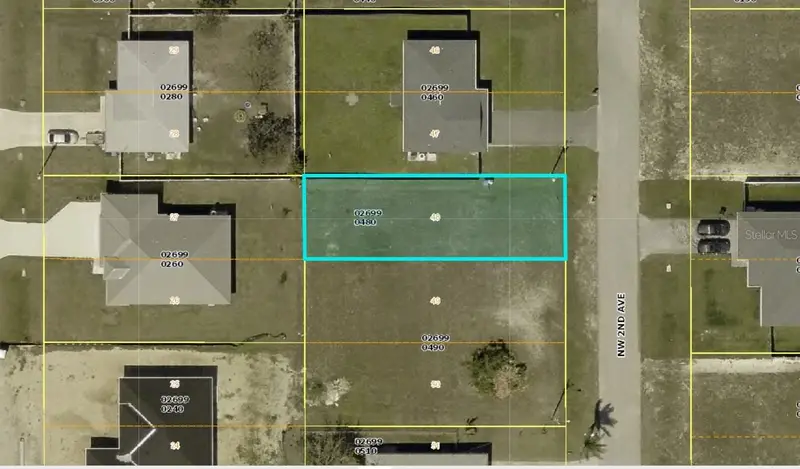
$15,000
1820 Nw 2nd Ave
Cape Coral, FL 33993
0.12 acres
Cape Coral
MLS ID #A4683558, KELLER WILLIAMS ON THE WATER.
Listing provided by Stellar MLS

Listings courtesy of Stellar MLS as distributed by MLS GRID
IDX information is provided exclusively for consumers’ personal, non-commercial use and may not be used for any purpose other than to identify prospective properties consumers may be interested in purchasing.
Based on information submitted to the MLS GRID as of November 9, 2026 at 3:58 PM ET. All data is obtained from various sources and may not have been verified by broker or MLS GRID. Supplied Open House Information is subject to change without notice. All information should be independently reviewed and verified for accuracy. Properties may or may not be listed by the office/agent presenting the information.
All or a portion of the multiple listing information is provided by Stellar MLS, from a copyrighted compilation of listings. The compilation of listings and each individual listing are © 2026 Stellar MLS. All rights reserved.
Ryan Solberg, Broker · MaxLife Realty LLC · FL License #BK3354351 · Equal Housing Opportunity · Full disclaimer · DMCA