

$335,000
1570 Grand Rue DriveCasselberry, FL 32707
Listing updated: November 3, 2026 at 7:05 AM ET
Listing courtesy of Re/Max Central Realty · Michelle Algin PA · MLS #O6454267 · Active · 407-333-4400Property type
Year built
Lot size
Price / sq ft
HOA dues
Day on market
Garage space
Flood zone
About this home
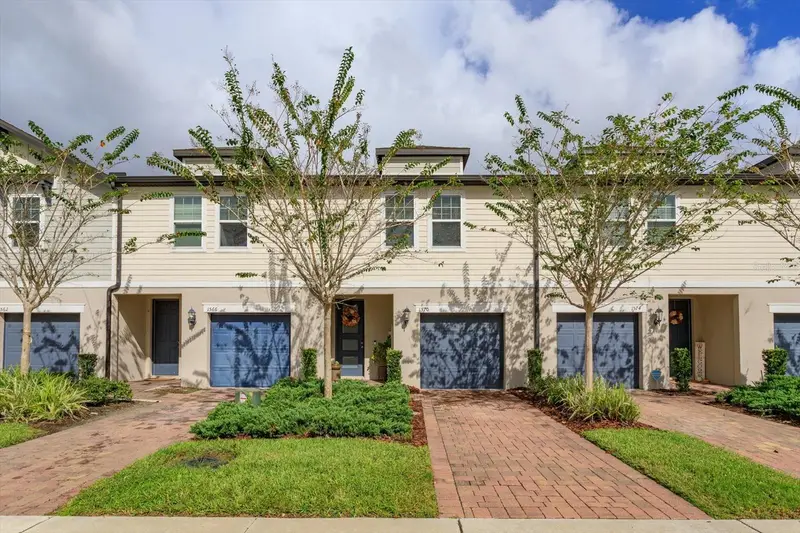
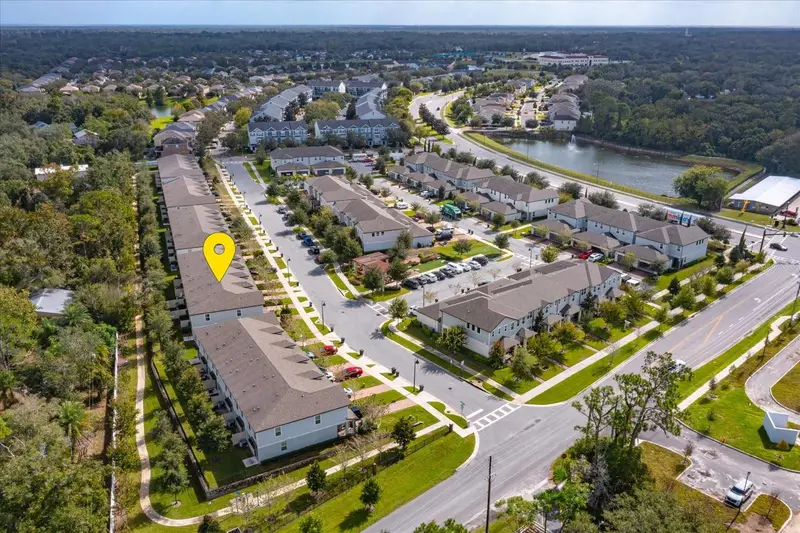
Better than new! Beautifully maintained 2022 Craftsman-style TOWNHOME in desirable LEGACY PLACE featuring 1498 sq ft with 3 bedrooms, 2.5 bathrooms, a 1-CAR GARAGE with paver driveway, and LOW-MAINTENANCE LIVING! The OPEN FLOOR PLAN features neutral TILE FLOORING throughout the main level, LUXURY VINYL FLOORING upstairs, and NO CARPET anywhere in the home! The spacious kitchen offers crisp 42" cabinetry, QUARTZ COUNTERTOPS, STAINLESS STEEL APPLIANCES, decorative MOSAIC TILE BACKSPLASH, pendant lighting, a WALK-IN PANTRY, and a LARGE CENTER ISLAND with breakfast bar seating. The adjoining living area offers plenty of room for a large sectional and big-screen TV, plus flexible space for a dining area or sitting room. Large windows and sliding glass doors provide plenty of natural light. The welcoming foyer features decorative BOARD-AND-BATTEN detailing, convenient hooks, and a rustic wood display shelf. A downstairs HALF BATH with a charming BARN DOOR completes the main level. ALL BEDROOMS ARE UPSTAIRS, along with a versatile LOFT perfect for a home office, playroom, or additional living space. The spacious PRIMARY SUITE features a WALK-IN CLOSET, dual-sink vanity with QUARTZ COUNTERTOPS, and a WALK-IN SHOWER with a built-in niche. Two additional bedrooms feature decorative painted accent walls. An upstairs INSIDE LAUNDRY ROOM adds convenience. Additional upgrades include RECESSED LIGHTING, extra electrical outlets, stylish decorative accents, and energy-efficient LOW-E WINDOWS. Enjoy the PRIVATE TREE-LINED BACKYARD featuring an OPEN PATIO, lush lawn, VINYL PRIVACY FENCING, and aluminum neighborhood fencing along the rear property line. A great outdoor space for relaxing or entertaining! LOW HOA DUES INCLUDE LAWN MAINTENANCE! Community amenities include a DOG PARK, PLAYGROUND, WALKING TRAILS, PUTTING GREEN, CORNHOLE, YOGA LAWN, and PICNIC AREAS. Great location, beautifully maintained, and MOVE-IN READY!
Estimated monthly payment
Estimate only. Taxes use the listing's reported amount where available; insurance is a Florida-average estimate. Your actual payment will vary — run a full calculation or talk to a lender.
Price & listing history1 days on market
- Status: ActiveNov 2, 2026
- Listed$335,000Nov 2, 2026
Facts & features
- Property type
- Residential
- Sub type
- Townhouse
- Status
- Active
- Days on market
- 1
- Subdivision
- Legacy Place
- County
- Seminole
- Year built
- 2022
- Living area
- 1,498 sq ft
- Price/sq ft
- $224
- Building area
- 1,800 sq ft (Public Records)
- Lot size
- 2,002 sq ft
- Lot category
- 0 to less than 1/4
- Flood zone
- X
- Garage
- 1 spaces
- Annual taxes
- $4,175 (2026)
- Parcel #
- 10-21-30-523-0000-0090
- Zoning
- RES
- MLS #
- O6454267
Ask about this home
Have a question? Ask the broker directly.
Ryan Solberg answers personally — no call center, no spam. Your question goes straight to him.
Interior Details
- Bedrooms
- 3
- Full bathrooms
- 2
- Half bathrooms
- 1
- Flooring
- Luxury Vinyl, Tile
- Appliances
- Dishwasher, Disposal, Electric Water Heater, Microwave, Range, Refrigerator
- Interior features
- Ceiling Fans(s), Kitchen/Family Room Combo, Open Floorplan, PrimaryBedroom Upstairs, Stone Counters, Walk-In Closet(s), Window Treatments
- Laundry
- Inside, Laundry Room
- Stories / Levels
- Two
- Direction faces
- South
Heating & Cooling
- Heating
- Central, Electric
- Cooling
- Central Air
Parking
- Garage spaces
- 1
- Attached garage
- Yes
- Parking features
- Garage Door Opener
HOA & Financial
- HOA fee
- $227 / Monthly
- Monthly HOA
- $227/mo
- Total monthly fees
- $227/mo
- Total annual fees
- $2,724
- HOA name
- Associa - Community Management Professionals
- CDD
- No
- Homestead exemption
- Yes
- Min lease term
- 6 Months
- Listing terms
- Cash, Conventional, FHA, VA Loan
- Ownership
- Fee Simple
- Available for lease
- Yes
- Lease restrictions
- Yes
- Additional lease restrictions
- The Buyer and Buyer's Agent to check with HOA, City & County for any Lease restrictions
Exterior & Construction
- Construction materials
- Block, Stucco, Vinyl Siding, Frame
- Roof
- Shingle
- Foundation
- Slab
- Road surface
- Paved
Utilities
- Sewer
- Public Sewer
- Water source
- Public
- Utilities
- Electricity Connected, Sewer Connected, Water Connected
Community
- Pets allowed
- Breed Restrictions
Room Details
| Room | Level | Dimensions |
|---|---|---|
| Kitchen | First | 13x10 |
| Living Room | First | 11x15 |
| Primary Bedroom | Second | 13x12 |
| Dining Room | First | 15x8 |
| Foyer | First | 8x5 |
| Bedroom 2 | Second | 11x9 |
| Bedroom 3 | Second | 11x9 |
| Loft | Second | 10x12 |
Listing Details
- Listing date
- 2026-11-02
- On market date
- 2026-11-02
- Original list price
- $335,000
- Occupant type
- Owner
- MLS area
- 32707 - Casselberry
- Listing AOR
- Orlando Regional
- Status changed
- 2026-11-02
- Tax legal description
- LOT 9 LEGACY PLACE PLAT BOOK 86 PAGES 28-32
Flood risk
Minimal-risk area outside the mapped floodplain. Flood insurance is optional and typically low-cost.
Source: FEMA flood zone reported on the listing. Confirm current designation at FEMA Flood Map Service Center.
Location
Directions
From US Hwy 17-92 go east on Seminola Blvd, turn left onto Murphy Road, Right onto Grand Rue Drive, home will be on the left. From Tuskawilla Rd go west on E Lake Drive (becomes Seminola Blvd) then right onto Ensign Ct, left onto Grand Rue Drive. Home on the right.
More homes like this
$334,900
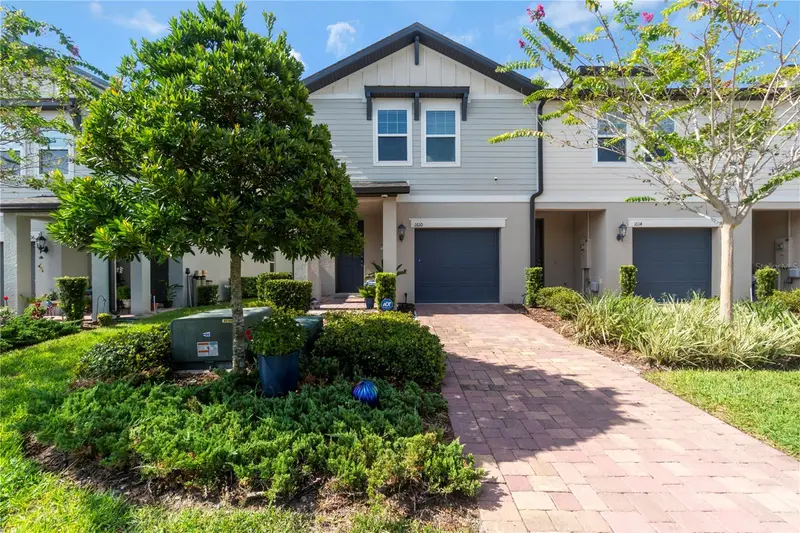
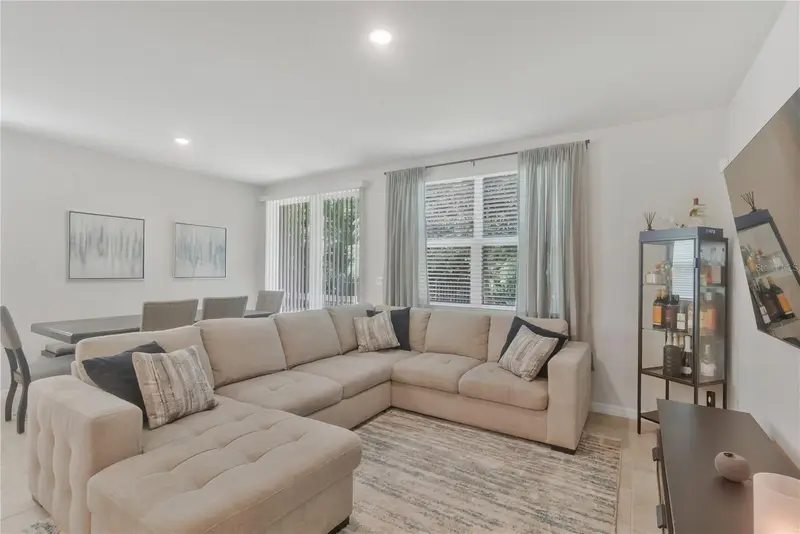
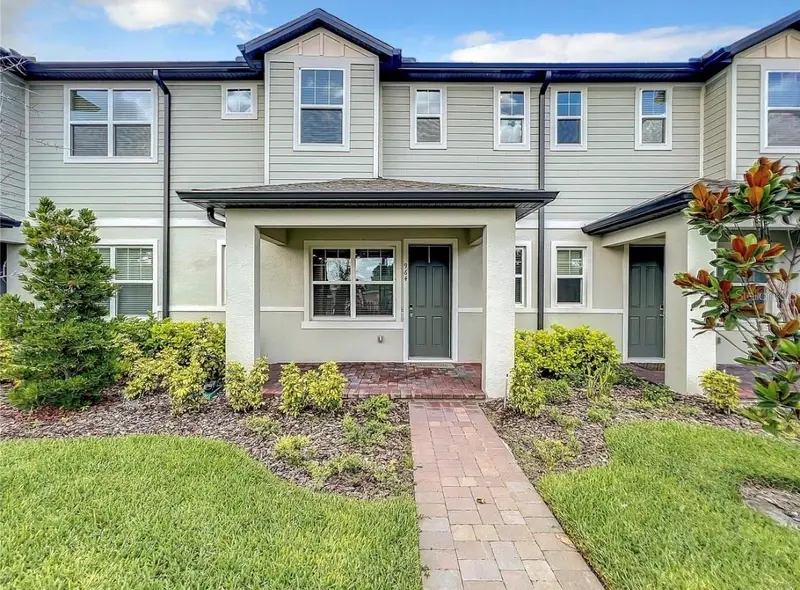
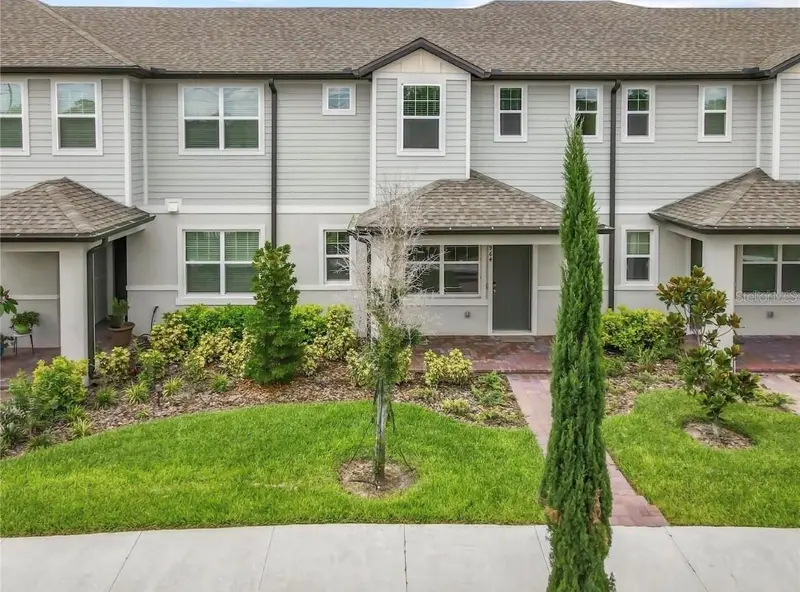
1610 Grand Rue Dr
Casselberry, FL 32707
3 bd · 3 ba · 1,498 sqft
Legacy Place
MLS ID #O6433439, COLDWELL BANKER REALTY.
Listing provided by Stellar MLS
$369,000
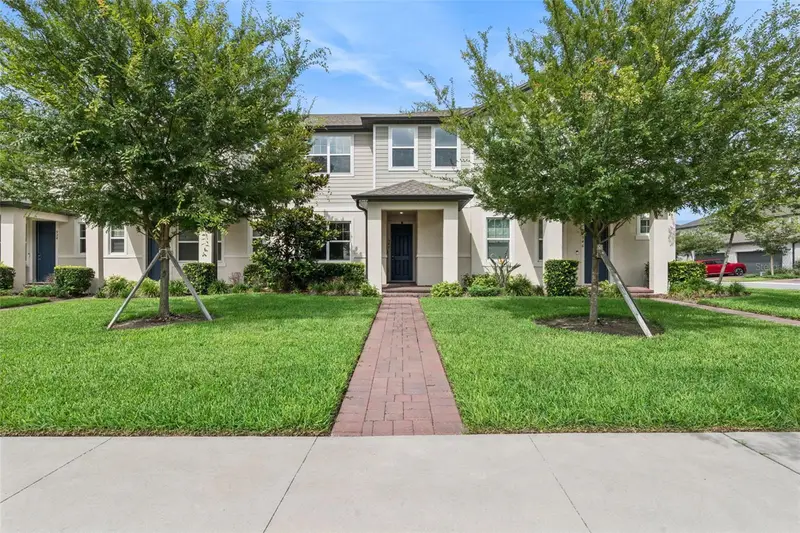
964 Legacy Winds Way
Casselberry, FL 32707
3 bd · 3 ba · 1,616 sqft
Legacy Place
MLS ID #O6421621, JUPITER PROPERTIES, INC.
Listing provided by Stellar MLS
$385,000
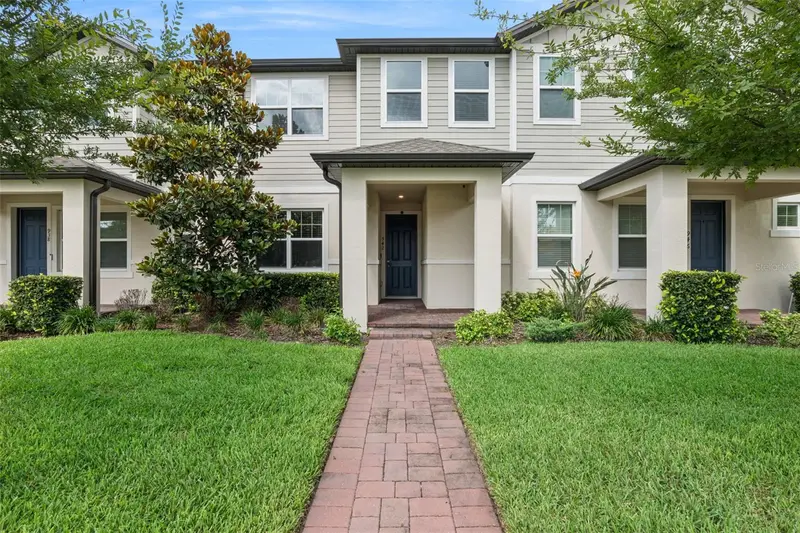
942 Legacy Winds Way
Casselberry, FL 32707
3 bd · 3 ba · 1,807 sqft
Legacy Place
MLS ID #O6416307, KELLER WILLIAMS ADVANTAGE REALTY.
Listing provided by Stellar MLS

Listings courtesy of Stellar MLS as distributed by MLS GRID
IDX information is provided exclusively for consumers’ personal, non-commercial use and may not be used for any purpose other than to identify prospective properties consumers may be interested in purchasing.
Based on information submitted to the MLS GRID as of November 3, 2026 at 7:05 AM ET. All data is obtained from various sources and may not have been verified by broker or MLS GRID. Supplied Open House Information is subject to change without notice. All information should be independently reviewed and verified for accuracy. Properties may or may not be listed by the office/agent presenting the information.
All or a portion of the multiple listing information is provided by Stellar MLS, from a copyrighted compilation of listings. The compilation of listings and each individual listing are © 2026 Stellar MLS. All rights reserved.
Ryan Solberg, Broker · MaxLife Realty LLC · FL License #BK3354351 · Equal Housing Opportunity · Full disclaimer · DMCA