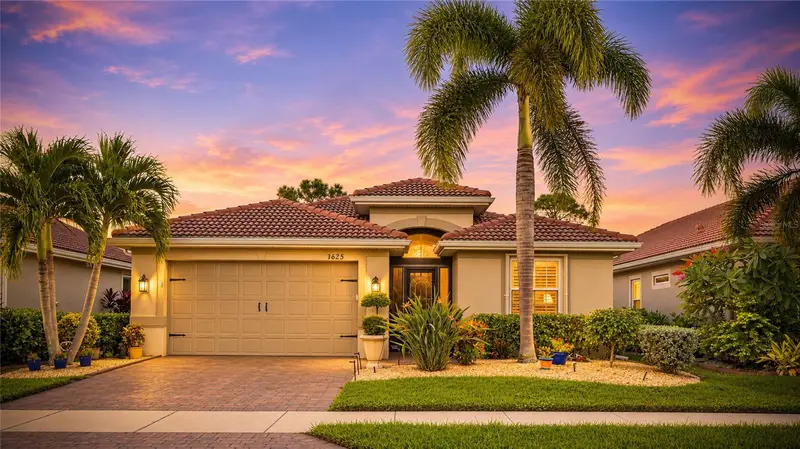

$450,000
Active · 13 days on market11625 Parrotfish StreetVenice, FL 34292
- Beds
- 3
- Baths
- 2
- Sq ft
- 1,984
- Acres
- 0.15
- Built
- 2017
- Per sq ft
- $227
 Listing courtesy of Coldwell Banker Realty · Jeanne Egan · MLS #A4711591 · Active · 941-388-3966
Listing updated: November 18, 2026 at 6:58 PM ET
Property type
HOA dues
Garage spaces
Flood zone
About this home
Welcome to 11625 Parrotfish Street! This stunning, meticulously maintained home offers a private preserve view, an extended paver lanai with an expansive screened cage, a fenced backyard, with beautifully updated landscaping, creating a peaceful outdoor retreat with exceptional privacy. Featuring three bedrooms, two bathrooms, plus a den, this home shows like a model! Proudly maintained by its original owner, no expense was spared on upgrades and improvements, including • New A/C (2025) • New water heater (2026) • New garbage disposal • GE Café refrigerator (2025) • GE Café induction range (2019) • Newer Bosch dishwasher • Bosch microwave • Water softener • Whole-house filtration system • Whole-house rain gutters • Plantation shutters • Ceiling fans • Hurricane accordion shutters on all windows and sliders. Additional builder upgrades selected during the original construction include • 8-foot doors throughout • Central vacuum • Tray ceilings • Crown molding • Additional recessed lighting • Screened front porch • Pre-plumbed for an outdoor kitchen with water, sewer and electric. As you enter the home, you'll immediately appreciate the impressive tray ceilings, architectural details, and beautiful plank tile flooring throughout the foyer, hallway, kitchen, and main living areas. Just off the foyer, a private hallway leads to a spacious den featuring French doors and a large window that fills the room with natural light. Whether used as a home office, additional gathering space, or accommodations for overnight guests, this versatile room offers endless possibilities. The desirable split-bedroom floor plan provides added privacy, with two generously sized guest bedrooms located toward the front of the home and sharing a beautifully appointed bathroom with a walk-in shower and upgraded glass enclosure. The chef-inspired kitchen is the heart of the home, featuring a generous one-level island, spacious pantry, and open-concept design that flows seamlessly into the great room and dining area, making it ideal for everyday living and entertaining. A stunning wall of sliding glass doors opens to your private outdoor sanctuary, complete with an oversized paver lanai, expansive screened enclosure, and plumbing in place for a future outdoor kitchen. Enjoy tranquil preserve views and the beautifully landscaped, fenced backyard. The spacious primary suite is a relaxing retreat overlooking the backyard and preserve. The luxurious en-suite bathroom features a garden soaking tub, dual vanities, a generous walk-in shower, and a private water closet. Residents of Caribbean Village enjoy a maintenance-free lifestyle in this gated community featuring two entrances, NO CDD fees, and LOW HOA. Community amenities include a beautiful heated swimming pool, fitness center, meeting room, bocce ball courts, and miles of scenic walking trails bordering picturesque lakes. Your affordable monthly HOA fee includes mowing and maintenance of your front and backyard, irrigation with reclaimed water, mulching, pruning of bushes and palm trees, maintenance of the community grounds, and pool and clubhouse amenities. Conveniently located just off River Road and Venice Avenue, Caribbean Village offers easy access to Downtown Wellen Park, Downtown Venice, Gulf Coast beaches, shopping, dining and airports. Come experience the privacy, upgrades, convenience, and exceptional lifestyle this beautiful home and community has available.
Estimated monthly payment
Estimate only. Taxes use the listing's reported amount where available; insurance is a Florida-average estimate. Your actual payment will vary — run a full calculation or talk to a lender.
Facts & features
Property
- Property type
- Residential
- Sub type
- Single Family Residence
- Status
- Active
- Subdivision
- Caribbean Village
- County
- Sarasota
- Building area
- 2,752 sq ft (Public Records)
- Lot size
- 6,500 sq ft
- Lot category
- 0 to less than 1/4
- Flood zone
- X500 (12115C0351G)
- Garage
- 2 spaces
- Annual taxes
- $3,020 (2026)
- Parcel #
- 0733120060
- Zoning
- RSF3
- MLS #
- A4711591
Interior
- Full bathrooms
- 2
- Flooring
- Carpet, Tile
- Appliances
- Dishwasher, Disposal, Dryer, Electric Water Heater, Microwave, Range, Refrigerator, Washer, Water Filtration System, Water Softener
- Interior features
- Ceiling Fans(s), Central Vaccum, Eat-in Kitchen, Open Floorplan, Tray Ceiling(s), Walk-In Closet(s), Window Treatments
- Laundry
- Laundry Room, Sink
- Stories / Levels
- One
- Direction faces
- North
Heating & cooling
- Heating
- Electric
- Cooling
- Central Air
Parking
- Garage spaces
- 2
- Attached garage
- Yes
HOA & financial
- HOA fee
- $875 / Quarterly
- Monthly HOA
- $292/mo
- Total monthly fees
- $292/mo
- Total annual fees
- $3,500
- HOA name
- Caribbean Village-Self Managed-Jim Hilker-current
- CDD
- No
- Homestead exemption
- Yes
- Min lease term
- 3 Months
- Ownership
- Fee Simple
- Available for lease
- Yes
- Lease restrictions
- Yes
- Additional lease restrictions
- Buyer and/or Buyers Agent to confirm Lease Restrictions with Community designated Board AND Governing Documents.
- Approval process
- Buyer and/or Buyers Agent to confirm Lease Approval Process with Community designated Board AND Governing Documents.
Exterior & construction
- Exterior features
- Hurricane Shutters, Lighting, Rain Gutters, Sidewalk
- Construction materials
- Block, Stucco
- Roof
- Tile
- Foundation
- Slab
- Road surface
- Asphalt
Show all 10 groups ▾Show fewer ▴
Utilities
- Sewer
- Public Sewer
- Water source
- Public
- Utilities
- Cable Connected, Electricity Connected, Public, Sewer Connected, Water Connected
Community
- Pets allowed
- Yes
Rooms
| Room | Level | Dimensions |
|---|---|---|
| Living Room | First | 16x23 |
| Kitchen | First | 11x14 |
| Dining Room | First | 10x12 |
| Primary Bedroom | First | 14x15 |
| Bedroom 2 | First | 12x11 |
| Bedroom 3 | First | 12x11 |
| Den | First | 11.1x11 |
Listing details
- Listing date
- 2026-11-05
- On market date
- 2026-11-05
- Original list price
- $450,000
- Occupant type
- Owner
- MLS area
- 34292 - Venice
- Listing AOR
- Sarasota - Manatee
- Status changed
- 2026-11-05
- Tax legal description
- LOT 118, CARIBBEAN VILLAGE
Price & listing history13 days on market
- Status: ActiveNov 5, 2026
- Listed$450,000Nov 5, 2026
Location
Directions
From I-75, take exit 191 (River Rd), At first traffic signal, take a right onto Venice Avenue. Turn right onto Yellowfin Avenue (Caribbean Village Main Entrance), Left through gate onto Blackfin Street, turn right onto Billfish Avenue. Turn right onto Parrotfish Street, home will be on your right, 11625 Parrotfish.
Flood risk
Moderate-risk area (0.2% annual-chance / “500-year” floodplain). Flood insurance is recommended but usually not required.
Source: FEMA flood zone reported on the listing. Confirm current designation at FEMA Flood Map Service Center.
More homes like this
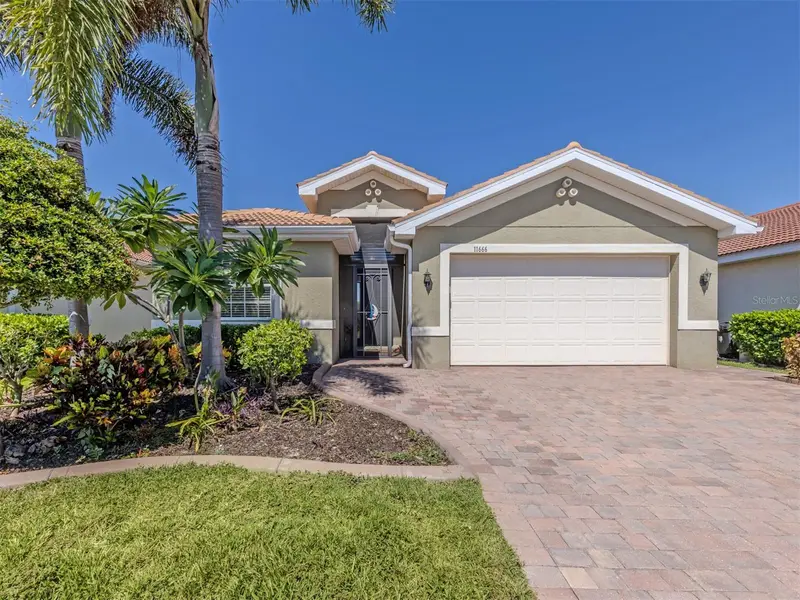
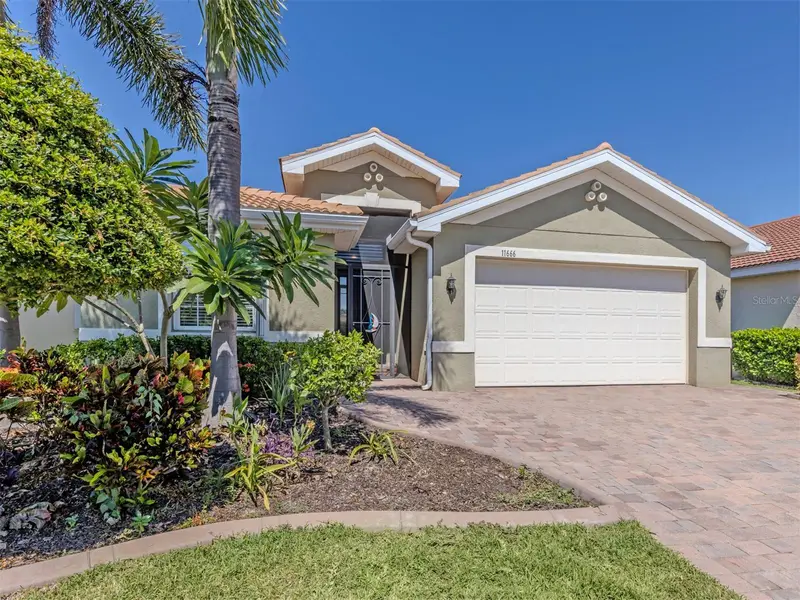
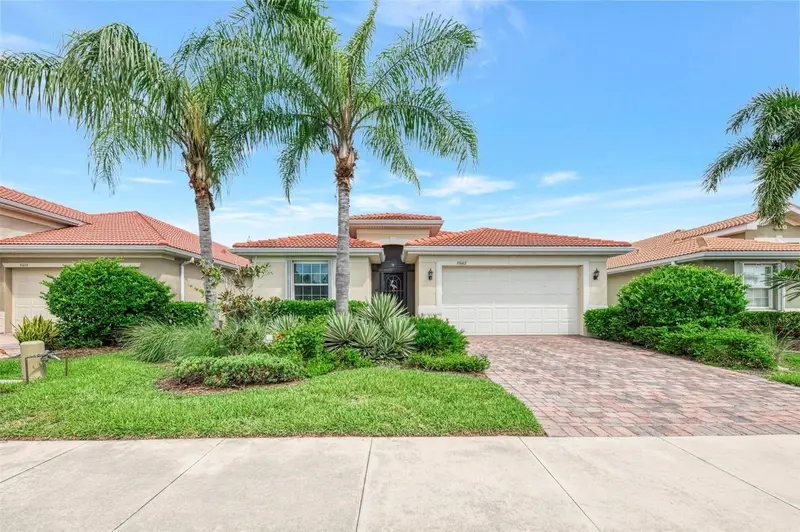
$398,000
11666 Parrotfish St
Venice, FL 34292
3 bd · 2 ba · 1,984 sqft
Caribbean Village
360° tour
MLS ID #N6145961, EXIT KING REALTY.
Listing provided by Stellar MLS
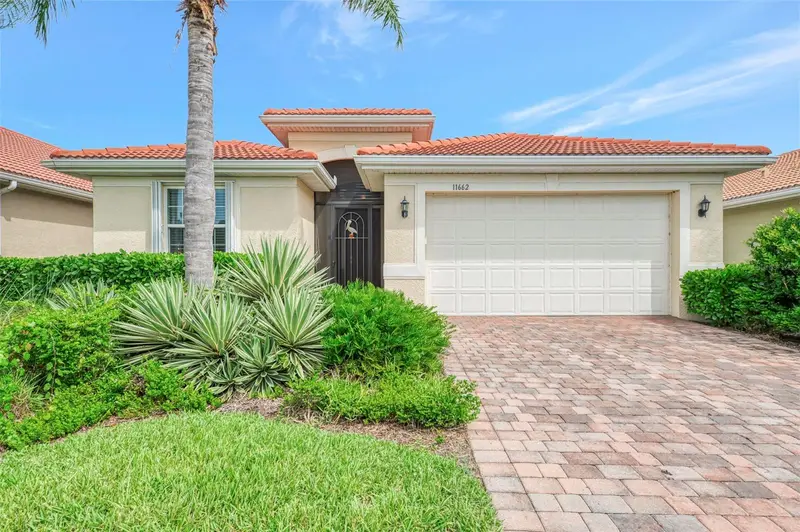
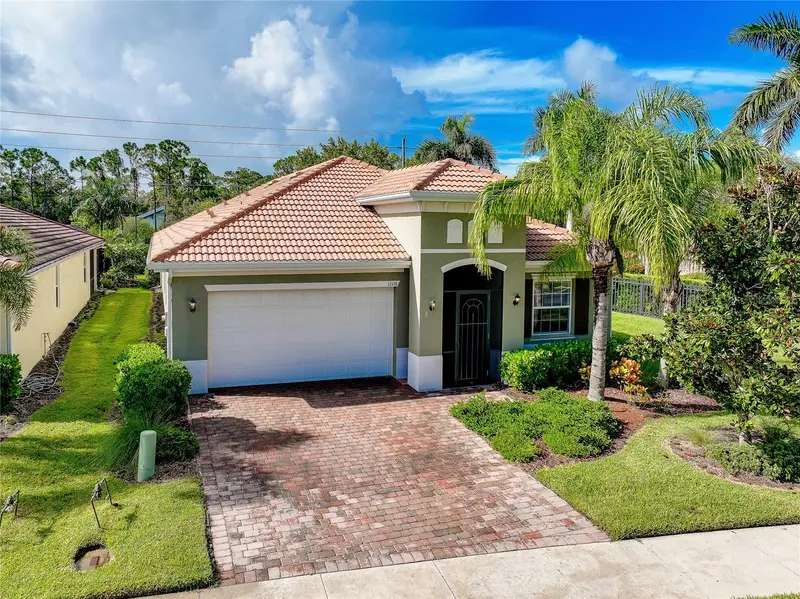
$429,000
11662 Parrotfish St
Venice, FL 34292
3 bd · 2 ba · 1,984 sqft
Caribbean Village
360° tour
MLS ID #D6148743, EXIT KING REALTY.
Listing provided by Stellar MLS
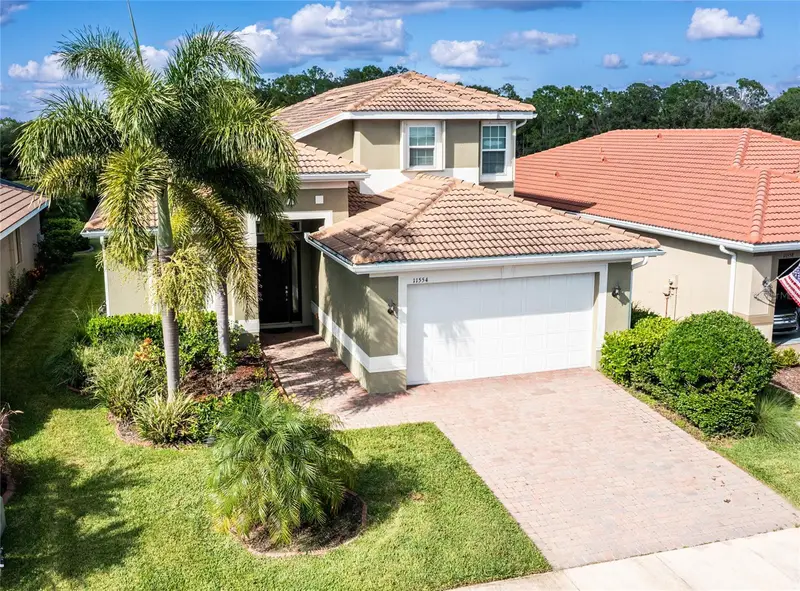
$495,500
11535 Blackfin St
Venice, FL 34292
4 bd · 4 ba · 2,422 sqft
Caribbean Village
360° tour
MLS ID #N6145556, EXIT KING REALTY.
Listing provided by Stellar MLS
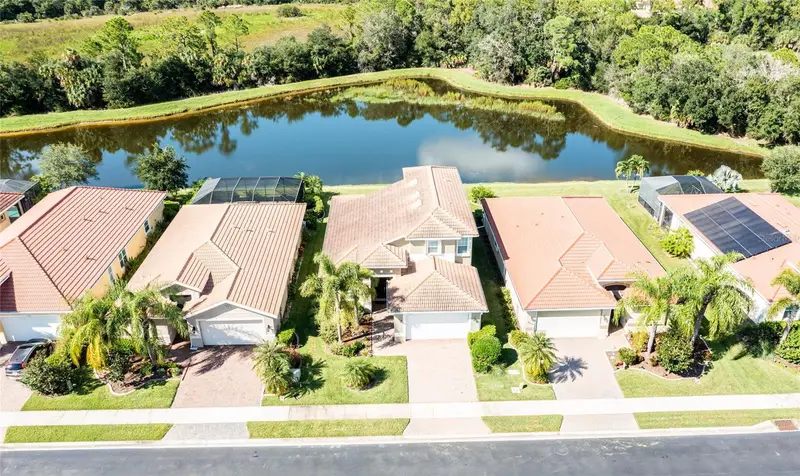
$549,000
11554 Blackfin St
Venice, FL 34292
3 bd · 3 ba · 2,676 sqft
Caribbean Village
360° tour
MLS ID #A4706789, COLDWELL BANKER REALTY.
Listing provided by Stellar MLS

Listings courtesy of Stellar MLS as distributed by MLS GRID
IDX information is provided exclusively for consumers’ personal, non-commercial use and may not be used for any purpose other than to identify prospective properties consumers may be interested in purchasing.
Based on information submitted to the MLS GRID as of November 18, 2026 at 6:58 PM ET. All data is obtained from various sources and may not have been verified by broker or MLS GRID. Supplied Open House Information is subject to change without notice. All information should be independently reviewed and verified for accuracy. Properties may or may not be listed by the office/agent presenting the information.
All or a portion of the multiple listing information is provided by Stellar MLS, from a copyrighted compilation of listings. The compilation of listings and each individual listing are © 2026 Stellar MLS. All rights reserved.
Ryan Solberg, Broker · MaxLife Realty LLC · FL License #BK3354351 · Equal Housing Opportunity · Full disclaimer · DMCA