$229,900
12417 Foxmoor Peak DriveRiverview, FL 33579
Listing updated: November 3, 2026 at 8:02 AM ET
 Listing courtesy of Ameritrust Realty Llc · Kenan Cano · MLS #TB8563513 · Active · 941-726-2987
Property type
Year built
Lot size
Price / sq ft
HOA dues
Days on market
Flood zone
About this home
Beautiful Townhome in the Highly Desirable Gated Panther Trace Community – Prime Riverview Location! Welcome to this charming 2-bedroom, 2.5-bathroom townhome offering 1,255 square feet of comfortable living space in the desirable Panther Trace area of Riverview, Florida! Nestled within a beautifully maintained gated community, this home offers the perfect combination of comfort, convenience, and Florida living. From the moment you arrive, you'll appreciate the community's impressive entrance, lush landscaping, and peaceful, welcoming atmosphere. Residents enjoy wonderful amenities, including a sparkling community swimming pool, scenic walking trails, and beautifully maintained green spaces. Inside, the home features a spacious living and dining area, a functional kitchen, and a convenient half bathroom on the main floor. The thoughtful two-story layout offers comfortable living spaces with added privacy for the bedrooms upstairs. Families will appreciate convenient access to the highly sought-after Collins Elementary School, one of the area's notable educational highlights, along with the many shopping, dining, and recreational opportunities Riverview has to offer. Ideally located near US Highway 301 and I-75, this home provides easy access to Tampa, Brandon, and surrounding communities. Everyday conveniences are just minutes away, including Publix, Sprouts Farmers Market, restaurants, shopping centers, hospitals, medical offices, and more. Whether you're looking for a place to call home or an attractive investment opportunity, this townhome delivers an exceptional combination of location, community amenities, and low-maintenance living. Don't miss this opportunity to own a townhome in one of Riverview's desirable gated communities!
Estimated monthly payment
Estimate only. Taxes use the listing's reported amount where available; insurance is a Florida-average estimate. Your actual payment will vary — run a full calculation or talk to a lender.
Price & listing history0 days on market
- Status: ActiveNov 3, 2026
- Listed$229,900Nov 3, 2026
Facts & features
- Property type
- Residential
- Sub type
- Townhouse
- Status
- Active
- Days on market
- 0
- Subdivision
- Panther Trace Ph 1 Townhome
- County
- Hillsborough
- Year built
- 2006
- Living area
- 1,255 sq ft
- Price/sq ft
- $183
- Building area
- 1,390 sq ft (Public Records)
- Lot size
- 1,457 sq ft
- Lot category
- 0 to less than 1/4
- Flood zone
- X (12057C0515H)
- Annual taxes
- $3,259 (2025)
- Parcel #
- U-05-31-20-79C-000002-00006.0
- Zoning
- PD
- MLS #
- TB8563513
Ask about this home
Have a question? Ask the broker directly.
Ryan Solberg answers personally — no call center, no spam. Your question goes straight to him.
Interior Details
- Bedrooms
- 2
- Full bathrooms
- 2
- Half bathrooms
- 1
- Flooring
- Ceramic Tile, Laminate
- Appliances
- Dishwasher, Disposal, Dryer, Microwave, Range, Refrigerator, Washer
- Interior features
- Ceiling Fans(s), Living Room/Dining Room Combo, Thermostat
- Laundry
- Inside, Laundry Closet, Upper Level
- Stories / Levels
- Two
- Direction faces
- North
Heating & Cooling
- Heating
- Electric
- Cooling
- Central Air
Parking
- Garage spaces
- 0
- Attached garage
- No
- Parking features
- Assigned, Open
HOA & Financial
- HOA fee
- $295 / Monthly
- Monthly HOA
- $295/mo
- Total monthly fees
- $295/mo
- Total annual fees
- $3,540
- HOA name
- Mcneil Management
- CDD
- No
- Homestead exemption
- Yes
- Min lease term
- 6 Months
- Ownership
- Fee Simple
- Available for lease
- Yes
- Lease restrictions
- Yes
- Additional lease restrictions
- Verify all leasing Information with Mcneil Management.
- Approval process
- Verify all leasing Information with Mcneil Management.
Exterior & Construction
- Exterior features
- Lighting, Rain Gutters, Sidewalk
- Construction materials
- Block
- Roof
- Shingle
- Foundation
- Slab
- Road surface
- Asphalt
Utilities
- Sewer
- Public Sewer
- Water source
- Public
- Utilities
- Cable Available, Electricity Connected, Sewer Connected, Water Connected
Community
- Pets allowed
- Cats OK, Dogs OK
Schools
Letter grades: Florida DOE 2024–25 school grades (Orange, Seminole, Lake, Osceola, Brevard). Assigned schools from the listing agent — verify enrollment with the district.
Room Details
| Room | Level | Dimensions |
|---|---|---|
| Primary Bedroom | Second | 16x12 |
| Bedroom 2 | Second | 12x12 |
| Kitchen | First | 17x12 |
| Living Room | First | 22.5x15.5 |
Listing Details
- Listing date
- 2026-11-03
- On market date
- 2026-11-03
- Original list price
- $229,900
- Occupant type
- Vacant
- MLS area
- 33579 - Riverview
- Listing AOR
- Suncoast Tampa
- Status changed
- 2026-11-03
- Tax legal description
- PANTHER TRACE PHASE 1TOWNHOMES LOT 6 BLOCK 2
Flood risk
Minimal-risk area outside the mapped floodplain. Flood insurance is optional and typically low-cost.
Source: FEMA flood zone reported on the listing. Confirm current designation at FEMA Flood Map Service Center.
Location
Directions
From 301 south turn left onto the panther trace blvd and then first left again. Its the first community on the left once you enter the Panther race.
More homes like this
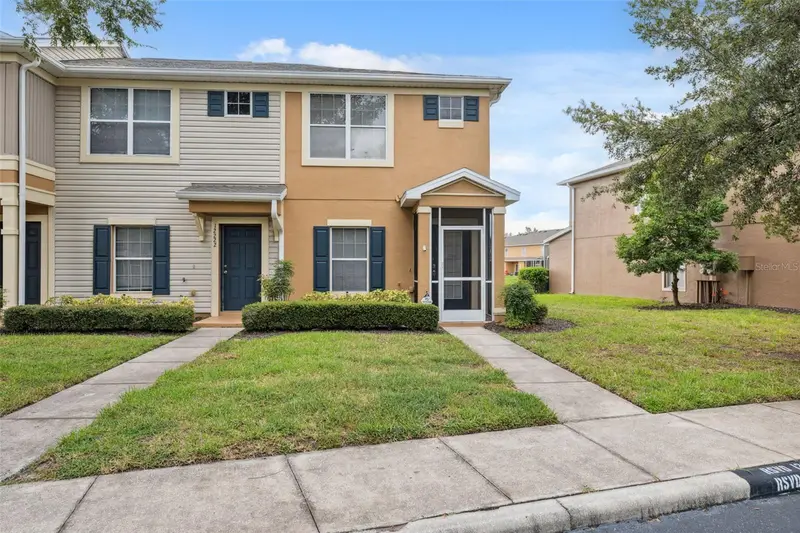
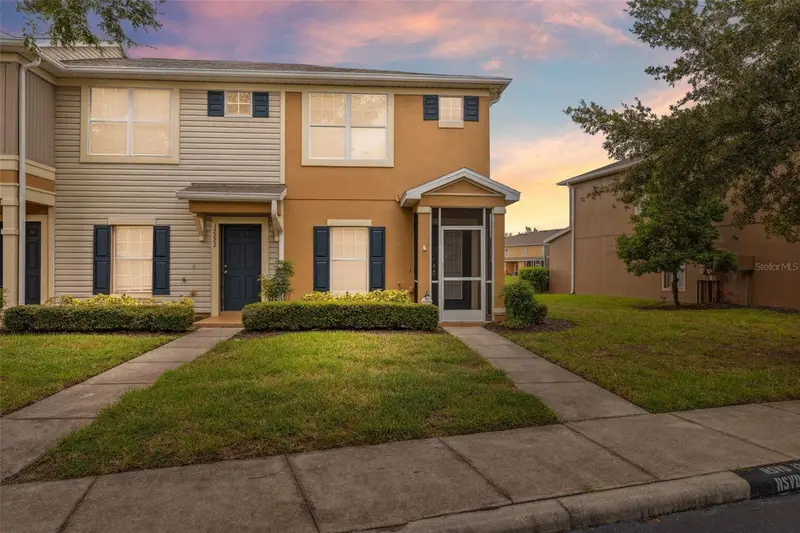
$199,900
12224 Foxmoor Peak Dr
Riverview, FL 33579
2 bd · 3 ba · 1,248 sqft
Panther Trace Ph 1 Townhome
MLS ID #TB8408820, JACOBS REALTY GROUP LLC.
Listing provided by Stellar MLS
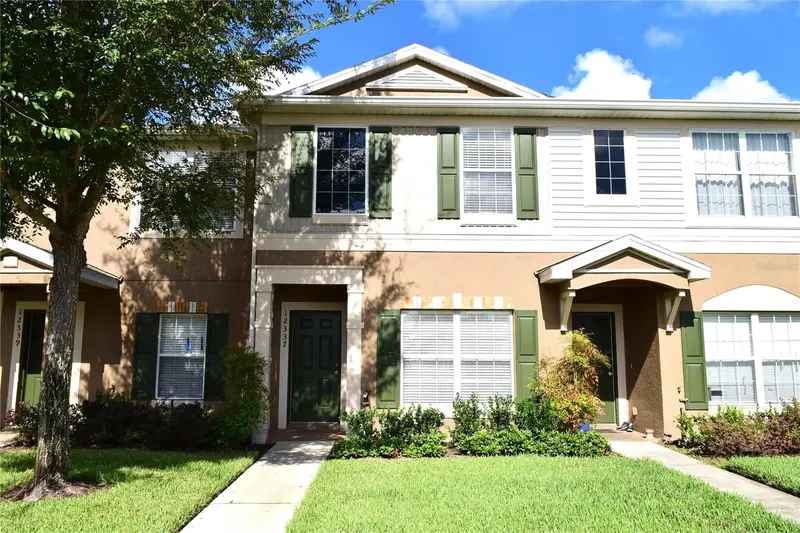
$214,900
12337 Foxmoor Peak Dr
Riverview, FL 33579
2 bd · 3 ba · 1,383 sqft
Panther Trace Ph 1 Townhome
MLS ID #TB8556219, EXIT BAYSHORE REALTY.
Listing provided by Stellar MLS
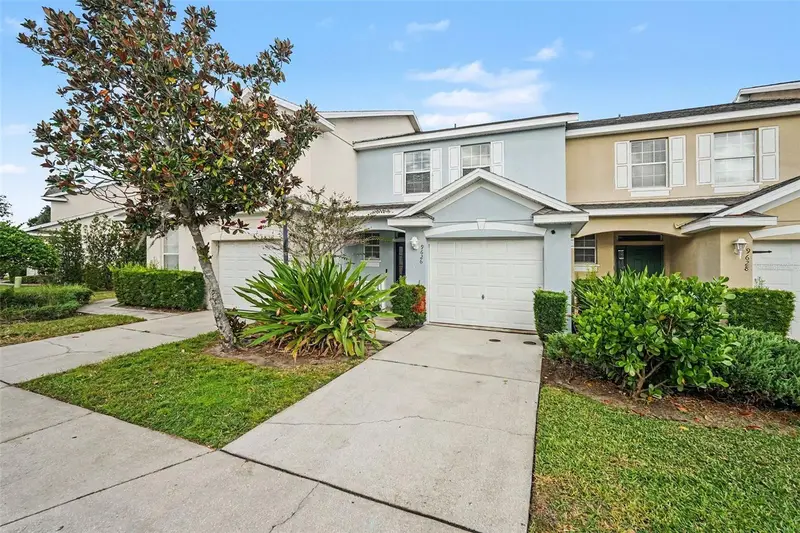
$210,000
9626 Carlsdale Dr
Riverview, FL 33578
3 bd · 3 ba · 1,578 sqft
Villages Of Bloomingdale - Pha
MLS ID #TB8563624, SELLSTATE COASTAL REALTY.
Listing provided by Stellar MLS
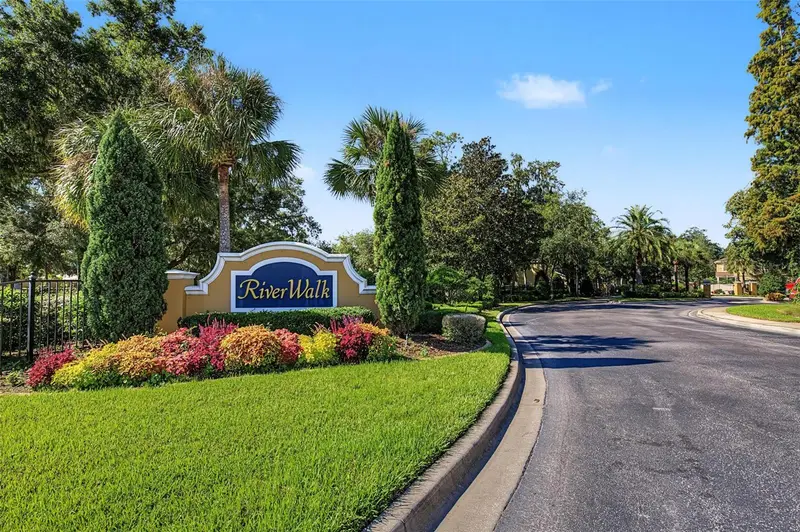
$315,000
9231 River Rock Ln
Riverview, FL 33578
3 bd · 3 ba · 1,822 sqft
River Walk
MLS ID #S5160557, INTERINVESTMENTS REALTY, INC..
Listing provided by Stellar MLS

Listings courtesy of Stellar MLS as distributed by MLS GRID
IDX information is provided exclusively for consumers’ personal, non-commercial use and may not be used for any purpose other than to identify prospective properties consumers may be interested in purchasing.
Based on information submitted to the MLS GRID as of November 3, 2026 at 8:02 AM ET. All data is obtained from various sources and may not have been verified by broker or MLS GRID. Supplied Open House Information is subject to change without notice. All information should be independently reviewed and verified for accuracy. Properties may or may not be listed by the office/agent presenting the information.
All or a portion of the multiple listing information is provided by Stellar MLS, from a copyrighted compilation of listings. The compilation of listings and each individual listing are © 2026 Stellar MLS. All rights reserved.
Ryan Solberg, Broker · MaxLife Realty LLC · FL License #BK3354351 · Equal Housing Opportunity · Full disclaimer · DMCA