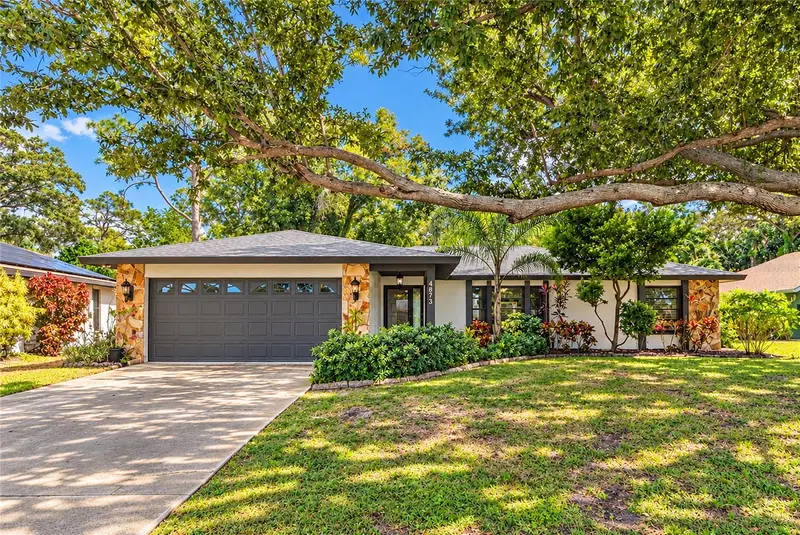

$500,000
4873 Huntleigh DriveSarasota, FL 34233
Listing updated: November 2, 2026 at 10:35 AM ET
Listing courtesy of Re/Max Alliance Group · Joey Lamielle · MLS #A4711577 · Active · 941-954-5454Property type
Year built
Lot size
Price / sq ft
HOA dues
Days on market
Garage spaces
Flood zone
About this home
Tucked away on a quiet cul-de-sac in established Bevena Pines, this inviting home offers a peaceful setting beneath the canopy of a magnificent oak tree. A freshly painted exterior adds to the curb appeal, welcoming you into a home with comfortable gathering spaces and room to unwind. Inside, the updated split floor plan features separate living and family rooms, along with formal and casual dining areas, offering flexibility for everyday living and entertaining. Skylights bring natural light throughout the interior. The spacious primary suite includes a generous walk-in closet and a private bathroom with dual sinks and a clawfoot tub, while two additional bedrooms sit on the opposite side of the home for added privacy. The kitchen features granite countertops, a double convection oven, and a large breakfast bar. Step onto the screened porch to enjoy your morning coffee or relax at the end of the day in the quiet surroundings. Conveniently located near Siesta Key beaches, the Legacy Trail, and Red Bug Slough Preserve, this home combines access to Sarasota’s outdoor attractions with the charm of a tucked-away neighborhood. Enjoy the shade, the setting, and the appeal of cul-de-sac living.
Estimated monthly payment
Estimate only. Taxes use the listing's reported amount where available; insurance is a Florida-average estimate. Your actual payment will vary — run a full calculation or talk to a lender.
Price & listing history0 days on market
- Status: ActiveNov 2, 2026
- Listed$500,000Nov 2, 2026
Property Documents
Documents the listing agent has made public for this property. Free to view and download.
Facts & features
- Property type
- Residential
- Sub type
- Single Family Residence
- Status
- Active
- Days on market
- 0
- Subdivision
- Beneva Pines
- County
- Sarasota
- Year built
- 1983
- Living area
- 2,155 sq ft
- Price/sq ft
- $232
- Building area
- 2,395 sq ft (Public Records)
- Lot size
- 10,442 sq ft
- Lot category
- 0 to less than 1/4
- Flood zone
- X (12115C0163G)
- Garage
- 2 spaces
- Annual taxes
- $5,290 (2025)
- Parcel #
- 0089050010
- Zoning
- RSF2
- MLS #
- A4711577
Ask about this home
Have a question? Ask the broker directly.
Ryan Solberg answers personally — no call center, no spam. Your question goes straight to him.
Interior Details
- Bedrooms
- 3
- Full bathrooms
- 2
- Flooring
- Ceramic Tile, Luxury Vinyl
- Appliances
- Dishwasher, Dryer, Microwave, Range, Refrigerator, Washer
- Interior features
- Ceiling Fans(s), Stone Counters, Thermostat
- Laundry
- Inside
- Stories / Levels
- One
- Direction faces
- West
Heating & Cooling
- Heating
- Central
- Cooling
- Central Air
Parking
- Garage spaces
- 2
- Attached garage
- Yes
HOA & Financial
- HOA fee
- $350 / Annually
- Monthly HOA
- $29/mo
- Total monthly fees
- $29/mo
- Total annual fees
- $350
- HOA name
- Chuck James
- CDD
- No
- Homestead exemption
- Yes
- Min lease term
- 6 Months
- Listing terms
- Cash, FHA, VA Loan
- Ownership
- Fee Simple
- Available for lease
- Yes
- Lease restrictions
- Yes
- Additional lease restrictions
- Owners may lease their homes out after 2 years of ownership. Leases have to be a minimum of 6 months and no more than a year.
- Approval process
- See docs.
Exterior & Construction
- Exterior features
- Lighting, Private Yard
- Construction materials
- Block
- Roof
- Shingle
- Foundation
- Slab
- Road surface
- Asphalt, Concrete
Utilities
- Sewer
- Public Sewer
- Water source
- Public
- Utilities
- Public
Community
- Pets allowed
- Yes
Schools
Letter grades: Florida DOE 2024–25 school grades (Orange, Seminole, Lake, Osceola, Brevard). Assigned schools from the listing agent — verify enrollment with the district.
Room Details
| Room | Level | Dimensions |
|---|---|---|
| Kitchen | 12x12 | |
| Dining Room | 18x11 | |
| Living Room | 16x14 | |
| Family Room | 19x13 | |
| Primary Bedroom | 20x12 | |
| Bedroom 2 | ||
| Bedroom 3 | ||
| Laundry | ||
| Balcony/Porch/Lanai |
Listing Details
- Listing date
- 2026-11-02
- On market date
- 2026-11-02
- Original list price
- $500,000
- Occupant type
- Vacant
- MLS area
- 34233 - Sarasota
- Listing AOR
- Sarasota - Manatee
- Status changed
- 2026-11-02
- Tax legal description
- LOT 28, BENEVA PINES
Flood risk
Minimal-risk area outside the mapped floodplain. Flood insurance is optional and typically low-cost.
Source: FEMA flood zone reported on the listing. Confirm current designation at FEMA Flood Map Service Center.
Location
Directions
Bee Ridge to South on Beneva, Left on Proctor Rd., Right on Huntleigh Dr.
More homes like this
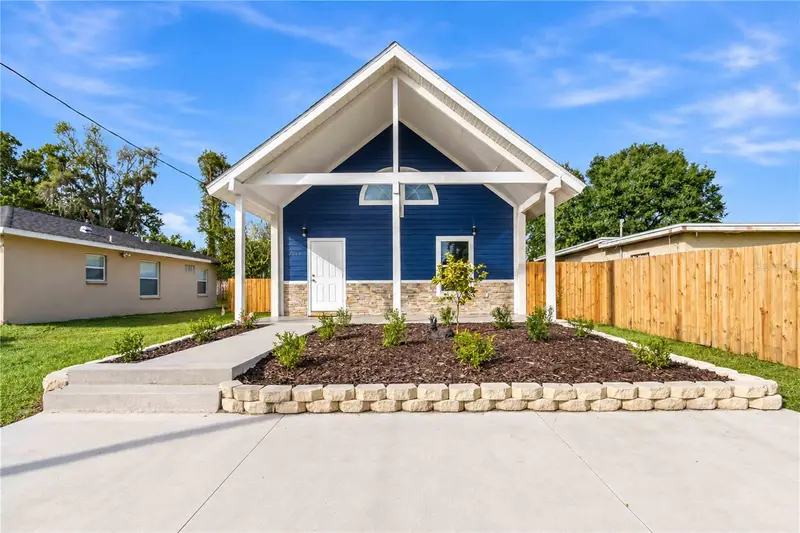
$374,900
2669 20th St
Sarasota, FL 34234
2 bd · 2 ba · 1,150 sqft
Lenray Heights
MLS ID #A4711581, LUXE COASTAL PROPERTIES.
Listing provided by Stellar MLS

$509,000
9011 Midnight Pass Rd #329
Sarasota, FL 34242
2 bd · 2 ba · 1,093 sqft
Sunrise Cove Sec 4
MLS ID #C7528220, PREMIERE PLUS REALTY COMPANY.
Listing provided by Stellar MLS
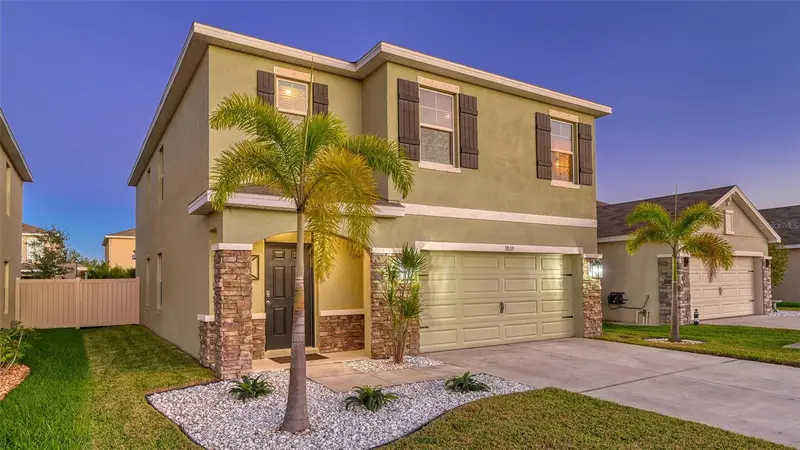
$489,000
3809 Golden Oriole Pkwy
Sarasota, FL 34232
5 bd · 3 ba · 2,468 sqft
Garden Village
MLS ID #A4706992, LESLIE WELLS REALTY, INC..
Listing provided by Stellar MLS
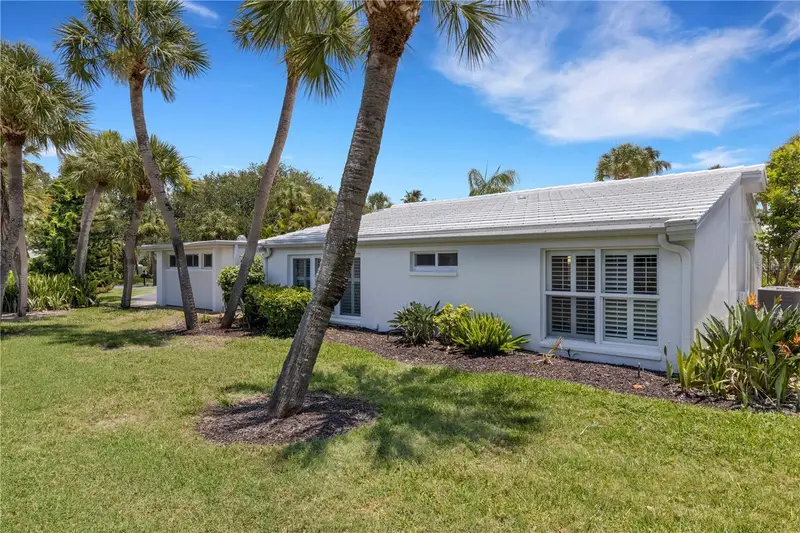
$659,000
214 Hourglass Way #V-4
Sarasota, FL 34242
2 bd · 2 ba · 1,528 sqft
Whispering Sands Sec 1
MLS ID #A4707563, THE REAL ESTATE STORE.
Listing provided by Stellar MLS

Listings courtesy of Stellar MLS as distributed by MLS GRID
IDX information is provided exclusively for consumers’ personal, non-commercial use and may not be used for any purpose other than to identify prospective properties consumers may be interested in purchasing.
Based on information submitted to the MLS GRID as of November 2, 2026 at 10:35 AM ET. All data is obtained from various sources and may not have been verified by broker or MLS GRID. Supplied Open House Information is subject to change without notice. All information should be independently reviewed and verified for accuracy. Properties may or may not be listed by the office/agent presenting the information.
All or a portion of the multiple listing information is provided by Stellar MLS, from a copyrighted compilation of listings. The compilation of listings and each individual listing are © 2026 Stellar MLS. All rights reserved.
Ryan Solberg, Broker · MaxLife Realty LLC · FL License #BK3354351 · Equal Housing Opportunity · Full disclaimer · DMCA