

$495,000
4055 Beacon Ridge WayClermont, FL 34711
Listing updated: November 2, 2026 at 6:20 PM ET
Listing courtesy of Lt Realty Group, Llc · Brady Richardson · MLS #O6454243 · Active · 516-661-2669Property type
Year built
Lot size
Price / sq ft
HOA dues
Days on market
Garage spaces
Flood zone
About this home
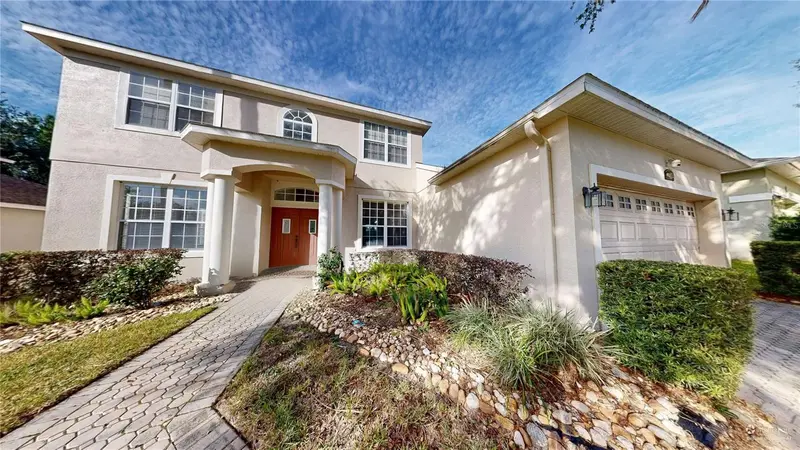
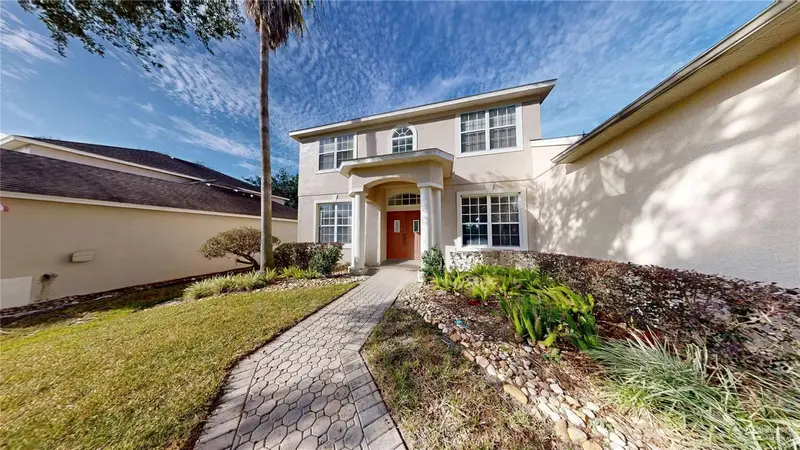
Virtually Staged. Welcome to Legends Golf Community! Overlooking the 10th tee box, this 4-bedroom, 3-bath home features a downstairs flex room ideal for a home office, media room, or guest space in a 24-hour guard-gated community. High ceilings, crown molding, and abundant natural light create a welcoming atmosphere, with formal living and dining rooms offering space to gather and entertain. The kitchen features stone countertops and casual dining space, opening to a family room with golf course views and sliding doors leading to the patio. The downstairs flex room sits beside a full bathroom for added convenience. All four bedrooms are upstairs, including the primary suite with separate walk-in closets and an en suite bathroom featuring dual vanities, a soaking tub, and a separate shower. Additional features include an inside laundry room, ceramic tile in the main living and wet areas, and a two-car garage with extra storage. Community amenities include an 18-hole championship golf course, clubhouse, resort-style pool and hot tub, tennis and basketball courts, playground, and walking trails. Conveniently located near Highway 27, shopping, and dining, with Disney World and Central Florida’s attractions within easy reach. Schedule your private showing today! Roof 2022 A/C 2003
Estimated monthly payment
Estimate only. Taxes use the listing's reported amount where available; insurance is a Florida-average estimate. Your actual payment will vary — run a full calculation or talk to a lender.
Price & listing history0 days on market
- Status: ActiveNov 2, 2026
- Listed$495,000Nov 2, 2026
Facts & features
- Property type
- Residential
- Sub type
- Single Family Residence
- Status
- Active
- Days on market
- 0
- Subdivision
- Beacon Ridge At Legends
- County
- Lake
- Year built
- 2003
- Living area
- 3,061 sq ft
- Price/sq ft
- $162
- Building area
- 3,910 sq ft (Appraiser)
- Lot size
- 7,475 sq ft
- Lot category
- 0 to less than 1/4
- Flood zone
- X (12069C0590E)
- Garage
- 2 spaces
- Annual taxes
- $7,851 (2025)
- Parcel #
- 08-23-26-0500-000-08100
- Zoning
- PUD
- MLS #
- O6454243
Ask about this home
Have a question? Ask the broker directly.
Ryan Solberg answers personally — no call center, no spam. Your question goes straight to him.
Interior Details
- Bedrooms
- 4
- Full bathrooms
- 3
- Flooring
- Carpet, Tile
- Appliances
- Dishwasher, Microwave, Range, Refrigerator
- Interior features
- Ceiling Fans(s), High Ceilings, Kitchen/Family Room Combo, Open Floorplan, Walk-In Closet(s)
- Laundry
- Laundry Room
- Stories / Levels
- Two
- Direction faces
- Northwest
Heating & Cooling
- Heating
- Central
- Cooling
- Central Air
Parking
- Garage spaces
- 2
- Attached garage
- Yes
HOA & Financial
- HOA fee
- $290 / Monthly
- Monthly HOA
- $290/mo
- Total monthly fees
- $341/mo
- Total annual fees
- $4,092
- HOA name
- Legends Country Club Com Ass/ Wendy
- CDD
- No
- Min lease term
- 1-2 Years
- Listing terms
- Cash, Conventional, FHA, VA Loan
- Ownership
- Fee Simple
- Available for lease
- Yes
- Lease restrictions
- Yes
- Additional lease restrictions
- Buyer to verify all leasing restrictions and requirements with HOA and Lake County.
Exterior & Construction
- Exterior features
- Lighting, Sidewalk
- Construction materials
- Block, Brick
- Roof
- Shingle
- Foundation
- Slab
- Road surface
- Asphalt
Utilities
- Sewer
- Public Sewer
- Water source
- Public
- Utilities
- Public
Community
- Pets allowed
- Yes
Schools
Letter grades: Florida DOE 2024–25 school grades (Orange, Seminole, Lake, Osceola, Brevard). Assigned schools from the listing agent — verify enrollment with the district.
Room Details
| Room | Level | Dimensions |
|---|---|---|
| Kitchen | First | |
| Family Room | First | |
| Dining Room | First | |
| Living Room | First | |
| Primary Bedroom | Second | |
| Bedroom 2 | Second | |
| Bedroom 3 | Second | |
| Bedroom 4 | Second | |
| Office | First |
Listing Details
- Listing date
- 2026-11-02
- On market date
- 2026-11-02
- Original list price
- $495,000
- Occupant type
- Tenant
- MLS area
- 34711 - Clermont
- Listing AOR
- Orlando Regional
- Status changed
- 2026-11-02
- Tax legal description
- CLERMONT BEACON RIDGE AT LEGENDS SUB LOT 81 PB 43 PGS 56-57 ORB 2256 PG 0491 ORB 4483 PG 2045
Flood risk
Minimal-risk area outside the mapped floodplain. Flood insurance is optional and typically low-cost.
Source: FEMA flood zone reported on the listing. Confirm current designation at FEMA Flood Map Service Center.
Location
Directions
From Clermont , 50 west go S. on 27, right into The Legends, take 1st right after gate
More homes like this
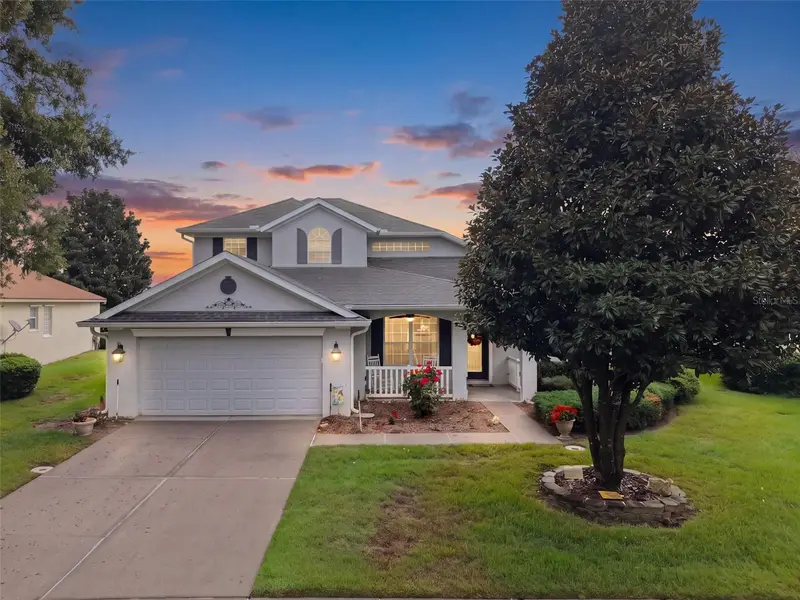
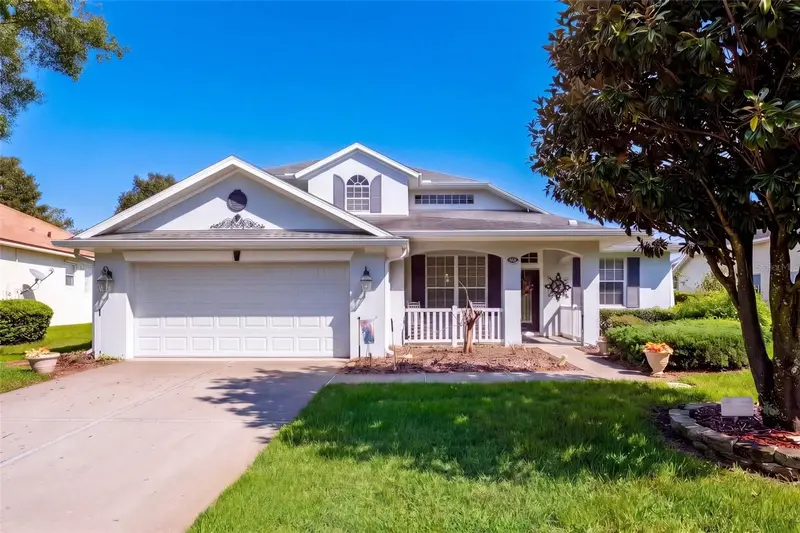
$525,000
3898 Beacon Ridge Way
Clermont, FL 34711
4 bd · 3 ba · 2,142 sqft
Beacon Ridge At Legends
MLS ID #O6448798, KEY CLASSIC REALTY LLC.
Listing provided by Stellar MLS
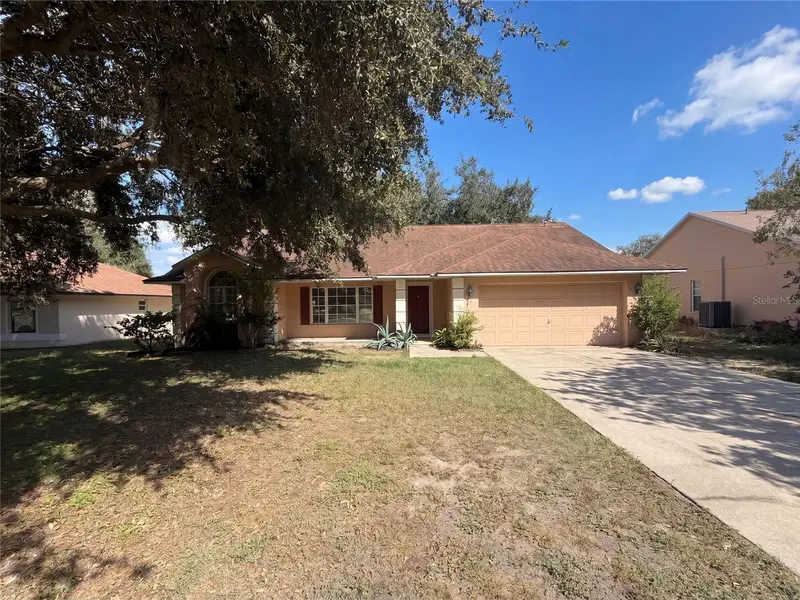
$380,000
11535 Clair Pl
Clermont, FL 34711
3 bd · 2 ba · 1,810 sqft
Lake Clair Place Sub
MLS ID #O6449636, OPENDOOR BROKERAGE LLC.
Listing provided by Stellar MLS
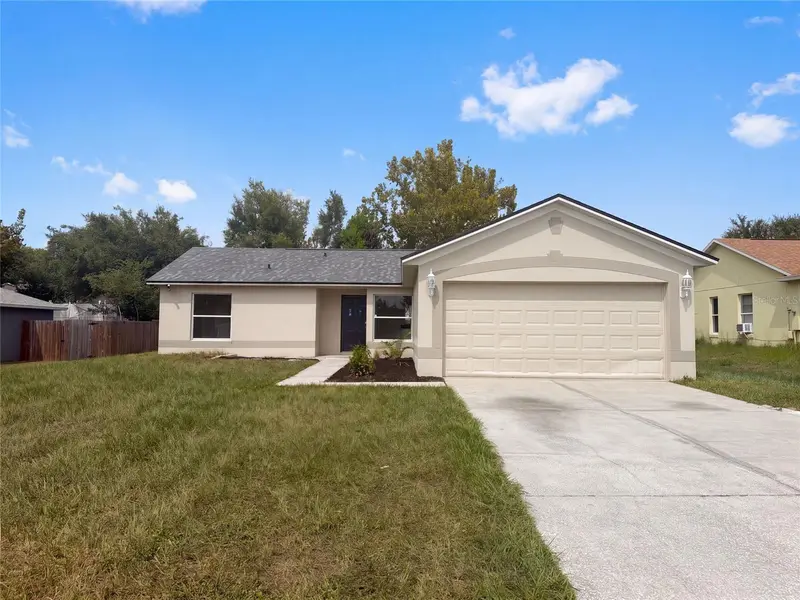
$310,000
13319 Caspian Ln
Clermont, FL 34711
3 bd · 2 ba · 1,155 sqft
Spring Valley Ph Iii Sub
MLS ID #O6446890, OPENDOOR BROKERAGE LLC.
Listing provided by Stellar MLS
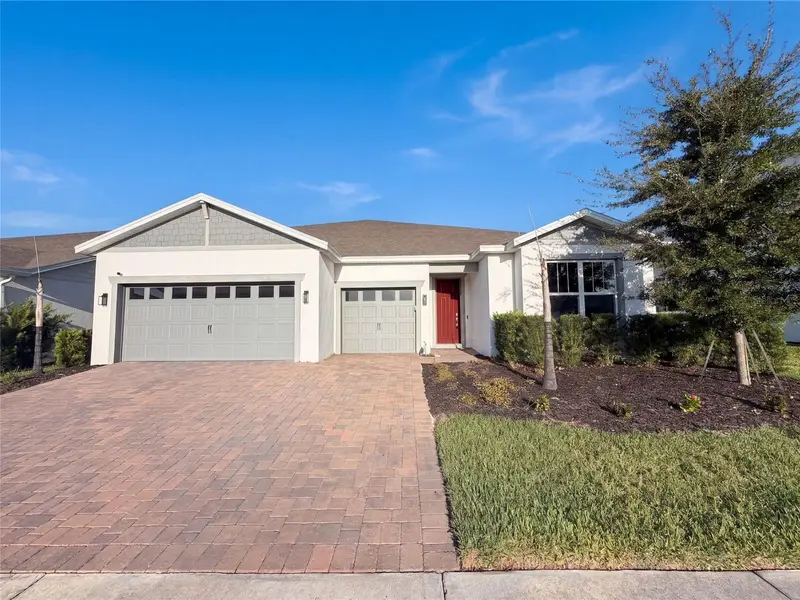
$790,000
15173 Willow Ridge Dr
Montverde, FL 34756
5 bd · 4 ba · 4,286 sqft
Willow Rdg
MLS ID #O6434755, OPENDOOR BROKERAGE LLC.
Listing provided by Stellar MLS

Listings courtesy of Stellar MLS as distributed by MLS GRID
IDX information is provided exclusively for consumers’ personal, non-commercial use and may not be used for any purpose other than to identify prospective properties consumers may be interested in purchasing.
Based on information submitted to the MLS GRID as of November 2, 2026 at 6:20 PM ET. All data is obtained from various sources and may not have been verified by broker or MLS GRID. Supplied Open House Information is subject to change without notice. All information should be independently reviewed and verified for accuracy. Properties may or may not be listed by the office/agent presenting the information.
All or a portion of the multiple listing information is provided by Stellar MLS, from a copyrighted compilation of listings. The compilation of listings and each individual listing are © 2026 Stellar MLS. All rights reserved.
Ryan Solberg, Broker · MaxLife Realty LLC · FL License #BK3354351 · Equal Housing Opportunity · Full disclaimer · DMCA