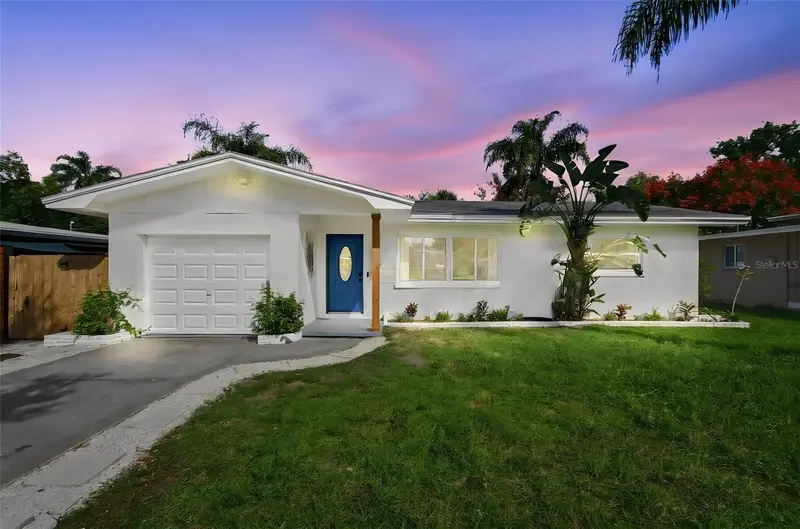

$349,000
1952 Pinehurst DriveClearwater, FL 33763
Listing updated: November 2, 2026 at 1:55 PM ET
Listing courtesy of Charles Rutenberg Realty Inc · Deborah Gonska · MLS #TB8563456 · Active · 727-538-9200Property type
Year built
Lot size
Price / sq ft
HOA dues
Days on market
Garage space
Flood zone
About this home
Don't wait to come and see this lovely remodeled 2bd with bonus room and Garage located in the heart of Clearwater. This Amazing beach house has been totally Remodeled. Large Custom Chefs Kitchen with wood Cabinets, Crown molding, Exotic quarts countertops, Glass blacksplash, and top of the line Stainless Steel appliances. Two spacious bedrooms and custom designed bathroom. Beautiful cloudlike ceramic tile floors, Lots of closet space and storage. Nice Bonus room in the back that leads to a Tropical oasis of a yard and brand New Deck. Beautiful large lot, Hurricane windows. Only 3 miles to famous Clearwater beach featuring World class Entertainment, Dining and Fishing. Come fall in Love before someone else does!
Estimated monthly payment
Estimate only. Taxes use the listing's reported amount where available; insurance is a Florida-average estimate. Your actual payment will vary — run a full calculation or talk to a lender.
Price & listing history2 days on market
- Status: ActiveNov 1, 2026
- Listed$349,000Oct 31, 2026
Facts & features
- Property type
- Residential
- Sub type
- Single Family Residence
- Status
- Active
- Days on market
- 2
- Subdivision
- Lake Pines Estates
- County
- Pinellas
- Year built
- 1958
- Living area
- 962 sq ft
- Price/sq ft
- $363
- Building area
- 1,292 sq ft (Public Records)
- Lot size
- 6,181 sq ft
- Lot category
- 0 to less than 1/4
- Flood zone
- X (12103C0069H)
- Garage
- 1 spaces
- Annual taxes
- $4,554 (2025)
- Parcel #
- 36-28-15-48312-000-0290
- Zoning
- R-3
- MLS #
- TB8563456
Ask about this home
Have a question? Ask the broker directly.
Ryan Solberg answers personally — no call center, no spam. Your question goes straight to him.
Interior Details
- Bedrooms
- 2
- Full bathrooms
- 1
- Flooring
- Ceramic Tile
- Appliances
- Cooktop, Dishwasher, Disposal, Microwave, Range, Refrigerator
- Interior features
- Primary Bedroom Main Floor
- Laundry
- In Garage
- Stories / Levels
- One
- Direction faces
- South
Heating & Cooling
- Heating
- Central
- Cooling
- Central Air
Parking
- Garage spaces
- 1
- Attached garage
- Yes
HOA & Financial
- Total monthly fees
- None
- Total annual fees
- None
- CDD
- No
- Min lease term
- No Minimum
- Listing terms
- Cash, Conventional, FHA, VA Loan
- Ownership
- Fee Simple
- Available for lease
- Yes
- Lease restrictions
- No
Exterior & Construction
- Exterior features
- Private Yard
- Construction materials
- Block
- Roof
- Shingle
- Foundation
- Block
- Road surface
- Asphalt
Utilities
- Sewer
- Private Sewer
- Water source
- Public
- Utilities
- Public
Room Details
| Room | Level | Dimensions |
|---|---|---|
| Primary Bedroom | First | 10x13 |
| Bathroom 2 | First | 10x12 |
| Kitchen | First | 11x11 |
| Living Room | First | 13x17 |
Listing Details
- Listing date
- 2026-10-31
- On market date
- 2026-10-31
- Original list price
- $349,000
- Occupant type
- Owner
- MLS area
- 33763 - Clearwater
- Listing AOR
- Suncoast Tampa
- Status changed
- 2026-11-01
- Tax legal description
- LAKE PINES ESTATES UNIT 1 LOT 29
Flood risk
Minimal-risk area outside the mapped floodplain. Flood insurance is optional and typically low-cost.
Source: FEMA flood zone reported on the listing. Confirm current designation at FEMA Flood Map Service Center.
Location
Directions
North on N Hercules go left onto Pinehurst to address
More homes like this

$245,000
1706 Belleair Forest Dr #310
Belleair, FL 33756
2 bd · 2 ba · 1,200 sqft
Belleair Forest
MLS ID #TB8538026, GULF TO BAY REAL ESTATE.
Listing provided by Stellar MLS
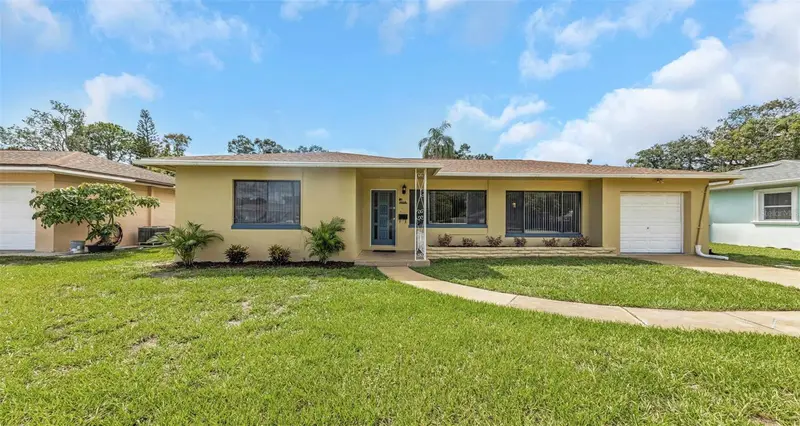
$359,900
210 S Saturn Ave
Clearwater, FL 33755
3 bd · 2 ba · 1,528 sqft
Sky Crest Unit 2
MLS ID #TB8548626, RE/MAX ELITE REALTY.
Listing provided by Stellar MLS
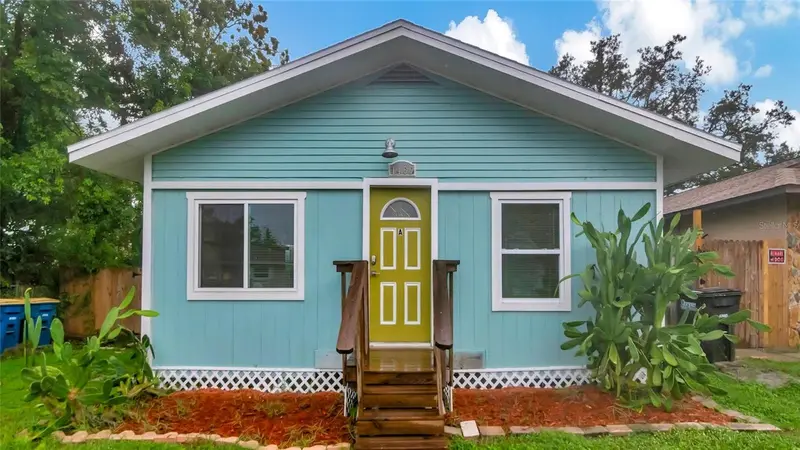
$459,000
1466 Laura St
Clearwater, FL 33755
4 bd · 2 ba · 1,423 sqft
Highland Groves
MLS ID #TB8538005, COMPASS FLORIDA LLC.
Listing provided by Stellar MLS
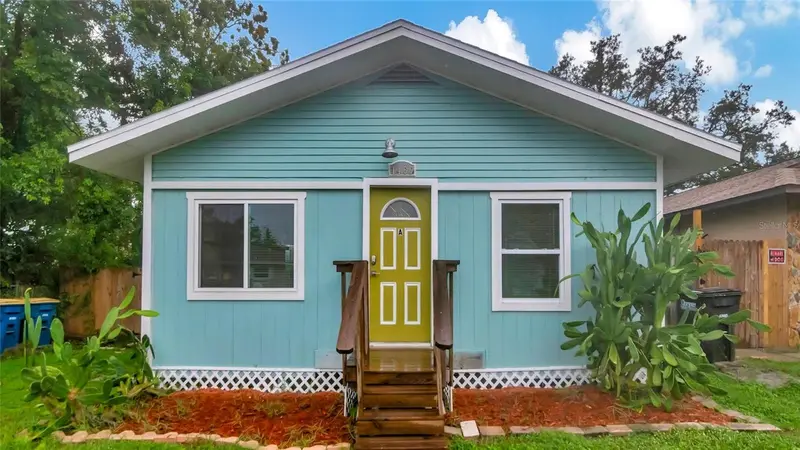
$459,000
1466 Laura St
Clearwater, FL 33755
4 bd · 2 ba · 1,423 sqft
Highland Groves
MLS ID #TB8514528, COMPASS FLORIDA LLC.
Listing provided by Stellar MLS

Listings courtesy of Stellar MLS as distributed by MLS GRID
IDX information is provided exclusively for consumers’ personal, non-commercial use and may not be used for any purpose other than to identify prospective properties consumers may be interested in purchasing.
Based on information submitted to the MLS GRID as of November 2, 2026 at 1:55 PM ET. All data is obtained from various sources and may not have been verified by broker or MLS GRID. Supplied Open House Information is subject to change without notice. All information should be independently reviewed and verified for accuracy. Properties may or may not be listed by the office/agent presenting the information.
All or a portion of the multiple listing information is provided by Stellar MLS, from a copyrighted compilation of listings. The compilation of listings and each individual listing are © 2026 Stellar MLS. All rights reserved.
Ryan Solberg, Broker · MaxLife Realty LLC · FL License #BK3354351 · Equal Housing Opportunity · Full disclaimer · DMCA