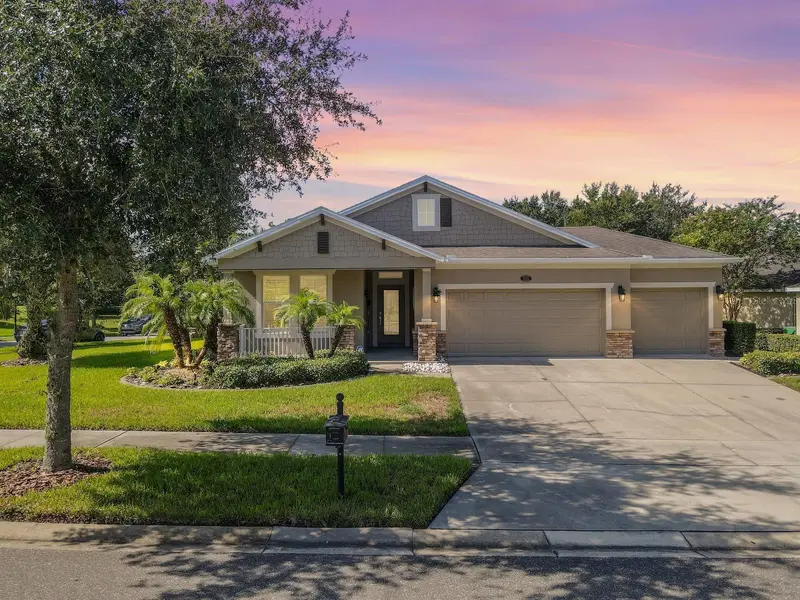

$615,000
500 Victoria Trails BoulevardDeland, FL 32724
Listing updated: November 1, 2026 at 1:01 AM ET
Listing courtesy of Norkis & Co Realty · Christy Elliott · MLS #O6454201 · Active · 407-506-7070Property type
Year built
Lot size
Price / sq ft
HOA dues
Days on market
Garage spaces
Flood zone
About this home
Welcome to this beautifully maintained 3-bedroom, 2.5-bath home in the highly sought-after Victoria Trails community! Situated on an oversized corner lot, this thoughtfully designed floor plan offers over 2200 square feet of comfortable living space with an open-concept layout that is perfect for both everyday living and entertaining. This home has been completely updated and no expense was spared when it comes to the high end finishes used throughout. The heart of the home is the spacious kitchen featuring stainless steel appliances, a large center island, ample cabinetry, and seamless flow into the great room and dining room areas. Elegant crown molding, porcelain tile throughout and abundant natural light create an inviting atmosphere. The primary suite offers tray ceilings, a spacious walk-in closet, and en-suite bath complete with soaking tub and separate shower. Two additional bedrooms, dedicated office space and additional baths provide plenty of space for family or guests. Back patio was converted to enclosed Florida room. Three car garage provides ample parking and storage.
Estimated monthly payment
Estimate only. Taxes use the listing's reported amount where available; insurance is a Florida-average estimate. Your actual payment will vary — run a full calculation or talk to a lender.
Price & listing history0 days on market
- Status: ActiveOct 31, 2026
- Listed$615,000Oct 31, 2026
Facts & features
- Property type
- Residential
- Sub type
- Single Family Residence
- Status
- Active
- Days on market
- 0
- Subdivision
- Victoria Park Inc 04
- County
- Volusia
- Year built
- 2017
- Living area
- 2,275 sq ft
- Price/sq ft
- $270
- Building area
- 3,084 sq ft (Public Records)
- Lot size
- 13,189 sq ft
- Lot category
- 1/4 to less than 1/2
- Flood zone
- X (12127C0610J)
- Garage
- 3 spaces
- Annual taxes
- $5,070 (2025)
- Parcel #
- 702603002760
- Zoning
- R-1
- MLS #
- O6454201
Ask about this home
Have a question? Ask the broker directly.
Ryan Solberg answers personally — no call center, no spam. Your question goes straight to him.
Interior Details
- Bedrooms
- 3
- Full bathrooms
- 2
- Half bathrooms
- 1
- Flooring
- Tile
- Appliances
- Built-In Oven, Dishwasher, Disposal, Dryer, Gas Cooktop, Microwave, Range Hood, Refrigerator, Washer
- Interior features
- Ceiling Fans(s), Coffered Ceiling(s), Crown Molding, Dry Bar, Kitchen/Family Room Combo, L Dining, Primary Bedroom Main Floor, Stone Counters, Thermostat, Tray Ceiling(s), Walk-In Closet(s), Window Treatments
- Laundry
- Gas Dryer Hookup, Inside, Sink
- Stories / Levels
- One
- Direction faces
- North
- Fireplace
- Yes
Heating & Cooling
- Heating
- Central
- Cooling
- Central Air
Parking
- Garage spaces
- 3
- Attached garage
- Yes
HOA & Financial
- HOA fee
- $645 / Quarterly
- Monthly HOA
- $215/mo
- Total monthly fees
- $215/mo
- Total annual fees
- $2,580
- HOA name
- VP Homowners Association
- CDD
- No
- Homestead exemption
- Yes
- Min lease term
- No Minimum
- Listing terms
- Cash, Conventional, FHA
- Ownership
- Fee Simple
- Available for lease
- Yes
- Lease restrictions
- No
Exterior & Construction
- Exterior features
- Lighting, Sidewalk
- Construction materials
- Block, Concrete, Stucco
- Roof
- Shingle
- Foundation
- Slab
- Road surface
- Paved
Utilities
- Sewer
- Public Sewer
- Water source
- None
- Utilities
- Cable Connected, Electricity Connected, Natural Gas Connected, Public, Sewer Connected, Water Connected
Community
- Pets allowed
- Yes
Schools
Letter grades: Florida DOE 2024–25 school grades (Orange, Seminole, Lake, Osceola, Brevard). Assigned schools from the listing agent — verify enrollment with the district.
Room Details
| Room | Level | Dimensions |
|---|---|---|
| Kitchen | ||
| Primary Bedroom | ||
| Primary Bathroom | ||
| Living Room |
Listing Details
- Listing date
- 2026-10-29
- On market date
- 2026-10-31
- Original list price
- $615,000
- Occupant type
- Owner
- MLS area
- 32724 - Deland
- Listing AOR
- Orlando Regional
- Status changed
- 2026-10-31
- Tax legal description
- LOT 276 VICTORIA PARK INC 4 NW MB 53 PGS 108-112 INC PER OR 5969 PGS 4309-4310 PER OR 5981 PG 2535 PER OR 6558 PG 0429 PER OR 7190 PG 4954 PER OR 7386 PG 3583 PER OR 8200 PG 4230
Flood risk
Minimal-risk area outside the mapped floodplain. Flood insurance is optional and typically low-cost.
Source: FEMA flood zone reported on the listing. Confirm current designation at FEMA Flood Map Service Center.
Location
Directions
From I-4 take Exit 116 toward Deland. Head West on Orange Camp Road. Turn Right onto Blue Lake Ave, then right onto W Victoria Trails Blvd. Home will be on the right.
More homes like this
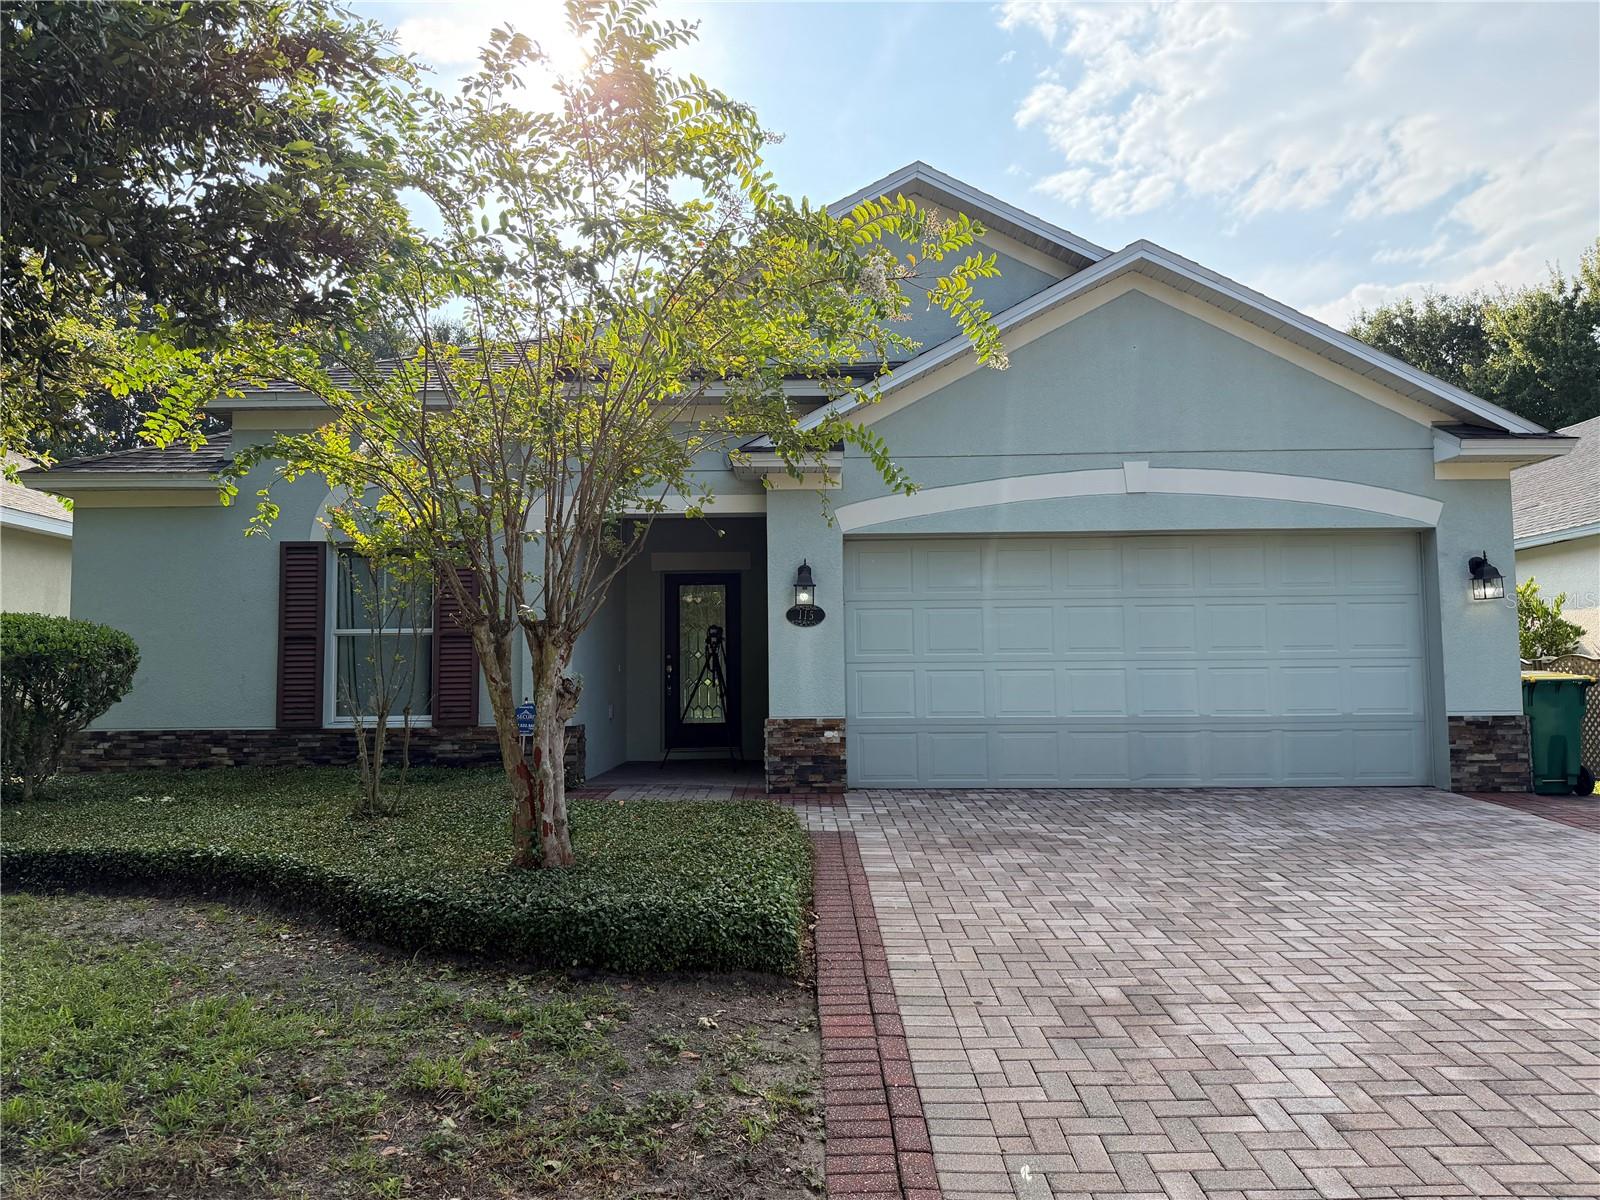
$320,000
115 Gladesdown Ct
Deland, FL 32724
3 bd · 2 ba · 1,400 sqft
Victoria Park Inc 04
MLS ID #O6430105, CALL IT CLOSED INTL REALTY.
Listing provided by Stellar MLS
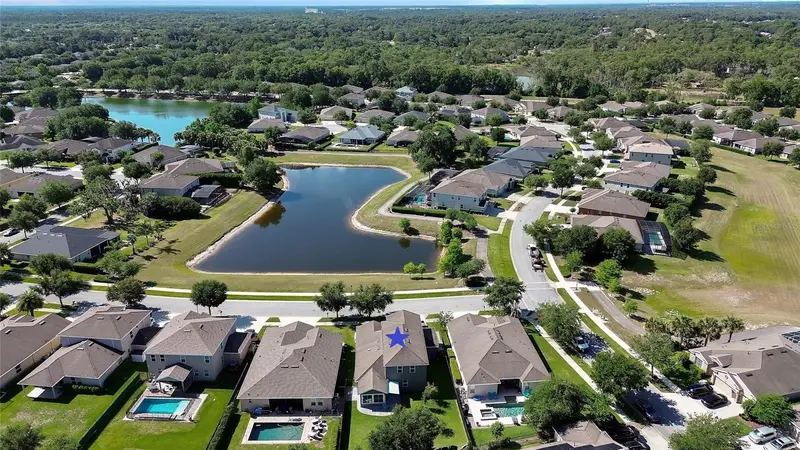
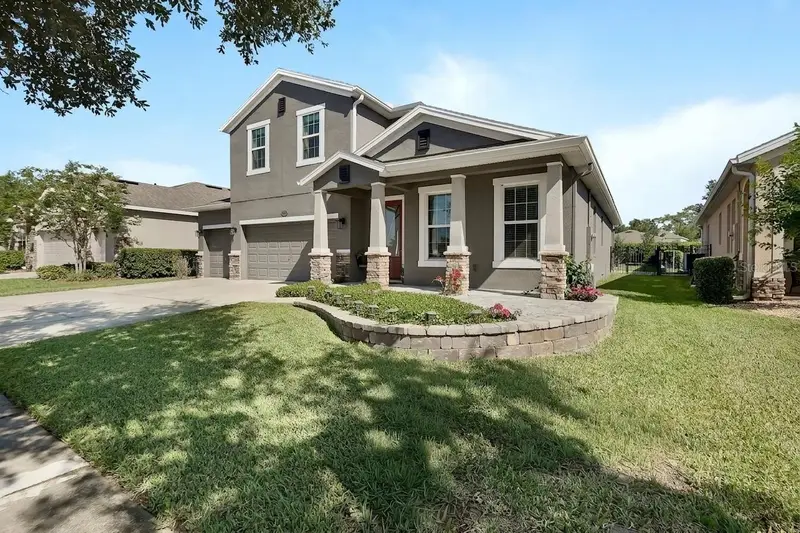
$499,000
337 Orchard Hill St
Deland, FL 32724
4 bd · 3 ba · 3,070 sqft
Victoria Park Inc 04
MLS ID #V4948911, COLDWELL BANKER REALTY.
Listing provided by Stellar MLS
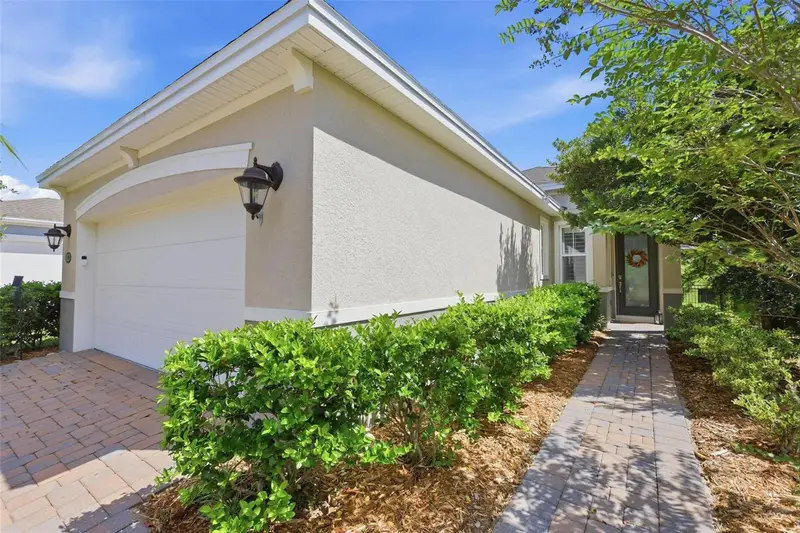
$375,000
479 Briarbrook Way
Deland, FL 32724
2 bd · 2 ba · 1,512 sqft
Victoria Hills Ph 4
MLS ID #V4951635, TOWN AND COUNTRY REALTY.
Listing provided by Stellar MLS
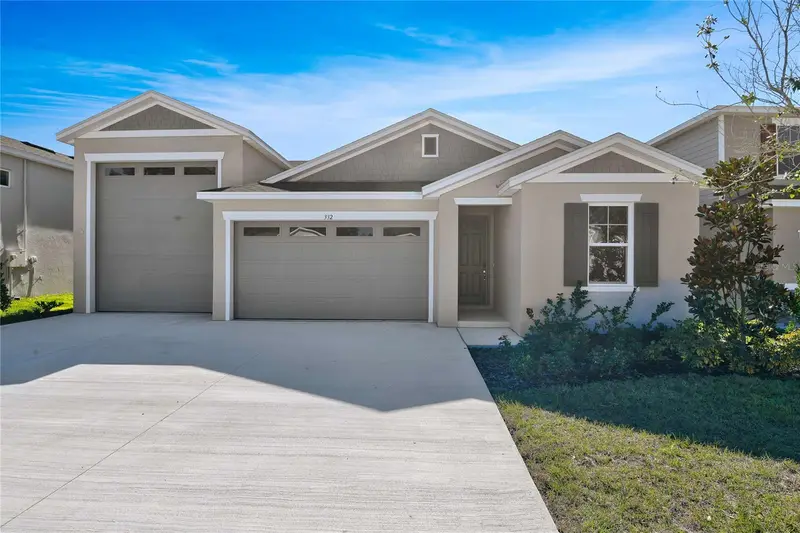
$439,999
332 Alexandrite St
Deland, FL 32720
3 bd · 2 ba · 1,885 sqft
Seasons At Grandview Gardens
MLS ID #S5133055, AXEN REALTY, LLC.
Listing provided by Stellar MLS

Listings courtesy of Stellar MLS as distributed by MLS GRID
IDX information is provided exclusively for consumers’ personal, non-commercial use and may not be used for any purpose other than to identify prospective properties consumers may be interested in purchasing.
Based on information submitted to the MLS GRID as of November 1, 2026 at 1:01 AM ET. All data is obtained from various sources and may not have been verified by broker or MLS GRID. Supplied Open House Information is subject to change without notice. All information should be independently reviewed and verified for accuracy. Properties may or may not be listed by the office/agent presenting the information.
All or a portion of the multiple listing information is provided by Stellar MLS, from a copyrighted compilation of listings. The compilation of listings and each individual listing are © 2026 Stellar MLS. All rights reserved.
Ryan Solberg, Broker · MaxLife Realty LLC · FL License #BK3354351 · Equal Housing Opportunity · Full disclaimer · DMCA