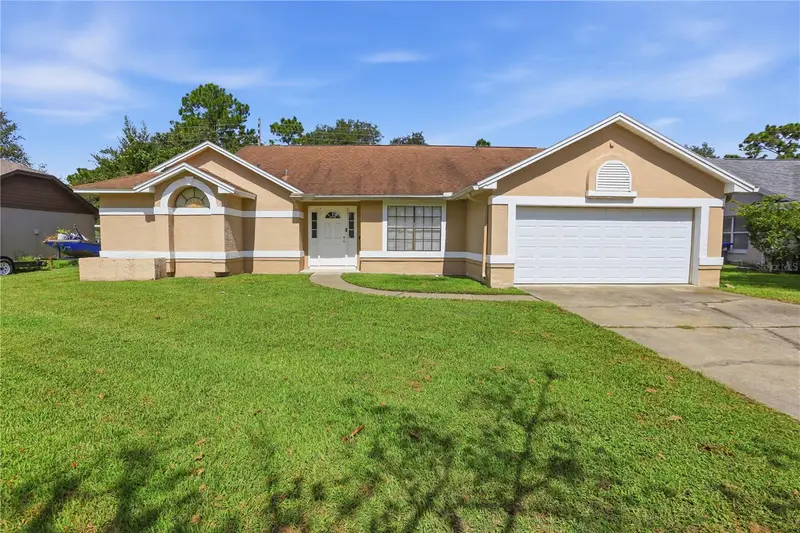
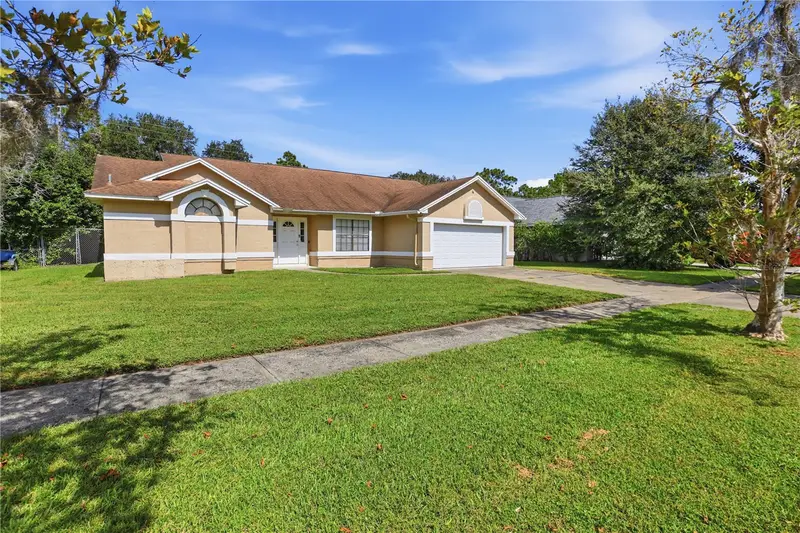


$450,000
20131 Macon ParkwayOrlando, FL 32833
Listing updated: November 1, 2026 at 1:01 AM ET
Listing courtesy of Premier Brokers International · Gabriela Santiago · MLS #O6454180 · Active · 561-855-6179Property type
Year built
Lot size
Price / sq ft
HOA dues
Days on market
Flood zone
About this home
Virtually Staged. Welcome to 20131 Macon Parkway, a wonderful opportunity to own a spacious single-family home in the established Wedgefield community of Orlando! Offering 4 bedrooms and 2.5 bathrooms, this property combines comfortable living, functionality, and the opportunity to make it your own. Situated on an approximately 0.23-acre lot, the home offers plenty of room to enjoy both indoor and outdoor living. The property features an enclosed porch, an attached garage, and a versatile layout designed to accommodate a variety of lifestyles. Whether you're looking for space to entertain, spend quality time with loved ones, work from home, or simply unwind, this property offers exciting possibilities. Located in East Orlando, Wedgefield provides a residential setting with convenient access to major roadways, including SR 520 and SR 528, connecting you to Orlando's shopping, dining, entertainment, employment centers, and Florida's beautiful Space Coast. Enjoy the opportunity to create your next chapter in a home with space, flexibility, and an established neighborhood setting. Furniture is available for purchase separately and is not included in the sale of the property. Schedule your private showing today and discover the possibilities this home has!
Estimated monthly payment
Estimate only. Taxes use the listing's reported amount where available; insurance is a Florida-average estimate. Your actual payment will vary — run a full calculation or talk to a lender.
Price & listing history0 days on market
- Status: ActiveOct 31, 2026
- Listed$450,000Oct 31, 2026
Facts & features
- Property type
- Residential
- Sub type
- Single Family Residence
- Status
- Active
- Days on market
- 0
- Subdivision
- Cape Orlando Estates Unit 1
- County
- Orange
- Year built
- 1988
- Living area
- 2,332 sq ft
- Price/sq ft
- $193
- Building area
- 2,813 sq ft (Public Records)
- Lot size
- 10,001 sq ft
- Lot category
- 0 to less than 1/4
- Flood zone
- X
- Annual taxes
- $5,899 (2025)
- Parcel #
- 01-23-32-7597-16-030
- Zoning
- R-1A
- MLS #
- O6454180
Ask about this home
Have a question? Ask the broker directly.
Ryan Solberg answers personally — no call center, no spam. Your question goes straight to him.
Interior Details
- Bedrooms
- 4
- Full bathrooms
- 2
- Half bathrooms
- 1
- Flooring
- Ceramic Tile, Laminate
- Appliances
- Convection Oven, Cooktop, Dishwasher, Electric Water Heater, Exhaust Fan, Microwave, Refrigerator
- Interior features
- Attic Ventilator, Ceiling Fans(s), Eat-in Kitchen, Kitchen/Family Room Combo, Open Floorplan, Primary Bedroom Main Floor, Solid Wood Cabinets, Split Bedroom, Stone Counters, Walk-In Closet(s)
- Laundry
- Laundry Room
- Stories / Levels
- One
- Direction faces
- South
Heating & Cooling
- Heating
- Central
- Cooling
- Central Air
Parking
- Garage spaces
- 0
- Attached garage
- Yes
HOA & Financial
- Total monthly fees
- None
- Total annual fees
- None
- CDD
- No
- Homestead exemption
- Yes
- Min lease term
- 8-12 Months
- Ownership
- Fee Simple
- Available for lease
- Yes
- Lease restrictions
- No
Exterior & Construction
- Exterior features
- Private Mailbox
- Construction materials
- Block
- Roof
- Shingle
- Foundation
- Block
- Road surface
- Concrete
Utilities
- Sewer
- Public Sewer
- Water source
- None
- Utilities
- Cable Connected, Electricity Connected, Water Connected
Community
- Pets allowed
- No
Room Details
| Room | Level | Dimensions |
|---|---|---|
| Primary Bedroom | 15x15 | |
| Bedroom 2 | 14x14 | |
| Bedroom 3 | 12x12 | |
| Bedroom 4 | 11x11 | |
| Kitchen | 25x19 | |
| Dining Room | 13x11 | |
| Family Room | 24x24 | |
| Living Room | 26x14 | |
| Foyer | 11x6 | |
| Primary Bathroom | 6x14 | |
| Balcony/Porch/Lanai | 24x11 | |
| Balcony/Porch/Lanai | 16x11 | |
| Balcony/Porch/Lanai | 16x11 |
Listing Details
- Listing date
- 2026-10-31
- On market date
- 2026-10-31
- Original list price
- $450,000
- Occupant type
- Vacant
- MLS area
- 32833 - Orlando/Wedgefield/Rocket City/Cape Orlando
- Listing AOR
- Orlando Regional
- Status changed
- 2026-10-31
- Tax legal description
- ROCKET CITY UNIT 1 Z/29 A/K/A CAPE ORLANDO ESTATES UNIT 1 1855/292 LOT 3 BLK 16
Flood risk
Minimal-risk area outside the mapped floodplain. Flood insurance is optional and typically low-cost.
Source: FEMA flood zone reported on the listing. Confirm current designation at FEMA Flood Map Service Center.
Location
Directions
From East Colonial Drive (SR 50), head east toward SR 520. Turn onto SR 520 East and continue approximately 5.4 miles. Turn right onto Macon Parkway and continue approximately 0.5 miles. The property at 20131 Macon Parkway will be on your right. Please use GPS for the most accurate directions.
More homes like this
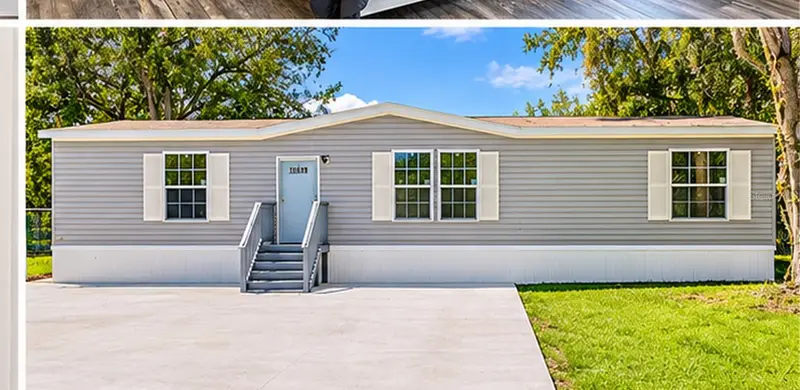
$280,000
18630 Old Cheney Hwy
Orlando, FL 32820
3 bd · 2 ba · 1,500 sqft
Bithlo
MLS ID #S5157707, LA ROSA REALTY KISSIMMEE.
Listing provided by Stellar MLS
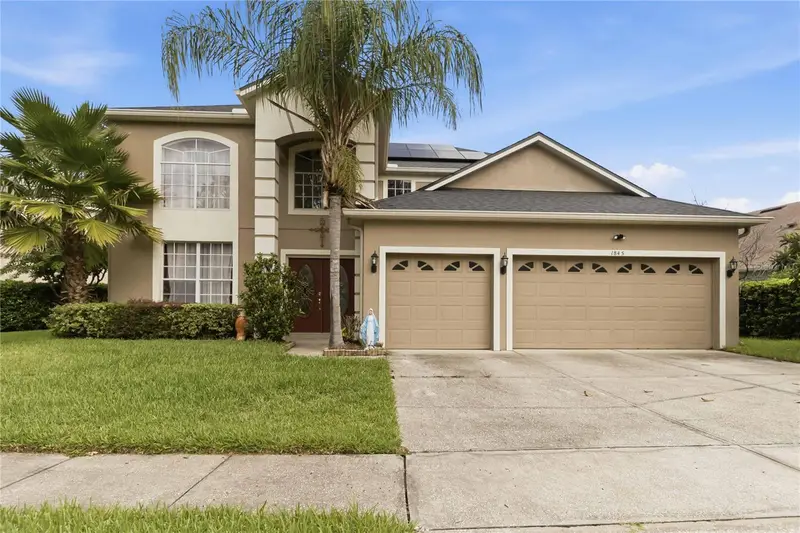
$665,000
1845 Oak Grove Chase Dr
Orlando, FL 32820
5 bd · 5 ba · 3,335 sqft
Cypress Lakes Ph 01 46/82
MLS ID #O6427363, FLORIDA REALTY INVESTMENTS.
Listing provided by Stellar MLS
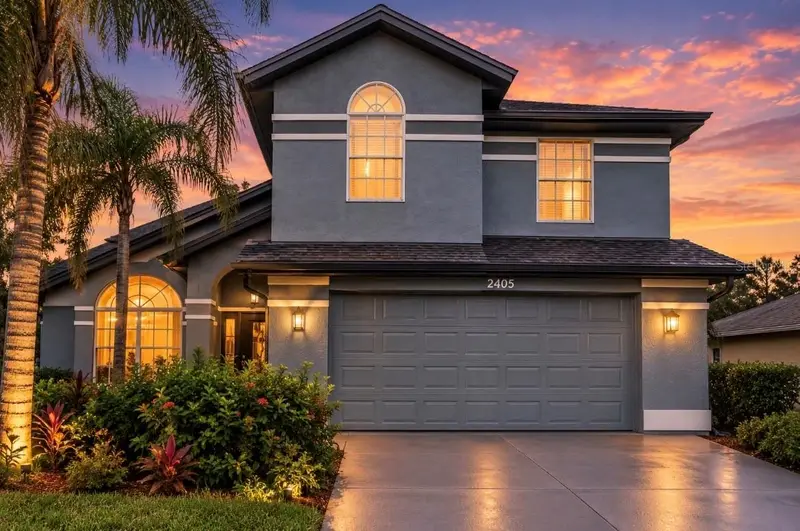
$440,000
2405 Abalone Blvd
Orlando, FL 32833
4 bd · 3 ba · 2,513 sqft
Cape Orlando Estates Ut 5
MLS ID #O6433132, MARK SPAIN REAL ESTATE.
Listing provided by Stellar MLS
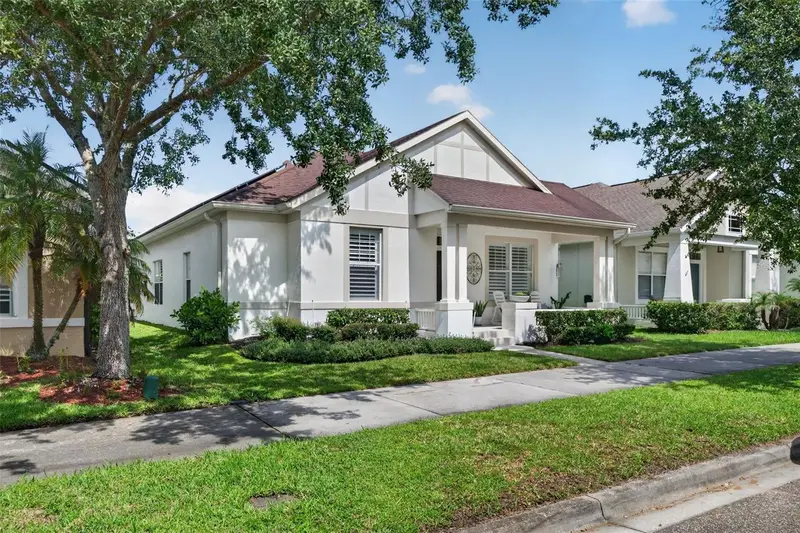
$489,900
14661 Tanja King Blvd
Orlando, FL 32828
3 bd · 2 ba · 1,766 sqft
Avalon Park Village 06
MLS ID #O6444722, EXP REALTY LLC.
Listing provided by Stellar MLS

Listings courtesy of Stellar MLS as distributed by MLS GRID
IDX information is provided exclusively for consumers’ personal, non-commercial use and may not be used for any purpose other than to identify prospective properties consumers may be interested in purchasing.
Based on information submitted to the MLS GRID as of November 1, 2026 at 1:01 AM ET. All data is obtained from various sources and may not have been verified by broker or MLS GRID. Supplied Open House Information is subject to change without notice. All information should be independently reviewed and verified for accuracy. Properties may or may not be listed by the office/agent presenting the information.
All or a portion of the multiple listing information is provided by Stellar MLS, from a copyrighted compilation of listings. The compilation of listings and each individual listing are © 2026 Stellar MLS. All rights reserved.
Ryan Solberg, Broker · MaxLife Realty LLC · FL License #BK3354351 · Equal Housing Opportunity · Full disclaimer · DMCA